Skip main navigation
Off market
  • Price Unknown

    3113 Parrish Road, Augusta, GA 30907

    3beds
    1,164sqft
    Single Family Residence
    Built in 1970
    0.46 Acres Lot
    $-- Zestimate®
    $--/sqft
    $-- Estimated rent

    Home value

    Not available

    Estimated sales range

    Not available

    Not available

    Zestimate® history
    Loading
    Loading...

    Owner options

    List your home for rent

    Find your next renter with Zillow Rental Manager. Plus, with online applications, you can quickly screen prospective tenants – for free.

    Learn more
    Refinance and save

    Refinancing to a lower rate could help reduce your monthly payments and save thousands over the life of the loan.

    See today's rates

    Explore your selling options

    Work with a Zillow partner agent

    Leverage their expertise and Zillow's premium Showcase listings to get your home seen by more buyers.

    Get started

    List with your own agent

    Get your home in front of millions of buyers by listing it on Zillow.

    Learn how to do it

    Sell it yourself

    Take full control of how buyers see your home on Zillow by listing For Sale by Owner (FSBO).

    List your home

    What's special

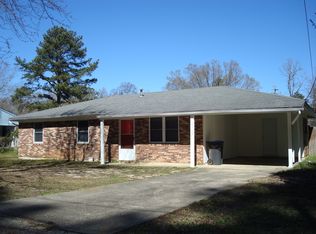
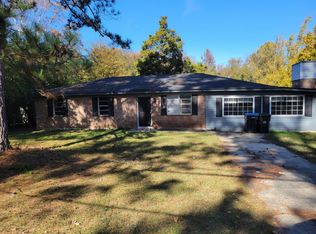
    “This property is to be placed in an upcoming auction. Pre-Auction bids should be submitted at www.auction.com. All auction properties are subject to a 5% buyer's premium pursuant to the Auction Terms & Conditions (minimums will apply).A feel of country with all of the city convenience! A new homeowner can benefit by buying this 3 Bedroom/1.5 Bath Brick Ranch home. You can show off your home improvement skills. The home features a large Eat-in Kitchen, a see through window to the Living Room, Single Car Carport, and conveniently located to shopping, businesses, major highways without the sounds of Washington Road. The home also has a large level back yard for all of your summer entertaining. Your innovation awaits you in the purchase of this home. Call Today!

    This property is not currently displayed as for sale or rent on Zillow. This may be different from what's on other websites or public sources.

    Zillow last checked:

    Listing updated:

    Listed by:

    Josephine Middleton, Abr, Crs 706-798-3806,

    Re/max True Advantage

    Bought with:

    Non Member

    Non Member Office

    Source: Hive MLS,MLS#: 98147634MLS LogoOriginating MLS: REALTORS® of Greater Augusta

    Facts & features

    Interior

    Bedrooms & bathrooms
    • Bedrooms: 3
    • Bathrooms: 2
    • Full bathrooms: 1
    • 1/2 bathrooms: 1
    Rooms
    • Room types: Other, Breakfast Room, Bedroom 3, Bedroom 2, Master Bedroom, Living Room, Great Room, Family Room, Dining Room, Bedroom 5, Bedroom 4, Laundry
    Primary bedroom
    • Level: Main
    • Dimensions: 13 x 12
    Primary bedroom
    • Level: Main
    • Dimensions: 13 x 12
    Bedroom 2
    • Level: Main
    • Dimensions: 10 x 10
    Bedroom 2
    • Level: Main
    • Dimensions: 10 x 10
    Bedroom 3
    • Level: Main
    • Dimensions: 10 x 9
    Bedroom 3
    • Level: Main
    • Dimensions: 10 x 9
    Bedroom 4
    • Dimensions: 0 x 0
    Bedroom 4
    • Dimensions: 0 x 0
    Bedroom 5
    • Dimensions: 0 x 0
    Bedroom 5
    • Dimensions: 0 x 0
    Breakfast room
    • Level: Main
    • Dimensions: 15 x 10
    Breakfast room
    • Level: Main
    • Dimensions: 15 x 10
    Dining room
    • Dimensions: 0 x 0
    Dining room
    • Dimensions: 0 x 0
    Family room
    • Dimensions: 0 x 0
    Family room
    • Dimensions: 0 x 0
    Great room
    • Dimensions: 0 x 0
    Great room
    • Dimensions: 0 x 0
    Kitchen
    • Level: Main
    • Dimensions: 12 x 8
    Kitchen
    • Level: Main
    • Dimensions: 12 x 8
    Living room
    • Level: Main
    • Dimensions: 20 x 15
    Living room
    • Level: Main
    • Dimensions: 20 x 15
    Other
    • Description: None
    • Dimensions: 0 x 0
    Other
    • Description: None
    • Dimensions: 0 x 0
    Heating
    • Electric
    Cooling
    • Other
    Appliances
    • Included: See Remarks, Other
    Features
    • Eat-in Kitchen, Other, See Remarks
    • Flooring: Carpet, Vinyl, Ceramic Tile, Hardwood
    • Basement: None
    • Attic: Other,See Remarks
    Interior area
    • Total structure area: 1,164
    • Total interior livable area: 1,164 sqft

    Property

    Parking
    • Total spaces: 1
    • Parking features: Attached, Concrete, Garage
    • Has attached garage: Yes
    Features
    • Patio & porch: Front Porch
    • Fencing: Fenced
    Lot
    • Size: 0.46 Acres
    Details
    • Parcel number: 7

    Construction

    Type & style
    • Home type: SingleFamily
    • Property subtype: Single Family Residence
    Materials
    • Brick, Wood Siding
    • Foundation: Slab
    • Roof: Composition
    Condition
    • New construction: No
    • Year built: 1970

    Utilities & green energy

    • Sewer: Public Sewer
    • Water: Public

    Community & HOA

    Community
    • Subdivision: Beverly Heights
    HOA
    • Has HOA: No
    • Amenities included: Street Lights
    Location
    • Region: Augusta

    Financial & listing details

    • Date on market: 6/27/2012
    • Cumulative days on market: 173 days
    • Listing agreement: Exclusive Agency
    • Listing terms: Cash,Conventional

    Price history

    DateEventPrice
    1/14/2013Sold$37,000-36.1%$32/sqft
    Source: Hive MLS #98147634 Report a problem
    3/28/2000Sold$57,900$50/sqft
    Source: Hive MLS #98129880 Report a problem

    Public tax history

    Tax history is unavailable.

    Neighborhood: West Side

    Nearby schools

    GreatSchools rating
    Schools provided by the listing agent
    • Elementary: Warren
    • Middle: Tutt
    • High: Westside

    Source: Hive MLS. This data may not be complete. We recommend contacting the local school district to confirm school assignments for this home.