Adorable, Move-In Ready Home located in the wonderful Park Meadows community in Midway ISD! Designed with functionality and comfort in mind, this 4 bedroom, 2 bath home features an open concept layout, gorgeous vinyl plank floors, a neutral color palette, and lots of natural light. The heart-of-the-home Kitchen is perfect for gathering around with friends and family and features granite countertops, stainless steel appliances, a spacious island with seating, ample counter and cabinet space, and a walk-in pantry. The isolated Primary Suite offers a relaxing retreat with a large shower, granite counters with dual sinks, and a large walk-in closet. Kick back and unwind under the covered patio overlooking your beautiful backyard with flowerbeds along the fence. This vibrant and friendly community offers sidewalks and a neighborhood park and green space with a walking path. Conveniently located just minutes from schools, shopping, and dining. This sweet, turn-key house is ready to welcome you home!
Sold
Price Unknown
3113 Sherco Rd, Lorena, TX 76655
4beds
1,862sqft
Single Family Residence
Built in 2023
6,577 Square Feet Lot
$309,700 Zestimate®
$--/sqft
$2,445 Estimated rent
Home value
$309,700
$294,000 - $325,000
$2,445/mo
Zestimate® history
Owner options
List your home for rent
$2,445/mo
Rent Zestimate®
Find your next renter with Zillow Rental Manager. Plus, with online applications, you can quickly screen prospective tenants – for free.
$2,445/mo
Rent Zestimate®
Refinance and save
$260/mo
Est. payment
Refinancing to a lower rate could help reduce your monthly payments and save thousands over the life of the loan.
$260/mo
Est. payment
Explore your selling options
Work with a Zillow partner agent
Leverage their expertise and Zillow's premium Showcase listings to get your home seen by more buyers.
Get startedList with your own agent
Get your home in front of millions of buyers by listing it on Zillow.
Learn how to do itSell it yourself
Take full control of how buyers see your home on Zillow by listing For Sale by Owner (FSBO).
List your homeWhat's special
Lots of natural lightStainless steel appliancesGorgeous vinyl plank floorsGranite countertopsCovered patioLarge walk-in closetHeart-of-the-home kitchen
Zillow last checked:
Listing updated:
Listed by:
Melissa Miller 0599362 254-218-5940,
Magnolia Realty 254-218-5940
Bought with:
Justin Hartzog, 727089
CENTURY 21 Judge Fite Company
Source: NTREIS,MLS#: 21171320
Facts & features
Interior
Bedrooms & bathrooms
- Bedrooms: 4
- Bathrooms: 2
- Full bathrooms: 2
Primary bedroom
- Features: Ceiling Fan(s), Dual Sinks, En Suite Bathroom, Linen Closet, Separate Shower, Walk-In Closet(s)
- Level: First
- Dimensions: 0 x 0
Living room
- Features: Ceiling Fan(s)
- Level: First
- Dimensions: 0 x 0
Heating
- Central, Electric
Cooling
- Attic Fan, Central Air, Ceiling Fan(s), Electric
Appliances
- Included: Dishwasher, Electric Range, Electric Water Heater, Disposal, Microwave
- Laundry: Washer Hookup, Dryer Hookup, Laundry in Utility Room
Features
- Granite Counters, Kitchen Island, Open Floorplan, Pantry, Cable TV, Walk-In Closet(s)
- Flooring: Carpet, Vinyl
- Windows: Window Coverings
- Has basement: No
- Has fireplace: No
Interior area
- Total interior livable area: 1,862 sqft
Property
Parking
- Total spaces: 2
- Parking features: Driveway, Garage, Garage Door Opener
- Attached garage spaces: 2
Features
- Levels: One
- Stories: 1
- Patio & porch: Rear Porch, Covered
- Pool features: None
- Fencing: Back Yard,Fenced,Privacy,Wood
Lot
- Size: 6,577 Square Feet
- Features: Interior Lot, Landscaped, Sprinkler System
Details
- Parcel number: 411965
Construction
Type & style
- Home type: SingleFamily
- Architectural style: Detached
- Property subtype: Single Family Residence
Materials
- Foundation: Slab
- Roof: Composition
Condition
- Year built: 2023
Utilities & green energy
- Sewer: Public Sewer
- Water: Public
- Utilities for property: Electricity Connected, Sewer Available, Water Available, Cable Available
Community & HOA
Community
- Features: Playground, Sidewalks
- Subdivision: Park Meadows
HOA
- Has HOA: Yes
- Services included: Association Management, Maintenance Grounds
- HOA fee: $260 annually
- HOA name: Bhhs Caliber Realty
- HOA phone: 979-703-1819
Location
- Region: Lorena
Financial & listing details
- Tax assessed value: $266,778
- Annual tax amount: $5,758
- Date on market: 2/6/2026
- Cumulative days on market: 84 days
- Listing terms: Cash,Conventional,FHA,VA Loan
Price history
| Date | Event | Price |
|---|---|---|
| 6/15/2026 | Sold | -- |
Source: NTREIS #21171320 Report a problem | ||
| 5/8/2026 | Pending sale | $305,000$164/sqft |
Source: NTREIS #21171320 Report a problem | ||
| 5/1/2026 | Contingent | $305,000$164/sqft |
Source: NTREIS #21171320 Report a problem | ||
| 3/27/2026 | Price change | $305,000-3.2%$164/sqft |
Source: NTREIS #21171320 Report a problem | ||
| 2/6/2026 | Listed for sale | $315,000$169/sqft |
Source: NTREIS #21171320 Report a problem | ||
Public tax history
| Year | Property taxes | Tax assessment |
|---|---|---|
| 2025 | $4,742 -12.1% | $266,778 -12.6% |
| 2024 | $5,396 +683.5% | $305,105 +853.5% |
| 2023 | $689 | $32,000 |
Find assessor info on the county website
Neighborhood: 76655
Nearby homes
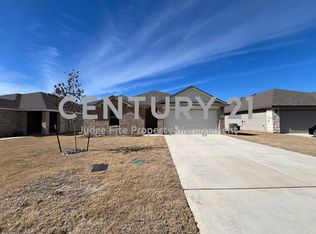
- $277,3003 bd2 ba1.4k sqft3117 Sherco Rd, Lorena, TX 76655Off Market
- $253,8003 bd2 ba1.2k sqft3109 Sherco Rd, Lorena, TX 76655Off Market
- $289,9003 bd2 ba1.5k sqft3121 Sherco Rd, Lorena, TX 76655Off Market

- $271,2003 bd2 ba1.4k sqft3105 Sherco Rd, Lorena, TX 76655Off Market
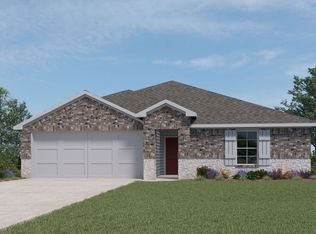
- $271,6003 bd2 ba1.4k sqft3112 Sherco Rd, Lorena, TX 76655Off Market
- $278,3004 bd2 ba1.6k sqft3116 Sherco Rd, Lorena, TX 76655Off Market
- $303,2004 bd2 ba1.6k sqft3104 Sherco Rd, Lorena, TX 76655Off Market
- $329,5004 bd2 ba2.1k sqft3101 Sherco Rd, Lorena, TX 76655Off Market
Nearby schools
GreatSchools rating
- 10/10Park Hill ElementaryGrades: PK-5Distance: 1.2 mi
- 6/10Midway Middle SchoolGrades: 6-8Distance: 2.3 mi
- 8/10Midway High SchoolGrades: 9-12Distance: 2.8 mi
Schools provided by the listing agent
- Elementary: Park Hill
- Middle: Midway
- High: Midway
- District: Midway ISD
Source: NTREIS. This data may not be complete. We recommend contacting the local school district to confirm school assignments for this home.
Sell for more on Zillow
Get a Zillow Showcase℠ listing at no additional cost and you could sell for .
$309,700
2% more
+$6,194
With Zillow Showcase(estimated)
$315,894
Sell for more on Zillow
Get a Zillow Showcase℠ listing at no additional cost and you could sell for .
$309,700
2% more
+$6,194
With Zillow Showcase(estimated)
$315,894
- Texas
- McLennan County
- Lorena
- 76655
- 3113 Sherco Rd
