* HOME WITH A VIEW *
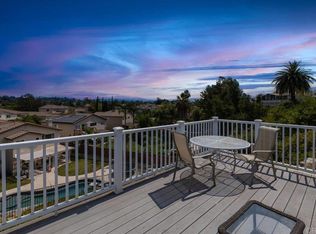
A rare opportunity to own a home with views in the desirable 55+ Heritage Park community in the heart of Temecula! Situated on a cul-de-sac with plenty of guest parking nearby, this 2-bedroom manufactured home features an open floor plan with bedrooms conveniently situated on opposite sides of the home, offering added privacy. Enjoy beautiful views from the front door patio as well as the spacious side yard, which offers plenty of room for gardening, outdoor dining or simply relaxing and taking in the scenery. Additional features include an oversized carport and a storage shed located behind the home. The home is ready for some TLC and offers an opportunity for a buyer to make it their own.
Heritage Park is one of Temecula's best-kept secrets, offering wonderful amenities including a pool, spa, clubhouse with kitchen, exercise room, putting green and horseshoe pit. Ideally located near grocery shopping, restaurants, Temecula's renowned wineries, Old Town Temecula, Pechanga Resort Casino and convenient freeway access.
Enjoy the views, outdoor space, community lifestyle and opportunity to make this home your own!
For sale
Listed by: eXp Realty of California, Inc. • Jennifer Zepeda • 949-230-4150
$115,000
31130 S General Kearny Rd Space 34, Temecula, CA 92591
2beds
942sqft
Manufactured Home
Built in 1983
-- sqft lot
$-- Zestimate®
$122/sqft
$-- HOA
What's special
- 15 hours
- 73
- 2
Zillow last checked:
Listing updated:
Listed by:
Jennifer Zepeda DRE #01506203 949-230-4150,
eXp Realty of California, Inc.
Source: CRMLS,MLS#: SW26245664 Originating MLS: California Regional MLS
Facts & features
Interior
Bedrooms & bathrooms
- Bedrooms: 2
- Bathrooms: 2
- Full bathrooms: 2
Rooms
- Room types: Family Room, Great Room, Kitchen, Laundry
Bathroom
- Features: Separate Shower, Tub Shower
Kitchen
- Features: Kitchen/Family Room Combo, Pots & Pan Drawers
Heating
- Forced Air
Cooling
- Central Air
Appliances
- Included: Dishwasher, Disposal, Gas Oven
- Laundry: Laundry Room
Features
- Built-in Features
- Flooring: Carpet, Tile, Vinyl
Interior area
- Total interior livable area: 942 sqft
Property
Parking
- Total spaces: 3
- Parking features: Attached Carport, Covered, Carport, Guest, Oversized, Paved, Tandem
- Carport spaces: 3
Features
- Levels: One
- Stories: 1
- Entry location: 1
- Patio & porch: Covered, Deck, Front Porch, Patio
- Exterior features: Awning(s)
- Pool features: Community, Heated, In Ground, Association
- Has spa: Yes
- Spa features: Association, Community, Heated, In Ground
- Has view: Yes
- View description: City Lights, Hills, Mountain(s)
- Park: Heritage Park
Lot
- Features: Back Yard, Cul-De-Sac, Paved, Yard
Details
- Additional structures: Shed(s)
- Parcel number: 009732896
- On leased land: Yes
- Lease amount: $1,075
- Special conditions: Standard
Construction
Type & style
- Home type: MobileManufactured
- Architectural style: Patio Home
- Property subtype: Manufactured Home
Materials
- Roof: Composition
Condition
- Fixer
- Year built: 1983
Utilities & green energy
- Sewer: Public Sewer
- Water: Public
- Utilities for property: Cable Connected, Electricity Connected, Natural Gas Connected, Sewer Connected, Water Connected
Community & HOA
Community
- Features: Golf, Park, Street Lights, Sidewalks, Pool
- Security: Resident Manager
- Senior community: Yes
HOA
- Amenities included: Billiard Room, Call for Rules, Clubhouse, Dog Park, Fitness Center, Maintenance Grounds, Game Room, Meeting Room, Management, Meeting/Banquet/Party Room, Outdoor Cooking Area, Playground, Pool, Pet Restrictions, Recreation Room, Spa/Hot Tub, Utilities
Location
- Region: Temecula
Financial & listing details
- Price per square foot: $122/sqft
- Tax assessed value: $16,353
- Date on market: 11/20/2026
- Listing terms: Cash,Cash to New Loan,Conventional,Submit
- Road surface type: Paved
- Body type: Single Wide
Estimated market value
Not available
Estimated sales range
Not available
Not available
Price history
| Date | Event | Price |
|---|---|---|
| 11/20/2026 | Listed for sale | $115,000+607.7%$122/sqft |
Source:  CRMLS #SW26245664 Report a problem | ||
| 4/30/2013 | Listing removed | $16,250$17/sqft |
Source: RE/MAX ELITE TEAM #SW13064824 Report a problem | ||
| 4/13/2013 | Listed for sale | $16,250+4.8%$17/sqft |
Source: Remax Elite Team #SW13064824 Report a problem | ||
| 3/1/2001 | Sold | $15,500$16/sqft |
Source: Agent Provided Report a problem | ||
Public tax history
| Year | Property taxes | Tax assessment |
|---|---|---|
| 2026 | -- | $16,353 +2% |
| 2025 | $163 +138.2% | $16,033 +17% |
| 2024 | $68 +2.6% | $13,702 +2% |
| 2023 | $67 +4.3% | $13,434 +2% |
| 2022 | $64 +4.3% | $13,171 +2% |
| 2021 | $61 +2.3% | $12,913 +1% |
| 2020 | $60 +4% | $12,781 +2% |
| 2019 | $58 +4.5% | $12,531 +2% |
| 2018 | $55 +4.5% | $12,286 +2% |
| 2017 | $53 | $12,046 +2% |
| 2016 | $53 +9.4% | $11,810 +1.5% |
| 2015 | $48 +6.3% | $11,634 +2% |
| 2014 | $45 | $11,407 -13.6% |
| 2013 | -- | $13,200 +10.7% |
| 2012 | -- | $11,923 +3.4% |
| 2011 | -- | $11,530 |
| 2010 | -- | $11,530 -34.3% |
| 2009 | -- | $17,549 +2% |
| 2008 | -- | $17,205 +2% |
| 2007 | -- | $16,868 +2% |
| 2006 | -- | $16,538 +2% |
| 2005 | -- | $16,214 +3.9% |
| 2003 | -- | $15,606 +2% |
| 2002 | -- | $15,300 +34.6% |
| 2001 | $122 +0.6% | $11,367 +2% |
| 2000 | $121 | $11,145 |
Find assessor info on the county website
Monthly payment
Climate risks
Neighborhood: 92591
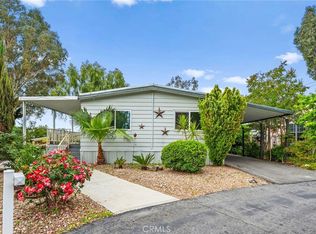
- $249,9002 bd2 ba1.9k sqft31130 S General Kearny Rd SPACE 49, Temecula, CA 92591Sold
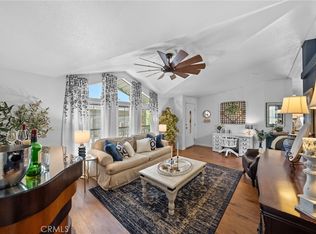
- $215,0003 bd2 ba1.4k sqft31130 S General Kearny Rd SPACE 32, Temecula, CA 92591Sold
- $360,0003 bd2 ba1.7k sqft31130 S General Kearny Rd SPACE 37, Temecula, CA 92591Sold
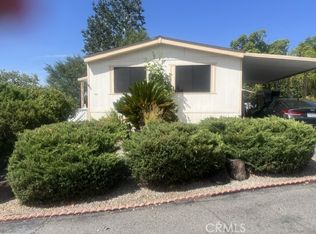
- $130,0002 bd2 ba743 sqft31130 S General Kearny Rd SPC 89, Temecula, CA 92591Sold

Similar homes
- $125,0002 bd2 ba1.2k sqft31130 S General Kearny Rd Space 100, Temecula, CA 92591For Sale
 MLS ID #SW26170752, Sarah Medicke, HomeSmart Realty West. CRMLS
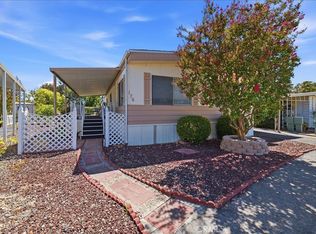
- $164,9002 bd2 ba1.3k sqft31130 S General Kearny Rd Space 176, Temecula, CA 92591For Sale
 MLS ID #SW26195214, Sarah Medicke, HomeSmart Realty West. CRMLS
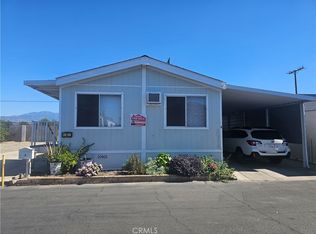
- $98,0002 bd2 ba840 sqft530 W Devonshire Ave Spc 4, Hemet, CA 92543For Sale
 MLS ID #SW26244534, Gloria Salto, Castle Realtors, PC. CRMLS
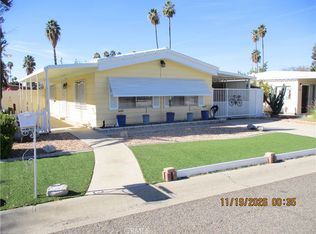
- $139,9002 bd2 ba880 sqft470 Santa Clara Cir, Hemet, CA 92543For Sale
 MLS ID #IV26245984, ROBERT MEADOWS, METRO ONE PREMIER REALTY. CRMLS
