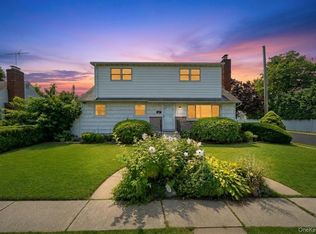
Welcome to 7 Primrose Avenue, a beautifully maintained 3-bedroom, 2.5-bath split-level home in the heart of Hicksville. Built in 1954, this charming single-family residence offers approximately 1,718 sq. ft. of living space on a generous 6,500 sq. ft. lot, combining comfortable living, extensive storage, valuable updates, and beautiful outdoor space. The home features a functional and spacious layout with three well-sized bedrooms, two full bathrooms and one half bathroom, along with abundant closet space throughout the home. An attic provides additional storage, while the full finished basement offers even more versatile space—perfect for a recreation area, home office, gym, entertainment room, or additional storage. The property has been carefully maintained with numerous improvements over the years. Recent upgrades include an enhanced electrical system with an updated circuit breaker and new meter box in 2026, a newer gas heating system installed approximately two years ago, updated central air conditioning, and a roof updated approximately seven years ago. The interior was fully painted approximately four years ago, along with numerous repairs and improvements throughout the property. The exterior is equally impressive, featuring beautifully maintained landscaping, attractive curb appeal, generous front and backyard space, and a newly renovated driveway. The spacious backyard provides an inviting setting for outdoor entertaining, barbecues, gardening, recreation, or simply relaxing with family and friends.
Conveniently located in a desirable Hicksville neighborhood, the home is near the Hicksville LIRR station, shopping, supermarkets, restaurants, banking, major roadways, and everyday necessities, making commuting and daily errands exceptionally convenient. With its 3 bedrooms, 2.5 bathrooms, full finished basement, attic, abundant closet and storage space, major mechanical and electrical upgrades, central air, newly renovated driveway, beautiful landscaping, and spacious yard, 7 Primrose Avenue is a wonderful opportunity to own a well-cared-for home in a convenient Hicksville location.
For sale
$949,000
7 Primrose Avenue, Hicksville, NY 11801
3beds
1,718sqft
Single Family Residence, Residential
Built in 1954
6,500 Square Feet Lot
$-- Zestimate®
$552/sqft
$-- HOA
What's special
Beautifully maintained landscapingThree well-sized bedroomsNewly renovated drivewayAttractive curb appealFunctional and spacious layoutAttic provides additional storage
- 2 days |
- 376 |
- 16 |
Zillow last checked:
Listing updated:
Listed by:
Exit Realty Prime 718-262-0205,
Mohammad Rahman 870-882-3345
Source: OneKey® MLS as distributed by MLS GRID,MLS#: 1038529
Facts & features
Interior
Bedrooms & bathrooms
- Bedrooms: 3
- Bathrooms: 3
- Full bathrooms: 2
- 1/2 bathrooms: 1
Heating
- Natural Gas
Cooling
- Central Air
Appliances
- Included: Dishwasher, Oven, Range, Refrigerator, Washer
- Laundry: Washer/Dryer Hookup, In Bathroom
Features
- First Floor Bedroom, First Floor Full Bath, Bidet, Formal Dining, Granite Counters, Kitchen Island
- Basement: Finished,Full
- Attic: Crawl,Pull Stairs
Interior area
- Total structure area: 6,500
- Total interior livable area: 1,718 sqft
Property
Parking
- Total spaces: 1
- Parking features: Driveway, Garage, Garage Door Opener
- Garage spaces: 1
- Has uncovered spaces: Yes
Features
- Levels: Bi-Level
- Exterior features: Mailbox
- Fencing: Back Yard,Fenced,Full
Lot
- Size: 6,500 Square Feet
- Features: Back Yard, Front Yard, Garden, Paved
Details
- Parcel number: 2489123620000040
- Special conditions: None
Construction
Type & style
- Home type: SingleFamily
- Architectural style: Other
- Property subtype: Single Family Residence, Residential
Materials
- Frame
Condition
- Year built: 1954
Utilities & green energy
- Sewer: Public Sewer
- Water: Public
- Utilities for property: Electricity Connected, Water Connected
Community & HOA
Community
- Security: Fire Alarm, Smoke Detector(s)
HOA
- Has HOA: No
Location
- Region: Hicksville
Financial & listing details
- Price per square foot: $552/sqft
- Tax assessed value: $493,000
- Annual tax amount: $11,848
- Date on market: 8/13/2026
- Cumulative days on market: 2 days
- Listing agreement: Exclusive Right To Sell
- Electric utility on property: Yes
Estimated market value
Not available
Estimated sales range
Not available
Not available
Price history
| Date | Event | Price |
|---|---|---|
| 8/13/2026 | Listed for sale | $949,000+49.3%$552/sqft |
Source:  OneKey® MLS as distributed by MLS GRID #1038529 Report a problem OneKey® MLS as distributed by MLS GRID #1038529 Report a problem | ||
| 7/1/2023 | Listing removed | -- |
Source: OneKey® MLS as distributed by MLS GRID #3274431 Report a problem | ||
| 3/31/2021 | Sold | $635,500-3.7%$370/sqft |
Source: Public Record Report a problem | ||
| 1/11/2021 | Pending sale | $659,999$384/sqft |
Source: OneKey® MLS as distributed by MLS GRID #3274431 Report a problem | ||
| 12/9/2020 | Listed for sale | $659,999$384/sqft |
Source: Realty Connect USA LLC #3274431 Report a problem | ||
Public tax history
| Year | Property taxes | Tax assessment |
|---|---|---|
| 2024 | -- | $493 -13.7% |
| 2023 | -- | $571 |
| 2022 | -- | $571 |
| 2021 | $9,943 +3.2% | -- |
| 2020 | $9,636 -16.2% | $732 -6.6% |
| 2019 | $11,498 | $784 -18.7% |
| 2018 | $11,498 +4.5% | $964 |
| 2017 | $11,006 +6.5% | $964 |
| 2016 | $10,329 +139.9% | $964 |
| 2015 | $4,306 +9.8% | $964 |
| 2013 | $3,920 +7.3% | $964 |
| 2012 | $3,654 -20.1% | $964 |
| 2011 | $4,575 +3.2% | $964 -7.3% |
| 2010 | $4,433 | $1,040 -15.8% |
| 2009 | -- | $1,235 -0.6% |
| 2008 | -- | $1,242 +6% |
| 2006 | -- | $1,172 -40.1% |
| 2005 | -- | $1,955 -34.2% |
| 2004 | -- | $2,969 |
| 2003 | -- | $2,969 -52.5% |
| 2002 | -- | $6,250 |
| 2001 | -- | $6,250 |
| 2000 | -- | $6,250 |
Find assessor info on the county website
Monthly payment
Climate risks
Neighborhood: 11801
Nearby schools
GreatSchools rating
- 4/10East Street SchoolGrades: K-5Distance: 0.8 mi
- 6/10Hicksville Middle SchoolGrades: 6-8Distance: 1.2 mi
- 6/10Hicksville High SchoolGrades: 9-12Distance: 1.4 mi
Schools provided by the listing agent
- Elementary: Woodland Avenue School
- Middle: Hicksville Middle School
- High: Hicksville High School
Source: OneKey® MLS as distributed by MLS GRID. This data may not be complete. We recommend contacting the local school district to confirm school assignments for this home.
- $897,6003 bd3 ba1.3k sqft5 Primrose Ave, Hicksville, NY 11801Off Market

- $913,6003 bd2 ba1.5k sqft9 Primrose Ave, Hicksville, NY 11801Off Market
- $986,1003 bd3 ba2.1k sqft18 Willett Ave, Hicksville, NY 11801Off Market
- $---- bd-- ba-- sqft18 Willet Ave, Hicksville, NY 11801Off Market
- $810,300-- bd1 ba1.4k sqft20 Willet Ave, Hicksville, NY 11801Off Market
- $849,100-- bd2 ba1.7k sqft16 Willet Ave, Hicksville, NY 11801Off Market
- $933,300-- bd2 ba2k sqft11 Primrose Ave, Hicksville, NY 11801Off Market
- $875,200-- bd2 ba1.5k sqft3 Primrose Ave, Hicksville, NY 11801Off Market
A local agent can set up tours, give advice and negotiate with sellers.
Similar homes
- $929,9994 bd3 ba1.6k sqft10 York Street, Hicksville, NY 11801For Sale
 MLS ID #1035586, Gagandeep S. Manuja, Listing by: BH&G R E Realty Connect. OneKey® MLS as distributed by MLS GRID
 - $799,0003 bd2 ba1.5k sqft52 Narcissus Avenue, Jericho, NY 11753For Sale
 MLS ID #1036871, Andrea Brovetto GRI, Listing by: Howard Hanna Coach. OneKey® MLS as distributed by MLS GRID
 - $799,0003 bd3 ba1.4k sqft7 Ronald Avenue, Hicksville, NY 11801For Sale
 MLS ID #1038354, Maria Ottomanelli SRS, Listing by: HomeSmart Premier Living Rlty. OneKey® MLS as distributed by MLS GRID
 - $987,0003 bd3 ba1.4k sqft81 Notre Dame Avenue, Hicksville, NY 11801For Sale
 MLS ID #1033807, Patricia Erker GRI CRS CBR SRES SR, Listing by: Douglas Elliman Real Estate. OneKey® MLS as distributed by MLS GRID
 - $929,9903 bd2 ba1.1k sqft43 Crescent Street, Hicksville, NY 11801For SaleMLS ID #1032929, Alberto Castillo, Listing by: Atlantis Realty Group Corp. OneKey® MLS as distributed by MLS GRID
- $799,9994 bd2 ba1.3k sqft62 Wellesley Lane, Hicksville, NY 11801For SaleMLS ID #1035605, Jaswinder Singh, Listing by: BH&G R E Realty Connect. OneKey® MLS as distributed by MLS GRID
- $798,8884 bd3 ba1.6k sqft20 Cornwall Lane, Hicksville, NY 11801For SaleMLS ID #1034836, Rahul Jaggi, Listing by: JAGGI Real Estate. OneKey® MLS as distributed by MLS GRID
- $899,8884 bd3 ba1.7k sqft4 Hicks Circle, Hicksville, NY 11801For SaleMLS ID #1031481, Naseer Noori, Listing by: Signature Premier Properties. OneKey® MLS as distributed by MLS GRID
- $998,8884 bd2 ba2.1k sqft35 Peachtree Lane, Hicksville, NY 11801For SaleMLS ID #990344, Samina Nadeem, Listing by: Douglas Elliman Real Estate. OneKey® MLS as distributed by MLS GRID
- $940,0004 bd3 ba1.9k sqft58 Narcissus Avenue, Hicksville, NY 11801For SaleMLS ID #975111, Sohail A. Khan, Listing by: Legacy Estate Realty. OneKey® MLS as distributed by MLS GRID
- $988,8885 bd3 ba2.3k sqft57 1st Street, Hicksville, NY 11801For SaleMLS ID #1036505, Mohammed M. Rahman, Listing by: Closed By Mo. OneKey® MLS as distributed by MLS GRID
- $929,0004 bd2 ba2.4k sqft26 Ballad Lane, Hicksville, NY 11801For SaleMLS ID #1035033, Gagandeep S. Manuja, Listing by: BH&G R E Realty Connect. OneKey® MLS as distributed by MLS GRID
- $899,0004 bd3 ba2k sqft20 Howard Street, Hicksville, NY 11801For SaleMLS ID #1020677, Rahul Jaggi, Listing by: Voro LLC. OneKey® MLS as distributed by MLS GRID
- $945,0004 bd3 ba2.3k sqft62 Linden Boulevard, Hicksville, NY 11801For SaleMLS ID #1024759, Robert R. Guarino, Listing by: NY Space Finders Inc. OneKey® MLS as distributed by MLS GRID
- $724,9994 bd2 ba1.4k sqft5 Mayfair Lane, Hicksville, NY 11801For SaleMLS ID #1037389, Michelle Keegan, Listing by: Douglas Elliman Real Estate. OneKey® MLS as distributed by MLS GRID
- $948,8884 bd3 ba1.6k sqft15 Farm Lane, Hicksville, NY 11801For SaleMLS ID #1008509, Rahul Jaggi, Listing by: Voro LLC. OneKey® MLS as distributed by MLS GRID
- $1,098,8884 bd3 ba2.4k sqft4 Balsam Drive, Hicksville, NY 11801For SaleMLS ID #1034569, Rahul Jaggi, Listing by: JAGGI Real Estate. OneKey® MLS as distributed by MLS GRID
- $745,0003 bd2 ba1.1k sqft13 Prospect Street, Hicksville, NY 11801For SaleMLS ID #1035803, Linda H. Freedman, Listing by: Douglas Elliman Real Estate. OneKey® MLS as distributed by MLS GRID
- $1,100,0005 bd3 ba1.8k sqft54 Twinlawns Avenue, Hicksville, NY 11801For SaleMLS ID #1010157, Jagmeet S. Bedi, Listing by: Compass Greater NY LLC. OneKey® MLS as distributed by MLS GRID
- $1,050,0004 bd3 ba2.1k sqft30 Andover Lane, Hicksville, NY 11801For SaleMLS ID #1029808, Jaswinder Singh, Listing by: BH&G R E Realty Connect. OneKey® MLS as distributed by MLS GRID
