Some homes have a style. This one has a point of view. Set amid sweeping lawns and mature trees in Glenview, 3114 Arden Road was built in 1981 to faithfully recreate an 18th-century Pennsylvania farmhouse. Its proportions, materials and details reflect a commitment to authenticity that carries from the gracious exterior to the hardware on an interior door. Modern comforts were carefully incorporated into the design, preserving the character that makes this home so distinctive. A winding approach and circular drive introduce the setting. Inside, naturally distressed pine floors, richly colored woodwork, custom cabinetry and period-correct latches, sconces and chandeliers create rooms with warmth, personality and purpose. The central staircase anchors the home, while generous windows frame the surrounding landscape. The kitchen is the heart of it all. A substantial stone fireplace, blue cabinetry and ample room for a gathering table bring the Pennsylvania farmhouse tradition beautifully to life. Quartz countertops and stainless steel appliances add everyday convenience. An adjoining breakfast room, separate formal dining room, spacious living room, comfortable den and private office provide places to gather, celebrate, work and retreat. Four bedrooms occupy the second floor, including a primary suite with an updated bath and extensive custom closet storage. Three additional rooms on the third floor offer flexibility for guests, creative pursuits or quiet escapes. The finished lower level extends the possibilities with distinct spaces for billiards, games, movies and hobbies. The same attention continues behind the walls, with substantial construction that includes 12-inch reinforced concrete foundation walls and steel support beams. Thoughtful updates include Andersen windows, refreshed kitchen and baths, and new roofs on both the house and detached garage in November 2024. The expansive garage offers exceptional room for vehicles, storage and projects. Throughout, the home remains true to its original vision. Every painted panel, pine floorboard and carefully chosen fitting contributes to a place with a character entirely its own. A gorgeous, private setting on top of a hill, 5 acres in Glenview, KY. A distinctive home, 7 car garage and attention to every detail built with authenticity, precision and care by one of Louisville's premier builders. Come for the architecture. Stay for the feeling. This is 3114 Arden Road.
For sale
$2,400,000
3114 Arden Rd, Glenview, KY 40025
5beds
6,139sqft
Single Family Residence
Built in 1981
5 Acres Lot
$2,235,600 Zestimate®
$391/sqft
$-- HOA
What's special
Substantial stone fireplaceSweeping lawnsStainless steel appliancesBlue cabinetryRichly colored woodworkExtensive custom closet storageAndersen windows
- 23 days
- 1,162
- 54
Zillow last checked:
Listing updated:
Listed by:
Ellen G Shaikun,
Keller Williams Collective
Source: Metro Search Inc. LLC DBA Apex MLS,MLS#: 1730595
Facts & features
Interior
Bedrooms & bathrooms
- Bedrooms: 5
- Bathrooms: 4
- Full bathrooms: 3
- 1/2 bathrooms: 1
Primary bedroom
- Level: Second
Bedroom
- Level: Second
Bedroom
- Level: Second
Bedroom
- Level: Second
Bedroom
- Level: Third
Primary bathroom
- Level: Second
Half bathroom
- Level: First
Full bathroom
- Level: Second
Full bathroom
- Level: Second
Den
- Level: First
Dining room
- Level: First
Game room
- Level: Basement
Gym
- Level: Basement
Kitchen
- Level: First
Laundry
- Level: First
Living room
- Level: First
Study
- Level: First
Heating
- Electric, Forced Air, Heat Pump
Cooling
- Heat Pump
Features
- Basement: Partially Finished
- Number of fireplaces: 1
Interior area
- Total structure area: 4,567
- Total interior livable area: 6,139 sqft
- Finished area above ground: 4,567
- Finished area below ground: 1,572
Property
Parking
- Total spaces: 7
- Parking features: Detached, Entry Front, Entry Side
- Garage spaces: 7
Features
- Stories: 3
- Exterior features: None
- Fencing: None
Lot
- Size: 5 Acres
- Features: Easement, Wooded
Details
- Additional structures: Garage(s)
- Parcel number: 21001103030000
Construction
Type & style
- Home type: SingleFamily
- Architectural style: Colonial
- Property subtype: Single Family Residence
Materials
- Other, Wood Frame
- Foundation: Concrete Perimeter
- Roof: Shingle
Condition
- Year built: 1981
Utilities & green energy
- Sewer: Septic Tank
- Water: Public
- Utilities for property: Electricity Connected
Community & HOA
Community
- Subdivision: Glenview
HOA
- Has HOA: No
Location
- Region: Glenview
Financial & listing details
- Price per square foot: $391/sqft
- Tax assessed value: $1,233,970
- Annual tax amount: $13,223
- Date on market: 10/12/2026
- Electric utility on property: Yes
Estimated market value
$2,235,600
$2.12M - $2.35M
Not available
Price history
| Date | Event | Price |
|---|---|---|
| 10/12/2026 | Listed for sale | $2,400,000$391/sqft |
Source:  Metro Search Inc. LLC DBA Apex MLS #1730595 Report a problem | ||
Public tax history
| Year | Property taxes | Tax assessment |
|---|---|---|
| 2025 | $13,223 | $1,233,970 |
| 2024 | -- | $1,233,970 |
| 2023 | $13,753 -0.8% | $1,233,970 |
| 2022 | $13,868 +12.6% | $1,233,970 +20.8% |
| 2021 | $12,313 +8.8% | $1,021,630 |
| 2020 | $11,316 | $1,021,630 |
| 2019 | $11,316 +3.6% | $1,021,630 |
| 2018 | $10,928 | $1,021,630 |
| 2017 | $10,928 +8.8% | $1,021,630 +1.7% |
| 2013 | $10,047 | $1,004,710 |
| 2011 | $10,047 | $1,004,710 |
| 2010 | $10,047 | $1,004,710 |
| 2009 | $10,047 | $1,004,710 |
| 2007 | -- | $1,004,710 |
| 2006 | -- | $1,004,710 +17.4% |
| 2005 | -- | $856,070 |
| 2004 | -- | $856,070 |
Find assessor info on the county website
Monthly payment
Est. payment
Payment breakdown
Explore the cost of this home by adjusting the details. Changes won't be saved.Climate risks
Neighborhood: Glenview
Similar homes
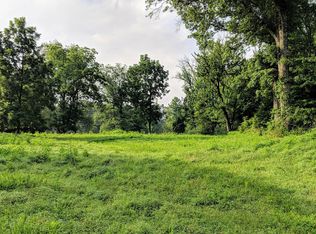
- $2,000,0006 bd6 ba4.9k sqft4316 Glenview Ave, Glenview, KY 40025For Sale
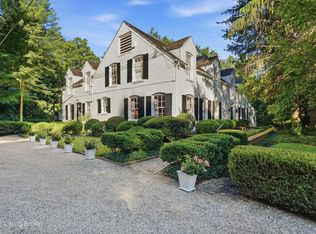
 MLS ID #1728560, Mac Barlow, Kentucky Select Properties. Metro Search Inc. LLC DBA Apex MLS
- $2,500,0004 bd5 ba4.1k sqft5604 Glenview Falls Pl, Louisville, KY 40222For Sale
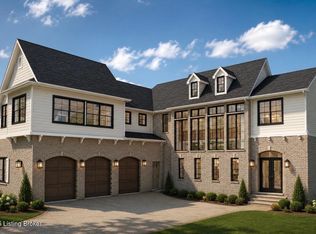 MLS ID #1728256, Sara Peak, EXP Realty LLC. Metro Search Inc. LLC DBA Apex MLS
- $2,299,9954 bd5 ba4.8k sqft6904 Beachland Beach Rd, Prospect, KY 40059For Sale
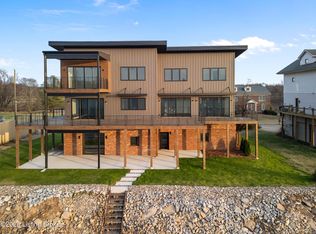 MLS ID #1733014, Jill P Tabor, Keller Williams Collective. Metro Search Inc. LLC DBA Apex MLS
- $1,840,0005 bd6 ba6.6k sqft3214 Falls Park Pl, Louisville, KY 40222For Sale
 MLS ID #1723970, Pamela Lawson, Keller Williams Collective. Metro Search Inc. LLC DBA Apex MLS
- $1,499,0005 bd5 ba4.6k sqft9104 Putney Ln, Prospect, KY 40059For SaleMLS ID #1728067, Seltz + Pence Group, Lenihan Sotheby's Int'l Realty. Metro Search Inc. LLC DBA Apex MLS
- $2,200,0008 bd7 ba8.1k sqft12407 Lucas Ln, Anchorage, KY 40223For SaleMLS ID #1721065, Rosemary L Nobles, simpler.realestate. Metro Search Inc. LLC DBA Apex MLS
- $2,200,0005 bd5 ba6.6k sqft716 Park Creek Cir, Louisville, KY 40245For SaleMLS ID #1733559, Lisa M French, Semonin Realtors. Metro Search Inc. LLC DBA Apex MLS
- $1,200,0004 bd4 ba3.9k sqft5812 Aura Rd, Louisville, KY 40222For SaleMLS ID #1732007, Betty L Weaver, RE/MAX Results. Metro Search Inc. LLC DBA Apex MLS
- $2,495,0005 bd6 ba8.8k sqft18420 Bridgemore Ln, Louisville, KY 40245For SaleMLS ID #1731942, Jon Mand, Lenihan Sotheby's Int'l Realty. Metro Search Inc. LLC DBA Apex MLS
- $2,250,0006 bd6 ba4.8k sqft1010 Alta Cir, Louisville, KY 40205For SaleMLS ID #1728894, Elizabeth S Boland, Skelton Company REALTORS. Metro Search Inc. LLC DBA Apex MLS
- $2,195,0005 bd6 ba5.4k sqft6710 Glen Springs Ct, Louisville, KY 40222For SaleMLS ID #1678331, Jon Mand, Lenihan Sotheby's Int'l Realty. Metro Search Inc. LLC DBA Apex MLS
- $1,740,0005 bd4 ba6.7k sqft131 N Hite Ave, Louisville, KY 40206For SaleMLS ID #1733142, Heather Yates, Evans Property Management, LLC. Metro Search Inc. LLC DBA Apex MLS
- $1,275,0005 bd5 ba5.6k sqft560 N Hubbards Ln, Maryhill Estates, KY 40207For SaleMLS ID #1731428, Rightsizing, Parker & Klein Real Estate. Metro Search Inc. LLC DBA Apex MLS
- $2,165,0005 bd5 ba6k sqft7734 Woodbridge Hill Ln, Prospect, KY 40059For SaleMLS ID #1729230, Libby E Loeser, Kentucky Select Properties. Metro Search Inc. LLC DBA Apex MLS
- $2,249,9995 bd5 ba7.1k sqft12505 Poplar Woods Dr, Goshen, KY 40026For SaleMLS ID #1731329, Martin L Shuck, MLSCO Realty. Metro Search Inc. LLC DBA Apex MLS
- $2,000,0004 bd5 ba6.7k sqft8804 Wolf Pen Branch Rd, Prospect, KY 40059For SaleMLS ID #1702550, Gant B Hill, Gant Hill & Associates, LLC. Metro Search Inc. LLC DBA Apex MLS
- $1,350,0004 bd5 ba5.6k sqft2900 Newburg Rd, Louisville, KY 40205For SaleMLS ID #1732962, Brandon R Jones, Lenihan Sotheby's Int'l Realty. Metro Search Inc. LLC DBA Apex MLS
- $2,750,0004 bd6 ba4.6k sqft8221 Wolf Pen Branch Rd, Prospect, KY 40059For SaleMLS ID #1727274, Joanne J Owen, Kentucky Select Properties. Metro Search Inc. LLC DBA Apex MLS
- $3,100,0005 bd5 ba5.6k sqft7112 Covered Bridge Rd, Prospect, KY 40059For SaleMLS ID #1723395, Nancy A Stevens, Kentucky Select Properties. Metro Search Inc. LLC DBA Apex MLS
