Skip main navigation
Sold for $360,000
  • $360,000

    3114 Cultra Rd., Conway, SC 29526

    3beds
    1,548sqft
    Single Family Residence
    Built in 1970
    1.12 Acres Lot
    $358,900 Zestimate®
    $233/sqft
    $2,021 Estimated rent

    Home value

    $358,900

    $341,000 - $377,000

    $2,021/mo

    Zestimate® history
    Loading
    Loading...

    Owner options

    List your home for rent

    $2,021/mo

    Rent Zestimate®

    Find your next renter with Zillow Rental Manager. Plus, with online applications, you can quickly screen prospective tenants – for free.

    Learn more

    $2,021/mo

    Rent Zestimate®

    Refinance and save

    $2,211/mo

    Est. payment

    Refinancing to a lower rate could help reduce your monthly payments and save thousands over the life of the loan.

    See today's rates

    $2,211/mo

    Est. payment

    Explore your selling options

    Work with a Zillow partner agent

    Leverage their expertise and Zillow's premium Showcase listings to get your home seen by more buyers.

    Get started

    List with your own agent

    Get your home in front of millions of buyers by listing it on Zillow.

    Learn how to do it

    Sell it yourself

    Take full control of how buyers see your home on Zillow by listing For Sale by Owner (FSBO).

    List your home

    What's special

    Covered front porchEnergy star appliancesLarge eat-in islandFresh paintLvp flooring throughoutBright open layoutDusk-to-dawn exterior lighting
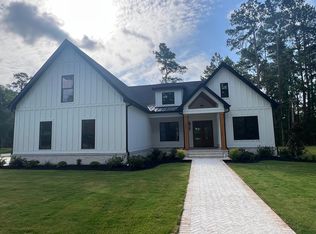
    NO HOA • 1.12 ACRES • FULLY RENOVATED • CITY LIMITS — The unicorn property buyers are searching for! Located within the City of Conway, this move-in-ready brick ranch offers the perfect blend of privacy, space, and convenience with a bright open layout and a stunning renovated kitchen featuring granite countertops, stainless GE appliances, large eat-in island, and LVP flooring throughout for modern style and easy maintenance. Multiple living areas create flexible options for a home office, dining room, or flex space, while both bathrooms are beautifully updated with contemporary finishes. Buyers will love the major system upgrades including new hot water heater, LED lighting, fresh paint, HVAC in 2023, New UV HVAC air purifier, and Energy Star appliances for efficiency and peace of mind. Also updated electrical panel 2025, new ductwork encapsulation and dehumidifier in crawlspace, new ductwork in attic. Outside is where this property truly shines — a rare 1.12-acre estate-sized lot with NO HOA, offering room to expand, add a pool, garden, store equipment, or simply enjoy privacy. Features include a covered front porch, dusk-to-dawn exterior lighting, oversized 2-car carport with workshop/storage, and additional outbuildings offering future potential with some repair. Located in an X flood zone (no flood insurance required) and just minutes from historic downtown Conway, riverfront parks, restaurants, shopping, golf, and a short drive to the beach. This home checks the boxes buyers want most right now: UPDATED • LAND • LOCATION • NO HOA • MOVE-IN READY. Homes with this much land inside city limits are rare — schedule your showing before it’s gone.

    Zillow last checked:

    Listing updated:

    Listed by:

    Traci Miles Team Cell:843-997-8891,

    CENTURY 21 Boling & Associates,

    Traci Miles Team 843-997-8891,

    CENTURY 21 Boling & Associates

    Bought with:

    Sherman Beach Group

    Rowles Real Estate

    Source: CCAR,MLS#: 2600120MLS LogoOriginating MLS: Coastal Carolinas Association of Realtors

    Facts & features

    Interior

    Bedrooms & bathrooms
    • Bedrooms: 3
    • Bathrooms: 2
    • Full bathrooms: 2
    Rooms
    • Room types: Bathroom, Foyer, Other, Utility Room
    Primary bedroom
    • Features: Main Level Primary
    • Level: First
    • Dimensions: 12'10"x12'
    Bedroom 1
    • Dimensions: 11'7"x13'3"
    Bedroom 2
    • Dimensions: 9'8"x13'3"
    Primary bathroom
    • Features: Separate Shower, Vanity
    Dining room
    • Features: Separate/Formal Dining Room, Family/Dining Room
    • Dimensions: 9'5"x11'7"
    Family room
    • Features: Bar
    Great room
    • Dimensions: 18'3"x15'6
    Kitchen
    • Features: Breakfast Bar, Dishwasher, Pantry, Stainless Steel Appliances, Solid Surface Counters
    • Dimensions: 13'7"x12'7
    Living room
    • Dimensions: 17'4"x11'7
    Other
    • Features: Bedroom on Main Level, Entrance Foyer, Other, Utility Room
    Heating
    • Central, Electric
    Cooling
    • Central Air
    Appliances
    • Included: Dishwasher, Disposal, Microwave, Range, Refrigerator
    • Laundry: Washer Hookup
    Features
    • Main Level Primary, Separate Shower, Vanity, Breakfast Bar, Bedroom on Main Level, Entrance Foyer, Stainless Steel Appliances, Solid Surface Counters
    • Flooring: Luxury Vinyl, Luxury VinylPlank
    • Doors: Insulated Doors
    • Basement: Crawl Space
    Interior area
    • Total structure area: 2,440
    • Total interior livable area: 1,548 sqft

    Property

    Parking
    • Total spaces: 8
    • Parking features: Carport
    • Has carport: Yes
    Features
    • Levels: One
    • Stories: 1
    • Patio & porch: Front Porch
    • Exterior features: Storage
    Lot
    • Size: 1.12 Acres
    • Features: 1 or More Acres, Corner Lot, City Lot, Rectangular, Rectangular Lot
    Details
    • Additional parcels included: ,
    • Parcel number: 32614030020
    • Zoning: R-1
    • Special conditions: None

    Construction

    Type & style
    • Home type: SingleFamily
    • Architectural style: Ranch
    • Property subtype: Single Family Residence
    Materials
    • Brick
    • Foundation: Crawlspace
    Condition
    • Resale
    • Year built: 1970

    Utilities & green energy

    • Water: Public
    • Utilities for property: Cable Available, Electricity Available, Phone Available, Sewer Available, Water Available
    Green energy
    • Energy efficient items: Doors, Windows

    Community & HOA

    Community
    • Features: Golf Carts OK
    • Security: Smoke Detector(s)
    • Subdivision: Not within a Subdivision
    HOA
    • Has HOA: No
    • Amenities included: Owner Allowed Golf Cart, Owner Allowed Motorcycle, Pet Restrictions, Tenant Allowed Golf Cart, Tenant Allowed Motorcycle
    Location
    • Region: Conway

    Financial & listing details

    • Price per square foot: $233/sqft
    • Tax assessed value: $208,365
    • Annual tax amount: $956
    • Date on market: 1/2/2026
    • Listing terms: Cash,Conventional
    • Electric utility on property: Yes

    Price history

    DateEventPrice
    9/2/2026Sold$360,000-4%$233/sqft
    Source: CCAR #2600120 Report a problem
    6/5/2026Pending sale$375,000$242/sqft
    Source: CCAR #2600120 Report a problem
    3/27/2026Contingent$375,000$242/sqft
    Source: CCAR #2600120 Report a problem
    1/2/2026Listed for sale$375,000-2.6%$242/sqft
    Source: CCAR #2600120 Report a problem
    12/18/2025Listing removed$385,000$249/sqft
    Source: CCAR #2517533 Report a problem
    10/22/2025Price change$385,000-2.5%$249/sqft
    Source: CCAR #2517533 Report a problem
    7/17/2025Listed for sale$395,000$255/sqft
    Source: CCAR #2517533 Report a problem

    Public tax history

    YearProperty taxesTax assessment
    2025$956 +7%$149,333 +5.1%
    2024$894 $142,094 +15%
    2023-- $123,560
    2022-- $123,560
    2021$413 --
    2020-- --
    2019-- --
    2018$442 $5,040 -0.1%
    2017-- $5,046
    2016-- $5,046 0%
    2015-- $5,047
    2014$442 $5,047
    2013-- --
    2012-- --
    2010-- $5,436 +5.3%
    2009-- $5,164
    2008-- $5,164
    2007-- $5,164
    2005-- $5,164
    2004$908 +26.4%$5,164 +26.4%
    2003$718 $4,084
    2002-- --
    2001-- --
    2000-- --
    Find assessor info on the county website

    Neighborhood: 29526

    Nearby schools

    GreatSchools rating
    Schools provided by the listing agent
    • Elementary: Homewood Elementary School
    • Middle: Whittemore Park Middle School
    • High: Conway High School

    Source: CCAR. This data may not be complete. We recommend contacting the local school district to confirm school assignments for this home.

    Sell for more on Zillow
    Get a Zillow Showcase℠ listing at no additional cost and you could sell for .
    $358,900
    2% more
    +$7,178
    With Zillow Showcase(estimated)
    $366,078
    Sell for more on Zillow
    Get a Zillow Showcase℠ listing at no additional cost and you could sell for .
    $358,900
    2% more
    +$7,178
    With Zillow Showcase(estimated)
    $366,078