Looking for 23 acres to start your hobby farm or homestead? Look no further! This beautiful country property offers the perfect combination of peaceful rural living, wide-open spaces, and endless possibilities! Surrounded by gorgeous countryside and mature trees, this home features 2 bedrooms, an additional non-conforming bedroom, and 2.5 bathrooms. Inside, you'll find a spacious living room with a cozy fireplace, a bright kitchen with white cabinetry, tile backsplash, and center island, and a primary suite with a relaxing soaking tub. The full walkout basement features a wood-burning stove and convenient half bath and is ready to be finished, offering endless possibilities for additional living or entertaining space. Step outside and enjoy the beautiful views from your spacious back deck, overlooking the picturesque property. With 23 acres to explore, there's plenty of room for gardening, animals, outdoor recreation, or creating the homestead you've always dreamed of! Enjoy your own blueberry bushes along with apple, peach, and pear trees! A detached 2-car garage and pole barn with electric and water hydrant provide plenty of space for vehicles, equipment, and all your hobby farm needs. Water heater replaced 10/2026, Septic tank pumped 8/2026. Whether you're looking to embrace country living, start a hobby farm, or simply enjoy the peace and privacy of having your own acreage, this property has so much to offer. Don't miss this incredible opportunity to make your country living dreams a reality!
Accepting backups
$368,000
3114 E Fleck Rd, Edmore, MI 48829
2beds
1,900sqft
Single Family Residence
Built in 2005
23.68 Acres Lot
$362,800 Zestimate®
$194/sqft
$-- HOA
What's special
- 7 days
- 440
- 56
Likely to sell faster than
Zillow last checked:
Listing updated:
Listed by:
Trista Williams 734-770-7698,
EXP Realty Main 888-501-7085
Source: Realcomp II,MLS#: 20261083397
Facts & features
Interior
Bedrooms & bathrooms
- Bedrooms: 2
- Bathrooms: 3
- Full bathrooms: 2
- 1/2 bathrooms: 1
Primary bedroom
- Level: Entry
- Area: 168
- Dimensions: 12 X 14
Bedroom
- Level: Entry
- Area: 165
- Dimensions: 15 X 11
Primary bathroom
- Level: Entry
- Area: 112
- Dimensions: 14 X 8
Other
- Level: Entry
- Area: 45
- Dimensions: 9 X 5
Other
- Level: Basement
- Area: 63
- Dimensions: 9 X 7
Dining room
- Level: Entry
- Area: 98
- Dimensions: 14 X 7
Kitchen
- Level: Entry
- Area: 156
- Dimensions: 13 X 12
Laundry
- Level: Entry
- Area: 70
- Dimensions: 14 X 5
Living room
- Level: Entry
- Area: 330
- Dimensions: 22 X 15
Other
- Level: Entry
- Area: 187
- Dimensions: 11 X 17
Heating
- Forced Air, Propane
Cooling
- Central Air
Appliances
- Included: Disposal, Dryer, Free Standing Electric Oven, Free Standing Electric Range, Free Standing Refrigerator, Washer
- Laundry: Laundry Room
Features
- Basement: Daylight,Full,Unfinished,Walk Out Access
- Has fireplace: Yes
- Fireplace features: Living Room
Interior area
- Total interior livable area: 1,900 sqft
- Finished area above ground: 1,900
Property
Parking
- Total spaces: 2
- Parking features: Two Car Garage, Detached
- Garage spaces: 2
Features
- Levels: One
- Stories: 1
- Entry location: GroundLevel
- Patio & porch: Deck, Porch
- Pool features: None
Lot
- Size: 23.68 Acres
Details
- Additional structures: Pole Barn
- Parcel number: 01201500901
- Special conditions: Short Sale No,Standard
Construction
Type & style
- Home type: SingleFamily
- Architectural style: Ranch
- Property subtype: Single Family Residence
Materials
- Vinyl Siding
- Foundation: Basement, Block
- Roof: Composition
Condition
- New construction: No
- Year built: 2005
Utilities & green energy
- Sewer: Septic Tank
- Water: Well
Community & HOA
HOA
- Has HOA: No
Location
- Region: Edmore
Financial & listing details
- Price per square foot: $194/sqft
- Tax assessed value: $159,865
- Annual tax amount: $4,577
- Date on market: 10/22/2026
- Cumulative days on market: 7 days
- Listing agreement: Exclusive Right To Sell
- Listing terms: Cash,Conventional,FHA,Usda Loan,Va Loan
Estimated market value
$362,800
$345,000 - $381,000
$1,919/mo
Price history
| Date | Event | Price |
|---|---|---|
| 10/26/2026 | Contingent | $368,000$194/sqft |
Source: eXp Realty #20261083397 Report a problem | ||
| 10/22/2026 | Listed for sale | $368,000+33.6%$194/sqft |
Source:  Realcomp II #20261083397 Report a problem | ||
| 12/22/2022 | Sold | $275,500$145/sqft |
Source: Public Record Report a problem | ||
Public tax history
| Year | Property taxes | Tax assessment |
|---|---|---|
| 2026 | $4,429 -4.8% | $177,400 +13.6% |
| 2025 | $4,652 +6.3% | $156,200 +4.6% |
| 2024 | $4,377 | $149,400 |
| 2023 | -- | -- |
| 2022 | -- | $75,000 +1.4% |
| 2021 | -- | $74,000 +0.5% |
| 2020 | -- | $73,600 +7.1% |
| 2019 | -- | $68,700 +6.2% |
| 2018 | -- | $64,700 -2.7% |
| 2017 | -- | $66,493 +0.7% |
| 2016 | -- | $66,049 |
| 2015 | -- | $66,049 -0.2% |
| 2014 | -- | $66,200 +6.3% |
| 2012 | -- | $62,300 -6.2% |
| 2011 | -- | $66,400 -7.8% |
| 2010 | -- | $72,000 -19.3% |
| 2009 | -- | $89,200 -1.9% |
| 2007 | -- | $90,900 +2.2% |
| 2006 | -- | $88,900 +201.4% |
| 2005 | -- | $29,500 |
Find assessor info on the county website
Monthly payment
Est. payment
Payment breakdown
Explore the cost of this home by adjusting the details. Changes won't be saved.Climate risks
Neighborhood: 48829


Similar homes
- $334,0003 bd3 ba2.2k sqft5599 E Howard City Edmore Rd, Vestaburg, MI 48891For Sale
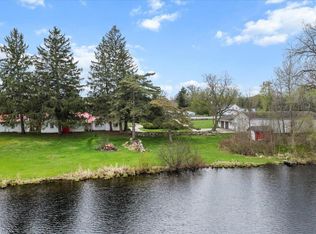
 MLS ID #26020324, RJ T Johnson, Michigan Lifestyle Properties / Gull Lake Realty. MichRIC
- $299,0003 bd1 ba1.9k sqft11851 N Crystal Rd, Vestaburg, MI 48891For Sale
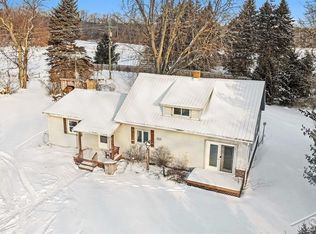
 MLS ID #50224234, Herb Saenz, Modern Realty. MiRealSource
- $339,9003 bd3 ba1.6k sqft1312 Pine Hill Trl, Stanton, MI 48888For Sale
 MLS ID #26055191, Louis Szanto, At Home Real Estate. MichRIC
- $375,0003 bd1 ba1.8k sqft8370 N Lumberjack Rd, Riverdale, MI 48877For Sale
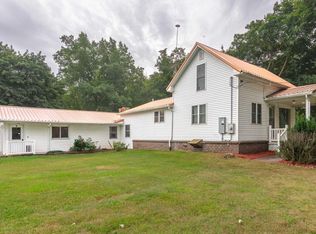 MLS ID #1949982, Emma Fuller. NGLRMLS
- $230,0003 bd2 ba2.4k sqft7584 N Sheridan Rd, Edmore, MI 48829For Sale
 MLS ID #20261076411, Tambra McNeill, Century 21 Metro Brokers-Davison. Realcomp II
- $259,9003 bd2 ba1.9k sqft3349 Pine Grove Rd, Edmore, MI 48829For SaleMLS ID #26044898, Brieana N Rookus, Five Star Real Estate (Green). MichRIC
- $425,0002 bd2 ba1.2k sqft5518 N Plumb Rd, Stanton, MI 48888For SaleMLS ID #26048728, Rachel Pitcher, Five Star Real Estate (Courtland). MichRIC
- $335,0003 bd2 ba1.5k sqft14743 Jefferson Rd, Morley, MI 49336For SaleMLS ID #26047214, Joshua Bice, Howard Hanna Real Estate Services. MichRIC
- $325,0004 bd3 ba2k sqft1030 N Par Dr, Weidman, MI 48893For SaleMLS ID #26047543, Allison Williams, Keller Williams GR East. MichRIC
- $330,0003 bd2 ba1.8k sqft6633 Birchshore Dr, Lakeview, MI 48850For SaleMLS ID #26049627, Patrick J Ensley, Ensley Real Estate. MichRIC
- $359,9005 bd2 ba2.3k sqft4394 Lake Rd, Greenville, MI 48838For SaleMLS ID #26045150, Brandi J Harr, Realiant Real Estate. MichRIC
- $299,9003 bd1 ba2k sqft8332-5 Mile Rd, Mecosta, MI 49332For SaleMLS ID #26024504, Pamela S Merriman, 616 Realty LLC. MichRIC
- $349,9003 bd3 ba1.4k sqft9551 Club House Dr W, Stanwood, MI 49346For SaleMLS ID #26032427, Chuck Ames, Century 21 White House Realty. MichRIC
- $399,9004 bd3 ba2.7k sqft1106 Bundy Dr, Lake Isabella, MI 48893For SaleMLS ID #26042117, Richard Adgate, Eagle Realty. MichRIC
- $293,0003 bd2 ba1.9k sqft9633 W Howard City Edmore Rd, Lakeview, MI 48850For SaleMLS ID #26047790, Laura E Ensley, Ensley Real Estate. MichRIC
- $319,9003 bd2 ba1.6k sqft10691 W Dickerson Lake Rd, Gowen, MI 49326For SaleMLS ID #26052765, George G Guyott Jr., 1st Advantage Realty. MichRIC
