LONG LAKE NEW CONSTRUCTION - Welcome to 3114 Native Spring Drive, nestled in the desirable Bradbury Forest community and zoned to Spring ISD. This stunning 2-story home offers 4 bedrooms, 3.5 baths, and a 2-car attached garage. Situated on an oversized lot, this home features a charming front porch with clay brick accents at the foundation. In the family room, there is a cozy fireplace with a herringbone tile surround and wood mantel. The spacious kitchen is equipped with pendant lighting, under-cabinet lighting, and granite countertops. You'll also find a Whirlpool tub and separate walk-in shower in the primary suite, a dedicated media room with surround sound prewire, and a study with French doors. The game room boasts decorative wood ceiling beams. Additional upgrades include full gutters, sprinkler system, ceiling fans and much more. Don't miss the opportunity to make this beautifully upgraded home yours—schedule your private showing today!
New construction
$549,450
3114 Native Spring Dr, Spring, TX 77373
4beds
2,958sqft
Single Family Residence
Built in 2025
-- sqft lot
$-- Zestimate®
$186/sqft
$48/mo HOA
What's special
Ceiling fansGranite countertopsPendant lightingSpacious kitchenStudy with french doorsOversized lotFull gutters
- 8 hours
- 8
- 0
Zillow last checked:
Listing updated:
Listed by:
Olga M. Garza TREC #0682930 281-780-8610,
Nan & Company Properties - Corporate Office (Heights),
Eddie Garza TREC #0788645 832-310-3513,
Nan & Company Properties - Corporate Office (Heights)
Source: HAR,MLS#: 87673958
Facts & features
Interior
Bedrooms & bathrooms
- Bedrooms: 4
- Bathrooms: 4
- Full bathrooms: 3
- 1/2 bathrooms: 1
Primary bedroom
- Level: First
- Area: 224
- Dimensions: 14x16
Bedroom
- Level: Second
- Area: 143
- Dimensions: 11x13
Bedroom
- Level: Second
- Area: 132
- Dimensions: 11x12
Bedroom
- Level: Second
- Area: 130
- Dimensions: 10x13
Other
- Level: First
- Area: 120
- Dimensions: 10x12
Dining room
- Level: First
- Area: 143
- Dimensions: 11x13
Family room
- Level: First
- Area: 300
- Dimensions: 20x15
Game room
- Level: Second
- Area: 272
- Dimensions: 17x16
Kitchen
- Level: First
- Area: 224
- Dimensions: 16x14
Media room
- Level: Second
- Area: 234
- Dimensions: 18x13
Heating
- Natural Gas
Cooling
- Ceiling Fan(s), Electric
Appliances
- Included: ENERGY STAR Qualified Appliances, Water Heater, Disposal, Gas Oven, Microwave, Gas Cooktop, Dishwasher, Instant Hot Water
- Laundry: Electric Dryer Hookup, Gas Dryer Hookup, Washer Hookup
Features
- High Ceilings, Primary Bed - 1st Floor
- Flooring: Carpet, Tile
- Windows: Window Coverings
- Number of fireplaces: 1
- Fireplace features: Gas Log
Interior area
- Total structure area: 2,958
- Total interior livable area: 2,958 sqft
Property
Parking
- Total spaces: 2
- Parking features: Attached, Oversized
- Attached garage spaces: 2
Features
- Stories: 2
- Patio & porch: Covered
- Exterior features: Sprinkler System
- Has spa: Yes
- Fencing: Back Yard
Lot
- Features: Back Yard, Subdivided, 0 Up To 1/4 Acre
Construction
Type & style
- Home type: SingleFamily
- Architectural style: Contemporary,Traditional
- Property subtype: Single Family Residence
Materials
- Brick, Cement Siding
- Foundation: Slab
- Roof: Composition
Condition
- New construction: Yes
- Year built: 2025
Details
- Builder name: Long Lake, LTD
Utilities & green energy
- Sewer: Public Sewer
- Water: Public, Water District
Green energy
- Energy efficient items: Thermostat, HVAC, HVAC>13 SEER, Insulation
Community & HOA
Community
- Subdivision: Bradbury Forest
HOA
- Has HOA: Yes
- HOA fee: $577 annually
Location
- Region: Spring
Financial & listing details
- Price per square foot: $186/sqft
- Date on market: 10/28/2026
- Listing terms: Cash,Conventional,FHA,USDA Loan,VA Loan
- Ownership: Full Ownership
- Road surface type: Concrete, Curbs, Gutters
Estimated market value
Not available
Estimated sales range
Not available
Not available
Price history
| Date | Event | Price |
|---|---|---|
| 10/28/2026 | Listed for sale | $549,450$186/sqft |
Source:  HAR #87673958 Report a problem | ||
Public tax history
Tax history is unavailable.
Monthly payment
Est. payment
Payment breakdown
Explore the cost of this home by adjusting the details. Changes won't be saved.Climate risks
Neighborhood: 77373
Nearby schools
Schools provided by the listing agent
- Elementary: John Winship Elementary School
- Middle: Twin Creeks Middle School
- High: Spring High School
Source: HAR. This data may not be complete. We recommend contacting the local school district to confirm school assignments for this home.
- $450,2503 bd2 ba2k sqft3201 Skerne Spring Dr, Spring, TX 77373New Construction
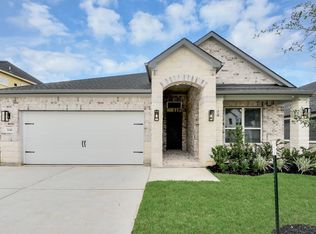
- $505,1005 bd4 ba2.8k sqft3205 Skerne Spring Dr, Spring, TX 77373New Construction
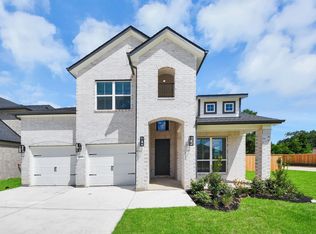
- $611,3155 bd5 ba3.5k sqft3213 Skerne Spring Dr, Spring, TX 77373New Construction
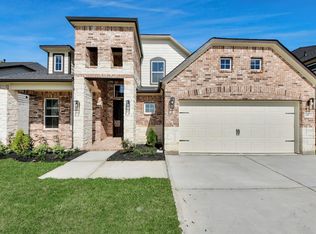
- $145,4003 bd1 ba1.4k sqft25027 Thrushwood Ln, Spring, TX 77373Off Market
Similar homes
- $560,0004 bd4 ba2.4k sqft25107 Broughton St, Spring, TX 77373For Sale
 MLS ID #24690482, Elisa Posadas, Zuri Properties. HAR
- $--3 bd2 ba1.8k sqft23739 Greenland Oak Ct, Spring, TX 77373Auction
 Auction.com 2
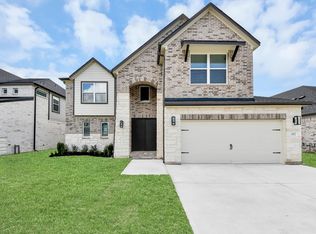
- $548,1205 bd4 ba3k sqft3217 Skerne Spring Dr, Spring, TX 77373New Construction
 MLS ID #68994947, Olga M. Garza, Nan & Company Properties - Corporate Office (Heights). HAR
- $465,5103 bd3 ba2.2k sqft24747 Skerne Woods Dr, Spring, TX 77373New Construction
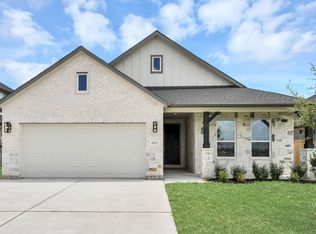 MLS ID #31092855, Olga M. Garza, Nan & Company Properties - Corporate Office (Heights). HAR
