You will love this cozy, well maintained 3 bedroom/2 bath brick home is a rare find that you are sure to fall in love with!! The house offer brand new LVP floor, freshly paint throughout the house. The long driveway leads you to the carport, with extra outside storage. There is an electricity wired detached storage building in the back yard that was used as a "man cave", or could be great for storing your lawn equipment and tools. The screened in patio/porch is big enough for a pool table, and has ceiling fans to keep you cool regardless of the weather outside. A privacy fenced backyard, ideal for your family gatherings, with a Stainless Steel Gas Grill that is yours to keep! Enjoy decorating your formal living room and dining room, and the family room is complete with a wood burning fireplace for those cold nights. The kitchen offer plenty of cabinet space and it even has a Pantry. LVP flooring puts a beautiful finish to the family room/den, kitchen, breakfast nook, laundry and hallway areas. Plantation Shutters, ceiling fans in every room, huge hall bathroom for guests, private bathroom in the main suite, plenty of closet space and more!! This home's utilities are ALL ELECTRIC, so you get to save money too! Call today for your private touring!
Under contract
$198,800
3114 Old Dobbin Rd, Montgomery, AL 36116
3beds
1,882sqft
Single Family Residence
Built in 1975
0.32 Acres Lot
$-- Zestimate®
$106/sqft
$-- HOA
What's special
Brand new lvp floorPrivacy fenced backyardLong drivewayDining roomExtra outside storageStainless steel gas grillPlantation shutters
- 44 days
- 469
- 26
Likely to sell faster than
Zillow last checked:
Listing updated:
Listed by:
Brian Nguyen 334-356-4347,
JBN Realty
Source: MAAR,MLS#: 589153 Originating MLS: Montgomery Area Association Of Realtors
Originating MLS: Montgomery Area Association Of RealtorsFacts & features
Interior
Bedrooms & bathrooms
- Bedrooms: 3
- Bathrooms: 2
- Full bathrooms: 2
Primary bedroom
- Level: First
Bedroom
- Level: First
Bedroom
- Level: First
Bathroom
- Level: First
Bathroom
- Level: First
Breakfast room nook
- Level: First
Dining room
- Level: First
Family room
- Level: First
Foyer
- Level: First
Kitchen
- Level: First
Laundry
- Level: First
Living room
- Level: First
Heating
- Central, Electric
Cooling
- Central Air, Electric
Appliances
- Included: Dishwasher, Electric Cooktop, Electric Oven, Electric Water Heater, Microwave, Refrigerator, Smooth Cooktop
- Laundry: Washer Hookup, Dryer Hookup
Features
- Central Vacuum, Double Vanity, Linen Closet, Pull Down Attic Stairs, Walk-In Closet(s)
- Flooring: Tile, Vinyl, Wood
- Attic: Pull Down Stairs
- Number of fireplaces: 1
- Fireplace features: One
Interior area
- Total interior livable area: 1,882 sqft
Property
Parking
- Total spaces: 4
- Parking features: Attached Carport, Driveway
- Garage spaces: 2
- Carport spaces: 2
- Covered spaces: 4
Features
- Levels: One
- Stories: 1
- Patio & porch: Patio, Porch, Screened
- Exterior features: Fully Fenced, Fence, Patio, Storage
- Pool features: None
- Fencing: Full,Privacy
Lot
- Size: 0.32 Acres
- Dimensions: 78 x 154
- Features: City Lot
Details
- Additional structures: Storage, Workshop
- Parcel number: 1007264002019.000
Construction
Type & style
- Home type: SingleFamily
- Architectural style: One Story
- Property subtype: Single Family Residence
Materials
- Brick
- Foundation: Slab
Condition
- New construction: No
- Year built: 1975
Utilities & green energy
- Sewer: Public Sewer
- Water: Public
- Utilities for property: Cable Available, Electricity Available
Community & HOA
Community
- Security: Security System, Fire Alarm
- Subdivision: Carriage Hills
HOA
- Has HOA: No
Location
- Region: Montgomery
Financial & listing details
- Price per square foot: $106/sqft
- Tax assessed value: $202,000
- Annual tax amount: $939
- Date on market: 8/1/2026
- Cumulative days on market: 44 days
- Listing terms: Cash,Conventional,FHA,VA Loan
- Road surface type: Paved
Estimated market value
Not available
Estimated sales range
Not available
Not available
Price history
| Date | Event | Price |
|---|---|---|
| 8/18/2026 | Contingent | $198,800$106/sqft |
Source:  MAAR #589153 Report a problem MAAR #589153 Report a problem | ||
| 8/1/2026 | Listed for sale | $198,800-5.3%$106/sqft |
Source: MAAR #589153 Report a problem | ||
| 10/28/2025 | Listing removed | $1,450$1/sqft |
Source: MAAR #578899 Report a problem | ||
| 8/14/2025 | Listed for rent | $1,450$1/sqft |
Source: MAAR #578899 Report a problem | ||
| 8/5/2025 | Listing removed | $210,000$112/sqft |
Source: MAAR #574472 Report a problem | ||
| 4/17/2025 | Listed for sale | $210,000+75.4%$112/sqft |
Source: MAAR #574472 Report a problem | ||
| 12/20/2018 | Sold | $119,700+1.9%$64/sqft |
Source: Public Record Report a problem | ||
| 11/21/2017 | Sold | $117,500-5.9%$62/sqft |
Source: Public Record Report a problem | ||
| 9/30/2017 | Listed for sale | $124,900-16.6%$66/sqft |
Source: Wallace & Moody Realty #422408 Report a problem | ||
| 6/2/2017 | Listing removed | $149,750$80/sqft |
Source: The Goodson Group #317584 Report a problem | ||
| 3/17/2016 | Pending sale | $149,750$80/sqft |
Source: The Goodson Group #317584 Report a problem | ||
| 3/17/2016 | Listed for sale | $149,750$80/sqft |
Source: The Goodson Group #317584 Report a problem | ||
| 5/26/2015 | Listing removed | $149,750$80/sqft |
Source: The Goodson Group #317584 Report a problem | ||
| 5/12/2015 | Listed for sale | $149,750$80/sqft |
Source: The Goodson Group #317584 Report a problem | ||
Public tax history
| Year | Property taxes | Tax assessment |
|---|---|---|
| 2025 | $939 +5.1% | $20,200 +4.9% |
| 2024 | $893 +9.8% | $19,260 +9.3% |
| 2023 | $814 +54.2% | $17,620 +13.1% |
| 2022 | $528 +11.7% | $15,580 |
| 2021 | $472 +11.2% | -- |
| 2020 | $425 -52.3% | $12,760 |
| 2019 | $891 +1.9% | -- |
| 2018 | $874 +152.8% | $23,940 +10.6% |
| 2017 | $346 | $21,640 +96% |
| 2014 | $346 -4.5% | $11,040 +1.1% |
| 2013 | $362 | $10,920 |
| 2011 | -- | -- |
Find assessor info on the county website
Monthly payment
Est. payment
Payment breakdown
Explore the cost of this home by adjusting the details. Changes won't be saved.Climate risks
Neighborhood: 36116
Nearby schools
Schools provided by the listing agent
- Elementary: Brewbaker Primary School
- Middle: Brewbaker Middle School,
- High: Jefferson Davis High School
Source: MAAR. This data may not be complete. We recommend contacting the local school district to confirm school assignments for this home.
- $143,7003 bd2 ba1.8k sqft3120 Old Dobbin Rd, Montgomery, AL 36116Off Market
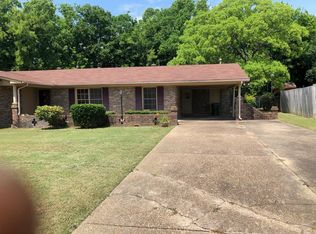
- $225,0003 bd2 ba1.9k sqft3108 Old Dobbin Rd, Montgomery, AL 36116For Sale

- $151,7004 bd1 ba1.8k sqft3115 Covered Bridge Dr, Montgomery, AL 36116Off Market
- $169,400-- bd1 ba2.4k sqft3123 Covered Bridge Dr, Montgomery, AL 36116Off Market
Similar homes
- $225,0003 bd2 ba1.9k sqft3108 Old Dobbin Rd, Montgomery, AL 36116For SaleMLS ID #589659, Ikrame Nali, Nali Realty Group. MAAR
- $179,0003 bd2 ba1.6k sqft5634 Red Barn Rd, Montgomery, AL 36116For Sale
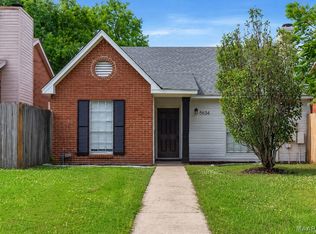 MLS ID #587163, Ikrame Nali, Nali Realty Group. MAAR
 - $194,9003 bd2 ba1.8k sqft2807 Page Pl, Montgomery, AL 36116For Sale
 MLS ID #587405, Garrett Smith, Partners Realty. MAAR
 - $210,0003 bd2 ba1.9k sqft237 Holly Brook Dr, Montgomery, AL 36109For Sale
 MLS ID #588822, Daniel Demers, Sell Your Home Services. MAAR
