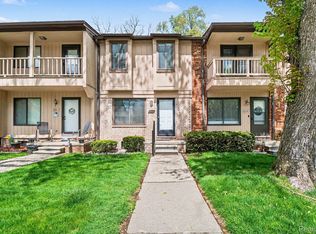
Here's your chance to find a well located townhouse in Keego Harbor, with West Bloomfield schools. This unit has seen many updates in the last few years. Kitchen has updated wood cabinets and countertops that are complimented with all stainless steel appliances. Luxury vinyl plank flooring in the kitchen, breakfast room and baths. Energy efficient Wallside windows, with a 35 year transferable warranty, enhance the comfort of this place. Furnace, water heater and exterior doors are all just a few years old. Finished basement area allow for a family room or rec room space. Keego Harbor residents have access to a couple of beach areas that are a shortdistande from this complex. Unit comes with one covered carport space and another dedicated parking pad. Hurry up and we will have in for Halloween!
New construction
$170,000
3114 Summers Rd, Keego Harbor, MI 48320
2beds
1,316sqft
Townhouse
Built in 1971
-- sqft lot
$-- Zestimate®
$129/sqft
$375/mo HOA
What's special
- 4 days
- 2
- 1
Zillow last checked:
Listing updated:
Listed by:
Richard Childs 248-347-3050,
Coldwell Banker Professionals-Northville 248-347-3050
Source: Realcomp II,MLS#: 20261077834
Facts & features
Interior
Bedrooms & bathrooms
- Bedrooms: 2
- Bathrooms: 2
- Full bathrooms: 1
- 1/2 bathrooms: 1
Primary bedroom
- Level: Second
- Area: 208
- Dimensions: 16 X 13
Bedroom
- Level: Second
- Area: 130
- Dimensions: 13 X 10
Other
- Level: Second
- Area: 50
- Dimensions: 10 X 5
Other
- Level: Entry
- Area: 25
- Dimensions: 5 X 5
Bonus room
- Level: Basement
- Area: 130
- Dimensions: 13 X 10
Other
- Level: Entry
- Area: 130
- Dimensions: 10 X 13
Family room
- Level: Basement
- Area: 304
- Dimensions: 19 X 16
Kitchen
- Level: Entry
- Area: 108
- Dimensions: 12 X 9
Laundry
- Level: Basement
- Area: 64
- Dimensions: 8 X 8
Living room
- Level: Entry
- Area: 221
- Dimensions: 13 X 17
Heating
- Forced Air, Natural Gas
Cooling
- Central Air
Appliances
- Included: Dishwasher, Dryer, Free Standing Gas Oven, Free Standing Gas Range, Free Standing Refrigerator, Range Hood, Stainless Steel Appliances, Washer
- Laundry: Gas Dryer Hookup, Laundry Room, Washer Hookup
Features
- High Speed Internet
- Windows: Energy Star Qualified Windows
- Basement: Full,Partially Finished
- Has fireplace: No
Interior area
- Total interior livable area: 1,316 sqft
- Finished area above ground: 1,066
- Finished area below ground: 250
Video & virtual tour
Property
Parking
- Parking features: No Garage, Parking Pad, Carport
- Has carport: Yes
Features
- Levels: Three
- Stories: 3
- Entry location: GroundLevelwSteps
- Patio & porch: Covered, Porch, Terrace
- Exterior features: Balcony, Grounds Maintenance, Lighting, Private Entrance
- Pool features: None
- Waterfront features: Beach Access, Lake Privileges
- Body of water: Cass Lake
Details
- Parcel number: 1811226006
- Special conditions: Short Sale No,Standard
Construction
Type & style
- Home type: Townhouse
- Architectural style: Townhouse
- Property subtype: Townhouse
Materials
- Brick, Wood Siding
- Foundation: Basement, Poured
- Roof: Asphalt
Condition
- Quick Delivery Home
- New construction: Yes
- Year built: 1971
- Major remodel year: 2023
Utilities & green energy
- Electric: Volts 220, Circuit Breakers
- Sewer: Public Sewer
- Water: Public
- Utilities for property: Cable Available, Underground Utilities
Community & HOA
Community
- Subdivision: ORCHARD LAKE VILLAS CONDOS
HOA
- Has HOA: Yes
- Services included: Maintenance Grounds, Maintenance Structure, Pest Control, Snow Removal, Trash, Water
- HOA fee: $375 monthly
- HOA phone: 248-681-7883
Location
- Region: Keego Harbor
Financial & listing details
- Price per square foot: $129/sqft
- Tax assessed value: $62,470
- Annual tax amount: $2,542
- Date on market: 9/29/2026
- Cumulative days on market: 4 days
- Listing agreement: Exclusive Right To Sell
- Listing terms: Cash,Warranty Deed
Estimated market value
Not available
Estimated sales range
Not available
Not available
Price history
| Date | Event | Price |
|---|---|---|
| 9/29/2026 | Listed for sale | $170,000$129/sqft |
Source:  Realcomp II #20261077834 Report a problem Realcomp II #20261077834 Report a problem | ||
Public tax history
Tax history is unavailable.
Monthly payment
Est. payment
Payment breakdown
Explore the cost of this home by adjusting the details. Changes won't be saved.Climate risks
Neighborhood: 48320
Similar homes
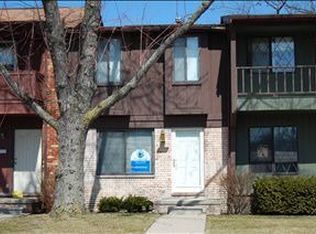
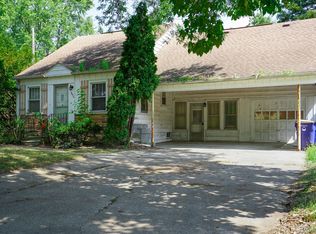
- $159,9003 bd2 ba1.6k sqft2476 Voorheis Rd, Waterford, MI 48328For Sale
 MLS ID #20261078381, John Graham, John Graham Realty, LLC. Realcomp II
 - $184,9003 bd2 ba1.6k sqft1990 Cass Lake Rd, Keego Harbor, MI 48320For Sale
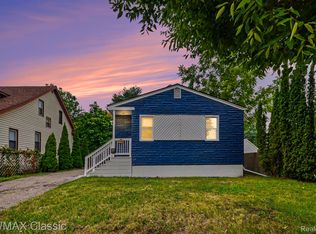 MLS ID #20261071436, Natalie Goodwin Vanoyen, RE/MAX Classic. Realcomp II
 - $178,0002 bd2 ba1.2k sqft3114 Hidden Trl, Waterford, MI 48328For Sale
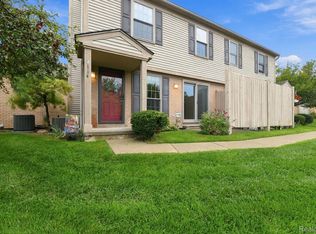 MLS ID #20261075746, Michael T Moore, NextHome The Boulevard. Realcomp II
 - $184,9002 bd2 ba960 sqft3835 Lone Pine Rd APT 100, West Bloomfield, MI 48323For Sale
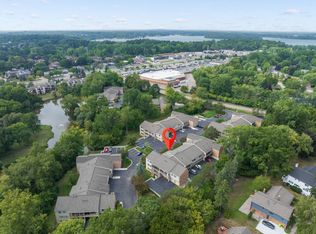
 MLS ID #26048939, Chelsea Cain, Max Broock, REALTORS®. MichRIC
 - $174,9002 bd2 ba1.1k sqft853 Saybrook Dr, Waterford, MI 48327For SaleMLS ID #20261077387, Anna Holland, Showtime Realty. Realcomp II
- $174,9002 bd2 ba1k sqft3145 Hidden Ridge Dr Building 4, Waterford, MI 48328For SaleMLS ID #20261069148, Michael R McAvoy, Howard Hanna Clarkston. Realcomp II
- $199,9003 bd1 ba1.6k sqft75 Preston Ave, Waterford, MI 48328For SaleMLS ID #20261078208, Janet K Stockton, KW Showcase Realty. Realcomp II
- $153,9002 bd1 ba830 sqft1611 Cass Lake Rd Unit C, Keego Harbor, MI 48320For SaleMLS ID #20261023457, Victoria Farr, @properties Christie's Int'l R E Clarkston. Realcomp II
- $180,0002 bd2 ba1.2k sqft1361 Lochaven, Waterford, MI 48327For SaleMLS ID #20261050181, Keenan Gottschall, Real Estate One-Commerce. Realcomp II
- $195,0002 bd2 ba1.3k sqft6103 Orchard Lake Rd APT 203, West Bloomfield, MI 48322For SaleMLS ID #26041003, Cheryl Linderman, KW Advantage. MichRIC
- $169,9992 bd1 ba1.1k sqft57 W End Ave, Waterford, MI 48328For SaleMLS ID #26049063, Scott Courtney, Pierasa Real Estate Brokerage. MichRIC
- $175,0002 bd2 ba1k sqft25 Lincoln St, Pontiac, MI 48341For SaleMLS ID #20261073616, Anthony Djon, Anthony Djon Luxury Real Estate. Realcomp II
- $185,0002 bd2 ba1.4k sqft4860 Cass Elizabeth Rd, Pontiac, MI 48327For Sale
 MLS ID #50218189, Scott Williams, Synergy Realty Group. MiRealSource
 - $215,0003 bd1 ba1.2k sqft3018 Cass Lake Ave, Keego Harbor, MI 48320For SaleMLS ID #20261059796, Christopher Deighton, EXP Realty Main. Realcomp II
- $169,9004 bd1 ba1.4k sqft44 Orton Ave, Pontiac, MI 48341For SaleMLS ID #20261071494, Theodius Cross, Avenue Group Homes, LLC. Realcomp II
- $175,0002 bd2 ba1k sqft3173 Hidden Ridge Dr, Waterford, MI 48328For SaleMLS ID #20261057855, Nysrete Lleshaj, @properties Christie's Int'l R.E. Birmingham. Realcomp II
- $235,0003 bd2 ba959 sqft2900 Hensman St, Keego Harbor, MI 48320For SaleMLS ID #20261065855, Parker McInnis, Oak and Stone Real Estate. Realcomp II
- $140,0003 bd1 ba1k sqft179 S Francis Ave, Pontiac, MI 48342For SaleMLS ID #50222744, Zachary Lewy, Realteam Real Estate. MiRealSource
- $235,0003 bd1 ba1k sqft1754 Beechmont St, Keego Harbor, MI 48320For SaleMLS ID #20261073779, Robert Pecar Jr, Community Choice Realty Inc. Realcomp II
