This beautifully renovated 4-bedroom, 3-bathroom home in Carrollton blends high-end finishes with extensive upgrades throughout. Designed with both style and functionality in mind, the home offers two ensuite bedrooms — creating a true primary suite plus a second private primary bedroom ideal for guests or multi-generational living.
Inside, you’ll find Regal Ridge White Oak engineered hardwood flooring and updated decorative lighting throughout. The fully redesigned kitchen features custom cabinetry with 42” upper cabinets, soft-close hinges, Calacatta Black countertops, an oversized island with storage on both sides, and a Samsung appliance package including a smart refrigerator with Family Hub.
All three bathrooms have been thoughtfully updated, including a stunning walk-in shower in the primary suite with decorative tile, accent trim, updated flooring, and a seamless glass enclosure.
Additional improvements include a new roof with decking, foundation repair with transferable warranty, full copper rewiring with new 200-amp panel, new sewer line, updated plumbing fixtures, new insulation, and professionally painted exterior brick and siding.
Ideally located within walking distance to the greenbelt, parks, and jogging and biking trails, and in close proximity to a tennis court and playground, this home also sits right next to Woodlake Lake, which is currently being revitalized to include a food truck area with outdoor seating and a kayak loading dock — offering exceptional outdoor and recreational amenities just steps away.
A rare opportunity to own a truly move-in ready home in Carrollton offering designer finishes, dual primary suites, and an unbeatable location.
Sold
Price Unknown
3114 Windsor Rd, Carrollton, TX 75007
4beds
2,288sqft
Single Family Residence
Built in 1973
7,623 Square Feet Lot
$464,600 Zestimate®
$--/sqft
$2,866 Estimated rent
Home value
$464,600
$437,000 - $492,000
$2,866/mo
Zestimate® history
Owner options
List your home for rent
$2,866/mo
Rent Zestimate®
Find your next renter with Zillow Rental Manager. Plus, with online applications, you can quickly screen prospective tenants – for free.
$2,866/mo
Rent Zestimate®
Refinance and save
Refinancing to a lower rate could help reduce your monthly payments and save thousands over the life of the loan.
Explore your selling options
Work with a Zillow partner agent
Leverage their expertise and Zillow's premium Showcase listings to get your home seen by more buyers.
Get startedList with your own agent
Get your home in front of millions of buyers by listing it on Zillow.
Learn how to do itSell it yourself
Take full control of how buyers see your home on Zillow by listing For Sale by Owner (FSBO).
List your homeWhat's special
Designer finishesTwo ensuite bedroomsCalacatta black countertopsUpdated decorative lighting throughoutNew roof with deckingSoft-close hingesDual primary suites
Zillow last checked:
Listing updated:
Listed by:
Stephan Sobhani 0625850 469-261-9819,
Creative Real Estate Solutions LLC. 469-261-9819
Bought with:
Sean Jones
Fathom Realty
Source: NTREIS,MLS#: 21186578
Facts & features
Interior
Bedrooms & bathrooms
- Bedrooms: 4
- Bathrooms: 3
- Full bathrooms: 3
Primary bedroom
- Features: Ceiling Fan(s), En Suite Bathroom, Walk-In Closet(s)
- Level: First
- Dimensions: 19 x 13
Primary bedroom
- Features: Ceiling Fan(s), En Suite Bathroom, Walk-In Closet(s)
- Level: First
- Dimensions: 13 x 13
Bedroom
- Features: Ceiling Fan(s)
- Level: First
- Dimensions: 10 x 10
Bedroom
- Features: Ceiling Fan(s)
- Level: First
- Dimensions: 10 x 9
Primary bathroom
- Features: Built-in Features, En Suite Bathroom, Granite Counters
- Level: First
- Dimensions: 7 x 6
Primary bathroom
- Features: Built-in Features, En Suite Bathroom, Granite Counters
- Level: First
- Dimensions: 7 x 6
Dining room
- Level: First
- Dimensions: 16 x 7
Other
- Features: Built-in Features, Granite Counters
- Level: First
- Dimensions: 9 x 6
Kitchen
- Features: Built-in Features, Kitchen Island, Pantry, Pot Filler, Stone Counters
- Level: First
- Dimensions: 18 x 12
Laundry
- Features: Built-in Features
- Level: First
- Dimensions: 6 x 6
Living room
- Features: Ceiling Fan(s), Fireplace
- Level: First
- Dimensions: 27 x 16
Living room
- Features: Ceiling Fan(s)
- Level: First
- Dimensions: 16 x 16
Heating
- Central, Natural Gas
Cooling
- Central Air, Ceiling Fan(s)
Appliances
- Included: Some Gas Appliances, Dishwasher, Disposal, Gas Range, Gas Water Heater, Microwave, Plumbed For Gas, Refrigerator
- Laundry: Washer Hookup, Dryer Hookup, ElectricDryer Hookup, In Hall
Features
- Decorative/Designer Lighting Fixtures, Kitchen Island, Open Floorplan, Pantry, Vaulted Ceiling(s), Walk-In Closet(s)
- Flooring: Engineered Hardwood, Tile
- Has basement: No
- Number of fireplaces: 1
- Fireplace features: Gas, Gas Log, Living Room, Masonry
Interior area
- Total interior livable area: 2,288 sqft
Property
Parking
- Total spaces: 2
- Parking features: Carport, Door-Multi, Detached Carport, Garage, Garage Door Opener
- Carport spaces: 2
Features
- Levels: One
- Stories: 1
- Patio & porch: Covered, Patio, Side Porch
- Pool features: None
- Fencing: Wood
Lot
- Size: 7,623 Square Feet
Details
- Parcel number: R55577
- Other equipment: None
Construction
Type & style
- Home type: SingleFamily
- Architectural style: Traditional,Detached
- Property subtype: Single Family Residence
Materials
- Brick
- Foundation: Slab
- Roof: Composition
Condition
- Year built: 1973
Utilities & green energy
- Sewer: Public Sewer
- Water: Public
- Utilities for property: Sewer Available, Water Available
Community & HOA
Community
- Features: Playground, Park, Tennis Court(s), Trails/Paths, Curbs, Sidewalks
- Security: Carbon Monoxide Detector(s), Smoke Detector(s)
- Subdivision: Woodlake 3
HOA
- Has HOA: No
Location
- Region: Carrollton
Financial & listing details
- Tax assessed value: $352,176
- Annual tax amount: $5,681
- Date on market: 2/21/2026
- Cumulative days on market: 16 days
- Listing terms: Cash,Conventional,FHA,VA Loan
- Exclusions: n/a
Price history
| Date | Event | Price |
|---|---|---|
| 3/27/2026 | Sold | -- |
Source: NTREIS #21186578 Report a problem | ||
| 3/17/2026 | Pending sale | $475,000$208/sqft |
Source: NTREIS #21186578 Report a problem | ||
| 3/9/2026 | Contingent | $475,000$208/sqft |
Source: NTREIS #21186578 Report a problem | ||
| 2/21/2026 | Listed for sale | $475,000$208/sqft |
Source: NTREIS #21186578 Report a problem | ||
| 3/24/2021 | Listing removed | -- |
Source: Owner Report a problem | ||
| 8/10/2013 | Listing removed | $1,400$1/sqft |
Source: Owner Report a problem | ||
| 8/8/2013 | Listed for rent | $1,400$1/sqft |
Source: Owner Report a problem | ||
Public tax history
| Year | Property taxes | Tax assessment |
|---|---|---|
| 2025 | $2,071 +13% | $339,863 +10% |
| 2024 | $1,833 +8.9% | $308,966 +10% |
| 2023 | $1,683 +0% | $280,878 +10% |
| 2022 | $1,683 +4.5% | $255,344 +10% |
| 2021 | $1,611 -9.3% | $232,131 +6.2% |
| 2020 | $1,776 +1.7% | $218,573 +2.1% |
| 2019 | $1,746 +10.6% | $214,149 +11.2% |
| 2018 | $1,579 -54.5% | $192,526 +13.3% |
| 2017 | $3,468 | $169,945 +10% |
| 2016 | $3,468 +20.2% | $154,545 +11.3% |
| 2015 | $2,885 | $138,899 +5.5% |
| 2014 | $2,885 | $131,684 -0.7% |
| 2013 | $2,885 | $132,610 +0.3% |
| 2012 | -- | $132,251 -4.5% |
| 2011 | -- | $138,464 -10.7% |
| 2010 | -- | $154,986 +3.4% |
| 2009 | -- | $149,953 +6.2% |
| 2007 | -- | $141,250 |
| 2006 | $348 +0.9% | $141,250 +4.3% |
| 2005 | $345 | $135,480 |
| 2004 | -- | $135,480 +1.7% |
| 2003 | -- | $133,196 +1.3% |
| 2002 | -- | $131,541 +5.9% |
| 2001 | -- | $124,155 |
Find assessor info on the county website
Neighborhood: Woodlake
Nearby homes
- $339,7003 bd2 ba1.9k sqft3112 Windsor Rd, Carrollton, TX 75007Off Market
- $367,5003 bd2 ba2k sqft3116 Windsor Rd, Carrollton, TX 75007Off Market
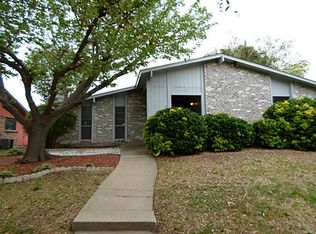
- $337,9003 bd2 ba1.5k sqft3118 Windsor Rd, Carrollton, TX 75007Off Market
- $338,0003 bd2 ba1.8k sqft3109 Barton Rd, Carrollton, TX 75007Off Market
- $370,7003 bd2 ba1.8k sqft3110 Windsor Rd, Carrollton, TX 75007Off Market
- $--3 bd2 ba1.8k sqft3107 Barton Rd, Carrollton, TX 75007Sold
- $329,0003 bd2 ba1.8k sqft3111 Barton Rd, Carrollton, TX 75007Off Market
- $--3 bd2 ba1.8k sqft3109 Windsor Rd, Carrollton, TX 75007Sold
Nearby schools
GreatSchools rating
- 8/10Furneaux Elementary SchoolGrades: PK-5Distance: 0.4 mi
- 3/10Long Middle SchoolGrades: 6-8Distance: 0.7 mi
- 5/10Creekview High SchoolGrades: 9-12Distance: 1.9 mi
Schools provided by the listing agent
- Elementary: Davis
- Middle: Long
- High: Creekview
- District: Carrollton-Farmers Branch ISD
Source: NTREIS. This data may not be complete. We recommend contacting the local school district to confirm school assignments for this home.
Get a cash offer in 3 minutes
Find out how much your home could sell for in as little as 3 minutes with a no-obligation cash offer.
Estimated market value
$464,600
Get a cash offer in 3 minutes
Find out how much your home could sell for in as little as 3 minutes with a no-obligation cash offer.
Estimated market value
$464,600
- Texas
- Denton County
- Carrollton
- 75007
- Woodlake
- 3114 Windsor Rd
