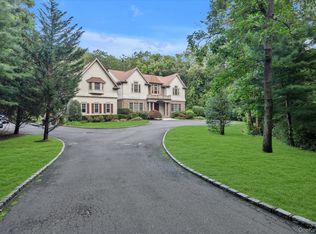
This Stately Colonial In Muttontown,Totally Renovated,Offers A Perfect Blend Of Classic Curb Appeal And Modern, And Thoughtful Updates Throughout.From The moment You Step Into The Soaring Two-Story Entry, The Home Feels Bright,Airy,And Impeccably Maintained. The Main Level Flows Effortlessly, Highlighted By A spacious Kitchen With Gas Cooking. One Of The Standout Features Of This Home Is The Sunroom That Invites The Outdoors In Year-Round Leading Directly To A Sprawling Patio Creating A Seamless Transition For Entertaining Or Relaxing! Upstairs You Will Find Generously Sized Bedrooms That Offer Plenty Of Personal Space And Comfort For All. The Lower Level Is Fully Finished Providing A Versatile Area For A Gym/office And 1/2 Bath. With The Added Benefits Of Low Taxes, This Home represents An Incredible Opportunity To Enjoy A Great Lifestyle. A Move In Ready Gem! Syosset Schools.
For sale
$3,199,000
20 Stirrup Lane, Muttontown, NY 11791
6beds
4,272sqft
Single Family Residence, Residential
Built in 1981
0.5 Acres Lot
$-- Zestimate®
$749/sqft
$-- HOA
What's special
Stately colonialClassic curb appealSoaring two-story entry
- 2 days |
- 503 |
- 23 |
Zillow last checked:
Listing updated:
Listed by:
Compass Greater NY LLC 516-703-3360,
Batul N. Morbi GRI 516-859-8037
Source: OneKey® MLS as distributed by MLS GRID,MLS#: 1036182
Facts & features
Interior
Bedrooms & bathrooms
- Bedrooms: 6
- Bathrooms: 6
- Full bathrooms: 4
- 1/2 bathrooms: 2
Living room
- Description: Two Story EF, FLvrm,FDR, Den/Remote Gas Fireplace,EIK,SUN Rm,Bedroom Full Bath,1/2 Bth,Laundry
Heating
- Oil, Radiant Floor
Cooling
- Central Air
Appliances
- Included: Convection Oven, Dishwasher, Dryer, Gas Range, Microwave, Oven, Refrigerator, Stainless Steel Appliance(s), Washer, Oil Water Heater
- Laundry: Laundry Room
Features
- First Floor Bedroom, First Floor Full Bath, Breakfast Bar, Central Vacuum, Chandelier, Chefs Kitchen, Double Vanity, Eat-in Kitchen, Entrance Foyer, Formal Dining, Granite Counters, His and Hers Closets, In-Law Floorplan, Open Kitchen, Pantry, Primary Bathroom, Speakers, Storage
- Flooring: Hardwood, Tile
- Basement: Finished
- Attic: Partial
- Number of fireplaces: 1
- Fireplace features: Family Room, Gas
Interior area
- Total structure area: 4,772
- Total interior livable area: 4,272 sqft
Property
Parking
- Total spaces: 2
- Parking features: Driveway, Garage
- Garage spaces: 2
- Has uncovered spaces: Yes
Features
- Patio & porch: Patio
Lot
- Size: 0.5 Acres
Details
- Parcel number: 242915A0021510
- Special conditions: None
Construction
Type & style
- Home type: SingleFamily
- Architectural style: Colonial
- Property subtype: Single Family Residence, Residential
Materials
- Brick, Vinyl Siding
Condition
- Year built: 1981
Utilities & green energy
- Sewer: Public Sewer
- Water: Public
- Utilities for property: Cable Connected, Electricity Connected, Natural Gas Connected, Sewer Connected, Trash Collection Private
Community & HOA
Community
- Security: Security System, Smoke Detector(s)
HOA
- Has HOA: No
Location
- Region: Syosset
Financial & listing details
- Price per square foot: $749/sqft
- Tax assessed value: $1,140
- Annual tax amount: $28,904
- Date on market: 8/13/2026
- Cumulative days on market: 2 days
- Listing agreement: Exclusive Right To Sell
- Electric utility on property: Yes
Estimated market value
Not available
Estimated sales range
Not available
Not available
Price history
| Date | Event | Price |
|---|---|---|
| 8/13/2026 | Listed for sale | $3,199,000+228.1%$749/sqft |
Source:  OneKey® MLS as distributed by MLS GRID #1036182 Report a problem OneKey® MLS as distributed by MLS GRID #1036182 Report a problem | ||
| 9/5/2006 | Sold | $975,000-11.3%$228/sqft |
Source: Public Record Report a problem | ||
| 6/30/2006 | Sold | $1,099,000$257/sqft |
Source: Agent Provided Report a problem | ||
Public tax history
| Year | Property taxes | Tax assessment |
|---|---|---|
| 2024 | -- | $1,090 +5.9% |
| 2023 | -- | $1,029 -9.3% |
| 2022 | -- | $1,135 |
| 2021 | $31,212 -2.1% | -- |
| 2020 | $31,884 -27.8% | $2,044 -15.2% |
| 2019 | $44,176 | $2,409 -25% |
| 2018 | $44,176 +5% | $3,211 |
| 2017 | $42,088 +6.8% | $3,211 |
| 2016 | $39,425 +631.6% | $3,211 |
| 2015 | $5,389 +7.5% | $3,211 |
| 2013 | $5,012 +7.7% | $3,211 |
| 2012 | $4,654 -82% | $3,211 -8.4% |
| 2011 | $25,886 +11.8% | $3,505 +6% |
| 2010 | $23,157 | $3,307 -20.7% |
| 2009 | -- | $4,171 -8% |
| 2008 | -- | $4,536 +4.7% |
| 2006 | -- | $4,333 -19.8% |
| 2005 | -- | $5,405 -25.3% |
| 2004 | -- | $7,238 -20% |
| 2003 | -- | $9,047 -45% |
| 2002 | -- | $16,450 |
| 2001 | -- | $16,450 |
| 2000 | -- | $16,450 |
Find assessor info on the county website
Monthly payment
Climate risks
Neighborhood: 11791
Nearby schools
GreatSchools rating
- 9/10Robbins Lane Elementary SchoolGrades: K-5Distance: 0.5 mi
- 8/10South Woods Middle SchoolGrades: 6-8Distance: 2.4 mi
- 10/10Syosset Senior High SchoolGrades: 9-12Distance: 2.3 mi
Schools provided by the listing agent
- Elementary: Robbins Lane Elementary School
- Middle: South Woods Middle School
- High: Syosset Senior High School
Source: OneKey® MLS as distributed by MLS GRID. This data may not be complete. We recommend contacting the local school district to confirm school assignments for this home.
- $2,375,2006 bd5 ba4k sqft30 Stirrup Ln, Syosset, NY 11791Off Market
- $1,832,2006 bd4 ba3.8k sqft10 Stirrup Ln, Syosset, NY 11791Off Market
- $10,000-- bd-- ba-- sqftJericho Tpke, Syosset, NY 11791Off Market
- $3,000-- bd-- ba-- sqftJericho Tpke, Syosset, NY 11791Off Market
- $2,180,6006 bd5 ba4k sqft15 Stirrup Ln, Syosset, NY 11791Off Market
- $1,997,2006 bd4 ba4.2k sqft200 Saddle Ln, Syosset, NY 11791Off Market
- $1,680,8004 bd3 ba3k sqft40 Stirrup Ln, Muttontown, NY 11791Off Market
- $2,368,4006 bd5 ba4.4k sqft25 Stirrup Ln, Muttontown, NY 11791Off Market
A local agent can set up tours, give advice and negotiate with sellers.
Similar homes
- $2,498,9987 bd4 ba4.2k sqft34 Lisa Court, Syosset, NY 11791For Sale

 MLS ID #1037686, Paris T. Rosvolos, Listing by: Paris T Rosvolos. OneKey® MLS as distributed by MLS GRID
 - $3,380,0005 bd6 ba4.8k sqft9 Earle Drive, Muttontown, NY 11791For Sale
 MLS ID #981636, Hong Zhang, Listing by: Keller Williams Rty Gold Coast. OneKey® MLS as distributed by MLS GRID
 - $2,488,8005 bd5 ba3.6k sqft1846 Muttontown Road, Syosset, NY 11791For Sale
 MLS ID #1036241, Alison De Rosa, Listing by: Rare Brokerage. OneKey® MLS as distributed by MLS GRID
 - $2,995,0005 bd6 ba6.3k sqft171 Stillwell Lane, Laurel Hollow, NY 11791For Sale
 MLS ID #1036900, John J. Martin, Listing by: Douglas Elliman Real Estate. OneKey® MLS as distributed by MLS GRID
 - $3,250,0006 bd7 ba6k sqft1 Vista Drive, Laurel Hollow, NY 11791For SaleMLS ID #1037102, Jason P. Friedman, Listing by: Daniel Gale Sothebys Intl Rlty. OneKey® MLS as distributed by MLS GRID
- $3,650,0004 bd5 ba4.9k sqft5 Buckingham Court, Muttontown, NY 11791For SaleMLS ID #1016622, Linda H. Freedman, Listing by: Douglas Elliman Real Estate. OneKey® MLS as distributed by MLS GRID
- $1,900,0004 bd3 ba2.2k sqft1936 Midlane, Muttontown, NY 11791For SaleMLS ID #1031054, Kimberly G. Bancroft SRS, Listing by: Daniel Gale Sothebys Intl Rlty. OneKey® MLS as distributed by MLS GRID
- $2,975,0004 bd6 ba4.8k sqft537 Split Rock Road, Syosset, NY 11791For SaleMLS ID #1033228, Shawn R. Elliott, Listing by: Nest Seekers LLC. OneKey® MLS as distributed by MLS GRID
- $2,880,0005 bd5 ba4k sqft8 Parkview Drive, Jericho, NY 11753For SaleMLS ID #1024949, Xiao H. Chen, Listing by: E Realty International Corp. OneKey® MLS as distributed by MLS GRID
- $3,488,0004 bd4 ba5.7k sqft1960 Midlane S, Muttontown, NY 11791For SaleMLS ID #1004056, Patricia Salegna, Listing by: Douglas Elliman Real Estate. OneKey® MLS as distributed by MLS GRID
- $3,739,0004 bd3 ba4.1k sqft1920 Midlane, Muttontown, NY 11791For SaleMLS ID #1016504, Pamela W. Doyle CBR, Listing by: Daniel Gale Sothebys Intl Rlty. OneKey® MLS as distributed by MLS GRID
- $2,890,0006 bd7 ba5.5k sqft80 Tall Oak Crescent, Syosset, NY 11791For SaleMLS ID #999082, Lei Liu, Listing by: Signature Premier Properties. OneKey® MLS as distributed by MLS GRID
- $2,749,8885 bd4 ba3.4k sqft15 Tiber Road, Oyster Bay Cove, NY 11791For SaleMLS ID #1022670, Frances Mazer CBR, Listing by: Compass Greater NY LLC. OneKey® MLS as distributed by MLS GRID
- $3,480,0006 bd5 ba5.1k sqft24 Winding Lane, Upper Brookville, NY 11545For SaleMLS ID #1033074, Lina Wang, Listing by: Compass Greater NY LLC. OneKey® MLS as distributed by MLS GRID
- $2,200,0004 bd4 ba2.9k sqft4 Corin Court, Syosset, NY 11791For SaleMLS ID #1038506, Khalidah Arifee, Listing by: Property Professionals Realty. OneKey® MLS as distributed by MLS GRID
- $2,495,0006 bd5 ba3.3k sqft70 Karol Place, Muttontown, NY 11753For SaleMLS ID #1028493, Olivia M. Yu Chan, Listing by: BERKSHIRE HATHAWAY. OneKey® MLS as distributed by MLS GRID
- $3,995,0005 bd6 ba4.8k sqft1780 Route 106 #C, Muttontown, NY 11791For SaleMLS ID #1004527, Jason P. Friedman, Listing by: Daniel Gale Sothebys Intl Rlty. OneKey® MLS as distributed by MLS GRID
- $2,498,0006 bd5 ba3.4k sqft1 Geoffrey Avenue, Syosset, NY 11791For SaleMLS ID #1024371, Debra McSheffrey Kiehn, Listing by: Signature Premier Properties. OneKey® MLS as distributed by MLS GRID
- $1,799,0003 bd4 ba2.6k sqft14 Hickman Street, Syosset, NY 11791For SaleMLS ID #1036679, Patricia A. Santella E-PRO PSA, Listing by: Douglas Elliman Real Estate. OneKey® MLS as distributed by MLS GRID
- $2,995,0005 bd5 ba3.8k sqft855 Orchard Lane, Muttontown, NY 11771For SaleMLS ID #1019700, Tracey Kupferberg GRI, Listing by: Douglas Elliman Real Estate. OneKey® MLS as distributed by MLS GRID
