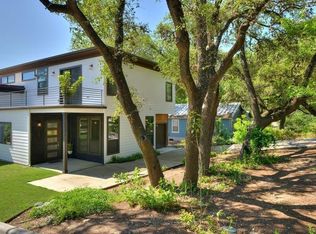
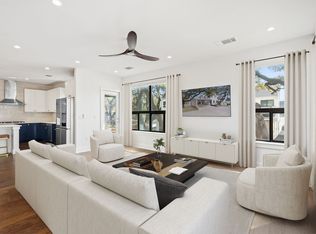
A 1-of-a-kind modern farmhouse tucked beneath the shade of majestic live oaks in the heart of Austin's coveted 78704. Set back from the street on a quiet, private drive. Nearly new and in pristine, move-in-ready condition, it spans 3 thoughtfully designed levels with luxury finishes, engineered hardwood floors, and extensive owner upgrades throughout. The main level is designed for entertaining, featuring soaring vaulted ceilings, walls of windows and an open-concept living, dining, and kitchen that feels bright, inviting and connected. The chef-inspired kitchen showcases quartz countertops, stainless steel appliances, premium finishes and a large sink overlooking the beautifully landscaped backyard. Upstairs you'll find an impressive primary retreat complete with a massive walk-in closet and direct access to an oversized private terrace finished with low-maintenance Trex decking. A spacious secondary bedroom with its own ensuite bath completes the upper level. The lower level offers exceptional flexibility with a completely private guest suite featuring its own living room, large bedroom with ensuite bath and an oversized laundry room. Perfect for visitors, a home office, gym, media room, playroom or multi-generational living this space provides incredible privacy and functionality. Outside, the backyard is a private oasis, fully turfed and enclosed by 9-foot privacy fences, with multiple seating and entertaining areas, mature shade trees, and professional drainage improvements including a French drain system and upgraded grinder pump. A covered carport (Already wired for a garage door addition) with an EV charger, plus motorized shades throughout. Location is everything, this home is also an STR "gold mine" for weekend or long monthly rentals. Few neighborhoods capture the Austin lifestyle like 78704. From your front door you're just minutes from SoLa, SoCo, Zilker Park, Barton Springs Pool, the Hike-and-Bike Trail, Downtown and Lady Bird Lake.
Active
$1,200,000
3115 Clawson Rd APT 301, Austin, TX 78704
3beds
2,430sqft
Single Family Residence
Built in 2019
5,985 Square Feet Lot
$-- Zestimate®
$494/sqft
$-- HOA
What's special
Premium finishesLuxury finishesWalls of windowsEngineered hardwood floorsQuiet private driveStainless steel appliancesExtensive owner upgrades throughout
- 34 days
- 358
- 31
Zillow last checked:
Listing updated:
Listed by:
Todd Burgener (512) 743-0201,
Douglas Elliman Real Estate (512) 866-3795
Source: Unlock MLS,MLS#: 7816639
Facts & features
Interior
Bedrooms & bathrooms
- Bedrooms: 3
- Bathrooms: 4
- Full bathrooms: 3
- 1/2 bathrooms: 1
Heating
- Central, Natural Gas
Cooling
- Central Air
Appliances
- Included: Dishwasher, Disposal, Gas Cooktop, Microwave, Refrigerator, Stainless Steel Appliance(s), Washer/Dryer, Tankless Water Heater
Features
- Breakfast Bar, Ceiling Fan(s), High Ceilings, Quartz Counters, Double Vanity, Gas Dryer Hookup, Interior Steps, Open Floorplan, Pantry, Recessed Lighting, Walk-In Closet(s), Washer Hookup
- Flooring: Tile, Wood
- Windows: Double Pane Windows, Low Emissivity Windows, Window Treatments
Interior area
- Total interior livable area: 2,430 sqft
Property
Parking
- Parking features: Carport
Accessibility
- Accessibility features: None
Features
- Levels: Three Or More
- Stories: 3
- Patio & porch: Deck, Patio, Terrace
- Exterior features: Balcony, Gutters Partial
- Pool features: None
- Fencing: Back Yard, Gate, Privacy, Wood
- Has view: Yes
- View description: Trees/Woods
- Waterfront features: None
Lot
- Size: 5,985 Square Feet
- Features: Sprinkler - Automatic, Trees-Medium (20 Ft - 40 Ft)
Details
- Additional structures: None
- Parcel number: 04050815020000
- Special conditions: Standard
Construction
Type & style
- Home type: SingleFamily
- Property subtype: Single Family Residence
Materials
- Foundation: Slab
- Roof: Composition
Condition
- Resale
- New construction: No
- Year built: 2019
Utilities & green energy
- Sewer: Public Sewer
- Water: Public
- Utilities for property: Cable Available, Electricity Available, Natural Gas Available, Natural Gas Not Available, Phone Available, Sewer Available, Water Available
Community & HOA
Community
- Features: Cluster Mailbox
- Subdivision: Grove on Clawson
HOA
- Has HOA: Yes
- Services included: Insurance, See Remarks
- HOA name: Grove on Clawson Building 3
Location
- Region: Austin
Financial & listing details
- Price per square foot: $494/sqft
- Tax assessed value: $892,782
- Annual tax amount: $16,710
- Date on market: 9/3/2026
- Listing terms: Cash,Conventional,VA Loan
- Electric utility on property: Yes
Estimated market value
Not available
Estimated sales range
Not available
Not available
Price history
| Date | Event | Price |
|---|---|---|
| 9/3/2026 | Listed for sale | $1,200,000+28.3%$494/sqft |
Source:  Unlock MLS #7816639 Report a problem Unlock MLS #7816639 Report a problem | ||
| 3/3/2021 | Sold | -- |
Source: Agent Provided Report a problem | ||
| 1/26/2021 | Pending sale | $935,000$385/sqft |
Source: Unlock MLS #2187537 Report a problem | ||
| 1/5/2021 | Contingent | $935,000$385/sqft |
Source: Unlock MLS #2187537 Report a problem | ||
Public tax history
| Year | Property taxes | Tax assessment |
|---|---|---|
| 2025 | $16,710 -12.5% | $892,782 -13.9% |
| 2024 | $19,106 -9.1% | $1,037,000 -16.6% |
| 2023 | $21,012 -6.3% | $1,243,979 +9.5% |
| 2022 | $22,430 | $1,135,755 +43.2% |
| 2021 | -- | $793,035 +0.1% |
| 2020 | $16,173 | $792,575 |
Find assessor info on the county website
Monthly payment
Est. payment
Payment breakdown
Explore the cost of this home by adjusting the details. Changes won't be saved.Climate risks
Neighborhood: South Lamar
Nearby schools
Schools provided by the listing agent
- Elementary: Zilker
- Middle: O Henry
- High: Austin
- District: Austin ISD
Source: Unlock MLS. This data may not be complete. We recommend contacting the local school district to confirm school assignments for this home.
Similar homes
- $1,178,0004 bd3 ba2.8k sqft3102 Brinwood Ave, Austin, TX 78704Active

 MLS ID #3642203, Melody Rodela, KW-Austin Portfolio Real Estate. Unlock MLS
 - $1,395,0003 bd3 ba2.4k sqft3004 Fontana Dr, Austin, TX 78704Active
 MLS ID #1990292, Gemma Willans, Kuper Sotheby's Int'l Realty. Unlock MLS
 - $1,095,0004 bd3 ba2.2k sqft2701 Friar Tuck Ln, Austin, TX 78704Active
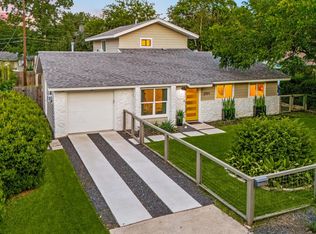 MLS ID #1109582, Rene Brown, Intege Realty LLC. Unlock MLS
 - $1,290,0004 bd3 ba2k sqft1303 Azie Morton Rd #10, Austin, TX 78704Active
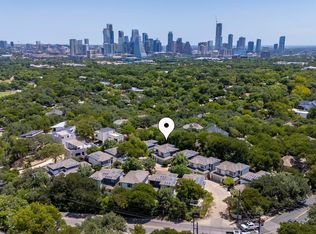 MLS ID #9089640, Rebekah Cummings, Keller Williams Realty. Unlock MLS
 - $898,0004 bd3 ba2.1k sqft3001 Del Curto Rd Unit 35, Austin, TX 78704ActiveMLS ID #2089767, Kaysha Patel, Compass RE Texas, LLC. Unlock MLS
- $850,0004 bd3 ba2.1k sqft1606 Grayford Dr #1, Austin, TX 78704ActiveMLS ID #6015992, Kelly Ilse, Compass RE Texas, LLC. Unlock MLS
- $1,203,6904 bd3 ba2.8k sqft5907 Nancy Dr Building 1, Austin, TX 78745ActiveMLS ID #8832533, Desiree Gutierrez, Compass RE Texas, LLC. Unlock MLS
- $1,195,0003 bd3 ba2.3k sqft1814 Maple Ave, Austin, TX 78702ActiveMLS ID #2161293, Todd Burgener, Douglas Elliman Real Estate. Unlock MLS
- $1,425,0003 bd3 ba1.8k sqft901 Bouldin Ave #A, Austin, TX 78704ActiveMLS ID #7142356, Tony Gulla, ACRE One. Unlock MLS
- $1,210,0004 bd4 ba2.1k sqft1813 Crooked Ln, Austin, TX 78741ActiveMLS ID #8796042, Jonny Wells, eXp Realty, LLC. Unlock MLS
- $950,0003 bd4 ba2.1k sqft2003 Wilson St Unit 5, Austin, TX 78704ActiveMLS ID #7867197, Andrew Vallejo, Redfin Corporation. Unlock MLS
- $900,0004 bd3 ba2k sqft3700 Garden Villa Ln #2, Austin, TX 78704ActiveMLS ID #7687705, Teri Johnson, Teri Johnson Properties. Unlock MLS
- $1,249,0006 bd4 ba2.5k sqft1803 Bouldin Ave, Austin, TX 78704ActiveMLS ID #6755218, Carl Shurr, Kuper Sotheby's Int'l Realty. Unlock MLS
- $1,700,0003 bd4 ba3k sqft2105 Goodrich Ave APT 5, Austin, TX 78704ActiveMLS ID #7199426, Mary Fealkoff, Berkshire Hathaway TX Realty. Unlock MLS
- $1,500,0004 bd3 ba2.4k sqft1208 Kinney Ave, Austin, TX 78704ActiveMLS ID #5174632, Kinan Beck, eXp Realty, LLC. Unlock MLS
- $925,0004 bd3 ba1.9k sqft2611 E Side Dr, Austin, TX 78704ActiveMLS ID #1278527, Judy Lawson, Intelligent Real Estate, Inc.. Unlock MLS
- $850,0003 bd3 ba1.7k sqft1118 Algarita Ave Unit 2, Austin, TX 78704ActiveMLS ID #3355973, Madison Swanson, Compass RE Texas, LLC. Unlock MLS
- $995,0002 bd3 ba1.5k sqft613 W Annie St #A, Austin, TX 78704ActiveMLS ID #3523809, Peyton Thompson, The Agency Austin, LLC. Unlock MLS
- $1,150,0004 bd5 ba2.7k sqft1306 Navasota St, Austin, TX 78702ActiveMLS ID #1757930, Seth Beresford, Team Price Real Estate. Unlock MLS
