Skip main navigation
Pending
  • $790,000

    3115 Dog River Rd, Theodore, AL 36582

    4beds
    3,524sqft
    : 
    $4,645/mo
    Get pre-qualified
    Single Family Residence, Residential
    Built in 2021
    1 Acres Lot
    $-- Zestimate®
    $224/sqft
    $-- HOA

    What's special

    Gas fireplaceDedicated home office downstairs
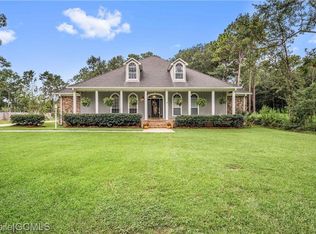
    Built in 2021 and set on a full acre with a spacious yard, this beautifully maintained home offers space, comfort, and peace of mind - starting with its Gold Fortified certification, giving you added protection and potential insurance savings. Inside, you'll find 4 bedrooms and 3.5 baths thoughtfully laid out across two levels. A dedicated home office downstairs makes remote work easy, while an upstairs playroom offers the perfect flex space for kids, hobbies, or a second living area. Cozy up by the gas fireplace, or put your culinary skills to work on the gas cooktop in the kitchen. Practical upgrades make daily living easier, including two AC units for efficient climate control and a tankless water heater for on-demand hot water. The oversized 3-car garage (919 sq ft) provides plenty of room for vehicles, storage, or a workshop. With nearly acre of land, there's room to garden, play, entertain, or simply enjoy your own private outdoor space.
    34 days
    |
    1,013
    |
    36
    |

    Zillow last checked:

    Listing updated:

    Listed by:

    Clinton Flowers 855-657-5263,

    National Land Realty

    Source: GCMLS,MLS#: 7802515MLS Logo

      Facts & features

      Interior

      Bedrooms & bathrooms
      • Bedrooms: 4
      • Bathrooms: 4
      • Full bathrooms: 3
      • 1/2 bathrooms: 1
      Heating
      • Electric
      Cooling
      • Ceiling Fan(s), Central Air
      Appliances
      • Included: Dishwasher, Dryer, Microwave, Refrigerator, Self Cleaning Oven, Washer
      • Laundry: Common Area, Laundry Room
      Features
      • Bookcases, Double Vanity, High Ceilings 10 ft Lower, High Ceilings 10 ft Main, High Ceilings 10 ft Upper, High Speed Internet, His and Hers Closets
      • Flooring: Carpet, Ceramic Tile, Hardwood
      • Basement: None
      • Has fireplace: Yes
      • Fireplace features: Gas Log, Gas Starter
      Interior area
      • Total structure area: 3,524
      • Total interior livable area: 3,524 sqft
      Video & virtual tour

      Property

      Parking
      • Total spaces: 2
      • Parking features: Garage
      • Garage spaces: 2
      Accessibility
      • Accessibility features: None
      Features
      • Levels: Two
      • Patio & porch: Covered, Deck, Patio, Rear Porch
      • Exterior features: Other
      • Pool features: None
      • Spa features: None
      • Fencing: Fenced
      • Has view: Yes
      • View description: Trees/Woods
      • Waterfront features: None
      Lot
      • Size: 1 Acres
      • Features: Back Yard, Landscaped
      Details
      • Additional structures: None
      • Parcel number: 3216010004003009

      Construction

      Type & style
      • Home type: SingleFamily
      • Architectural style: Contemporary
      • Property subtype: Single Family Residence, Residential
      Materials
      • Other
      • Roof: Shingle
      Condition
      • Year built: 2021

      Utilities & green energy

      • Electric: None
      • Sewer: Public Sewer
      • Water: Public
      • Utilities for property: Cable Available, Electricity Available, Natural Gas Available, Sewer Available, Water Available
      Green energy
      • Energy efficient items: None

      Community & HOA

      Community
      • Features: None
      • Subdivision: Riverview Pointe
      Location
      • Region: Theodore

      Financial & listing details

      • Price per square foot: $224/sqft
      • Tax assessed value: $556,300
      • Annual tax amount: $2,632
      • Date on market: 7/8/2026
      • Electric utility on property: Yes
      • Road surface type: Concrete

        Estimated market value

        Not available

        Estimated sales range

        Not available

        $4,207/mo

        Price history

        DateEventPrice
        7/24/2026Contingent$790,000$224/sqft
        Source: My State MLS #11876965 Report a problem
        7/23/2026Pending sale$790,000$224/sqft
        Source: GCMLS #7802515 Report a problem
        7/9/2026Listed for sale$790,000+2157.1%$224/sqft
        Source: My State MLS #11876965 Report a problem
        6/9/2017Sold$35,000-57.6%$10/sqft
        Source: Public Record Report a problem
        10/21/2014Listing removed$82,500$23/sqft
        Source: RE/MAX Realty Centre #511502 Report a problem
        10/1/2014Listed for sale$82,500+415.6%$23/sqft
        Source: RE/MAX Realty Centre #511502 Report a problem
        5/20/2011Sold$16,000-57.4%$5/sqft
        Source: Public Record Report a problem
        12/30/2010Sold$37,583-16.5%$11/sqft
        Source: Public Record Report a problem
        5/2/2007Sold$45,000$13/sqft
        Source: Public Record Report a problem
        2/28/2003Sold$45,000$13/sqft
        Source: Public Record Report a problem

        Public tax history

        YearProperty taxesTax assessment
        2025$2,632 +5.6%$55,640 +5.5%
        2024$2,492 -48.3%$52,760 -46.9%
        2023$4,822 +44%$99,420 +44%
        2022$3,348 +763%$69,040 +763%
        2021$388 -11.5%$8,000 -11.5%
        2020$438 $9,040
        2019$438 $9,040
        2018$438 $9,040
        2017$438 $9,040
        2016$438 $9,040
        2013$438 $9,040
        Find assessor info on the county website

        Monthly payment

        Est. payment

        Payment breakdown

        Explore the cost of this home by adjusting the details. Changes won't be saved.
        All calculations are estimates and provided by Zillow, Inc. for informational purposes only. Actual amounts may vary.
        HOA fees may include property taxes on listings classified as Co-Ops. Contact the listing agent and/or owner for fee details.
        Mortgage interest rates are dependent on a number of factors, including credit score, down payment, and repayment length. Interest rate data provided by Zillow Group Marketplace, Inc. as of 1/1/1970 from various mortgage lenders with which we have lead or other similar arrangements; the Estimated Payment is an average of those rates.
        See how much you could borrow to make a competitive offer.

        Climate risks

        Neighborhood: Rochon

        Getting around

        0 / 100
        Car-Dependent
        30 / 100
        Somewhat Bikeable

        Nearby schools

        GreatSchools rating
        Schools provided by the listing agent
        • Elementary: Hollingers Island
        • Middle: Katherine H Hankins
        • High: Theodore

        Source: GCMLS. This data may not be complete. We recommend contacting the local school district to confirm school assignments for this home.

        A local agent can set up tours, give advice and negotiate with sellers.

        Browse local experts

        Similar homes