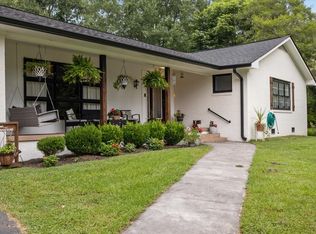
Tractor and Cub Cadet mower can be included with acceptable offer!! Freshly renovated and tucked away in a very private setting, this beautiful 3-bedroom, 2½-bath home offers 2,256 sq. ft. of comfortable living space on approximately 7.8 acres. The spacious property features a large building, multiple sheds, and plenty of outdoor storage. The finished basement offers apartment-style living with its own separate kitchen, making it ideal for guests, extended family, income potential or additional living space. Enjoy the peace and privacy of acreage while still having plenty of room to spread out, entertain, garden, or pursue your hobbies. With a welcoming front porch, beautiful surroundings, and so much potential, this property offers the perfect blend of renovated comfort, privacy, and country living.
Active
$525,000
3115 Firetower Rd, Erin, TN 37061
3beds
2,256sqft
Single Family Residence, Residential
Built in 2011
7.8 Acres Lot
$-- Zestimate®
$233/sqft
$-- HOA
What's special
Welcoming front porchBeautiful surroundingsFreshly renovatedRenovated comfortMultiple shedsLarge buildingPlenty of outdoor storage
- 33 days
- 337
- 27
Zillow last checked:
Listing updated:
Listed by:
Aliesha Roper 931-217-1589,
Crye-Leike, Inc., REALTORS 931-648-2112
Source: RealTracs MLS as distributed by MLS GRID,MLS#: 3514302
Facts & features
Interior
Bedrooms & bathrooms
- Bedrooms: 3
- Bathrooms: 3
- Full bathrooms: 2
- 1/2 bathrooms: 1
- Main level bedrooms: 1
Bedroom 1
- Features: Full Bath
- Level: Full Bath
Heating
- Central
Cooling
- Central Air
Appliances
- Included: Electric Range, Dishwasher, Refrigerator, Stainless Steel Appliance(s)
- Laundry: Electric Dryer Hookup, Washer Hookup
Features
- Ceiling Fan(s), Extra Closets, Open Floorplan, Pantry, Walk-In Closet(s)
- Flooring: Concrete, Wood, Tile
- Basement: Finished
Interior area
- Total structure area: 2,256
- Total interior livable area: 2,256 sqft
- Finished area above ground: 1,128
- Finished area below ground: 1,128
Property
Parking
- Total spaces: 1
- Parking features: Detached
- Carport spaces: 1
Features
- Levels: Two
- Stories: 1
- Patio & porch: Porch, Covered
Lot
- Size: 7.8 Acres
Details
- Additional structures: Stable(s), Storage
- Parcel number: 040 01208 000
- Special conditions: Standard
Construction
Type & style
- Home type: SingleFamily
- Property subtype: Single Family Residence, Residential
Materials
- Brick
- Roof: Shingle
Condition
- New construction: No
- Year built: 2011
Utilities & green energy
- Sewer: Septic Tank
- Water: Public
- Utilities for property: Water Available
Community & HOA
HOA
- Has HOA: No
Location
- Region: Erin
Financial & listing details
- Price per square foot: $233/sqft
- Tax assessed value: $290,600
- Annual tax amount: $1,257
- Date on market: 8/17/2026
Estimated market value
Not available
Estimated sales range
Not available
Not available
Price history
| Date | Event | Price |
|---|---|---|
| 8/17/2026 | Listed for sale | $525,000+95.1%$233/sqft |
Source:  RealTracs MLS as distributed by MLS GRID #3514302 Report a problem RealTracs MLS as distributed by MLS GRID #3514302 Report a problem | ||
| 5/19/2026 | Sold | $269,136+171%$119/sqft |
Source: Public Record Report a problem | ||
| 3/26/2020 | Sold | $99,317$44/sqft |
Source: Public Record Report a problem | ||
Public tax history
| Year | Property taxes | Tax assessment |
|---|---|---|
| 2025 | $1,257 -2.8% | $72,650 |
| 2024 | $1,293 | $72,650 |
| 2023 | $1,293 +10.9% | $72,650 +74.4% |
| 2022 | $1,166 | $41,650 |
| 2021 | $1,166 | $41,650 |
| 2020 | $1,166 -3.3% | $41,650 +10.3% |
| 2019 | $1,205 | $37,775 |
| 2018 | $1,205 +0% | $37,775 |
| 2017 | $1,205 0% | $37,775 |
| 2016 | $1,205 | $37,775 |
| 2015 | $1,205 | $37,775 +0.1% |
| 2014 | -- | $37,754 |
| 2013 | -- | $37,754 +7.3% |
| 2012 | $911 +13.1% | $35,185 |
| 2011 | $806 +424% | $35,185 +424% |
| 2010 | $154 -64.2% | $6,715 -64.2% |
| 2009 | $429 | $18,753 |
| 2008 | $429 -21% | $18,753 |
| 2007 | $544 +30.2% | $18,753 +30.2% |
| 2006 | $418 | $14,400 |
| 2005 | $418 | $14,400 |
| 2004 | $418 | $14,400 |
| 2002 | $418 | $14,400 +3.1% |
| 2001 | -- | $13,972 +95% |
| 2000 | -- | $7,166 |
Find assessor info on the county website
Monthly payment
Est. payment
Payment breakdown
Explore the cost of this home by adjusting the details. Changes won't be saved.Climate risks
Neighborhood: 37061
Nearby schools
Schools provided by the listing agent
- Elementary: Erin Elementary
- Middle: Houston Co Middle School
- High: Houston Co High School
Source: RealTracs MLS as distributed by MLS GRID. This data may not be complete. We recommend contacting the local school district to confirm school assignments for this home.
Similar homes
- $455,0003 bd3 ba2.2k sqft109 Bessie Clark Rd, Erin, TN 37061For Sale

 MLS ID #3500962, Cheryl Hollis. RealTracs MLS as distributed by MLS GRID
 - $518,9003 bd2 ba1.7k sqft254 Shiloh Hollow Rd, Erin, TN 37061For Sale
 MLS ID #3191309, Nicky Phelan. RealTracs MLS as distributed by MLS GRID
 - $399,0003 bd3 ba2k sqft4273 W Main St, Erin, TN 37061For Sale
 MLS ID #3255931, Kristi Dew. RealTracs MLS as distributed by MLS GRID
 - $489,9003 bd2 ba2.2k sqft2044 Old Blacktop Rd, Mc Ewen, TN 37101For Sale
 MLS ID #3520677, Cayce Daniel. RealTracs MLS as distributed by MLS GRID
 - $400,0003 bd2 ba2.2k sqft153 High Point Rd, Erin, TN 37061For SaleMLS ID #3508228, Angie McCormick. RealTracs MLS as distributed by MLS GRID
- $519,9993 bd3 ba2.2k sqft4980 Shiloh Bridge Rd, Cumberland Furnace, TN 37051For SaleMLS ID #3234599, Katherine Dines. RealTracs MLS as distributed by MLS GRID
- $524,9003 bd2 ba1.5k sqft381 Tummins Rd, Mc Ewen, TN 37101For SaleMLS ID #3253443, Kyla Trainor. RealTracs MLS as distributed by MLS GRID
- $550,0004 bd2 ba1.7k sqft9828 Clydeton Rd, Waverly, TN 37185For SaleMLS ID #2787479, Tracy Jones Dreaden. RealTracs MLS as distributed by MLS GRID
- $455,0005 bd2 ba2.4k sqft298 Langford Rd, Waverly, TN 37185For SaleMLS ID #3263056, Rebecca (Becki) Steverson, GRI. RealTracs MLS as distributed by MLS GRID
- $415,0005 bd3 ba3.2k sqft1649 N Main St, Tennessee Ridge, TN 37178For SaleMLS ID #3502027, Jurnee Gillette. RealTracs MLS as distributed by MLS GRID
- $530,0004 bd3 ba2.2k sqft2675 Mockingbird Hill Rd, Palmyra, TN 37142For SaleMLS ID #3147181, Tommy Goodeaux. RealTracs MLS as distributed by MLS GRID
- $450,0003 bd2 ba2.1k sqft3450 Chapmans Cir, Palmyra, TN 37142For SaleMLS ID #3271028, Liz Fortier-Preston. RealTracs MLS as distributed by MLS GRID
- $499,9004 bd3 ba1.7k sqft328 Wilson Hollow Rd, Dickson, TN 37055For SaleMLS ID #3542511, Bethani Andrew. RealTracs MLS as distributed by MLS GRID
- $449,0003 bd2 ba1.5k sqft129 Upper Alsup Rd, Tennessee Ridge, TN 37178For SaleMLS ID #3531676, Ansley Graves. RealTracs MLS as distributed by MLS GRID
- $459,0003 bd3 ba2.3k sqft1397 E Blue Creek Rd, Waverly, TN 37185For SaleMLS ID #3191331, Corinne Gonzalez. RealTracs MLS as distributed by MLS GRID
- $335,0003 bd2 ba1.5k sqft171 High Point Rd, Erin, TN 37061For SaleMLS ID #3259702, Chasity Tucker. RealTracs MLS as distributed by MLS GRID
- $279,9003 bd2 ba1.7k sqft419 John Ross Hollow Rd Lot 2, Erin, TN 37061New ConstructionMLS ID #3500853, Toniann Thompson. RealTracs MLS as distributed by MLS GRID
- $549,0003 bd2 ba1.9k sqft694 Nels Adams Rd, Dickson, TN 37055For SaleMLS ID #3232015, Karen Crouch. RealTracs MLS as distributed by MLS GRID
- $699,9004 bd3 ba2k sqft1817 Cumberland City Rd, Cumberland City, TN 37050For SaleMLS ID #3512550, Tiffani Conatser, ABR, CRS. RealTracs MLS as distributed by MLS GRID
- $312,0003 bd3 ba1.5k sqft444 French Hill Rd, Tennessee Ridge, TN 37178For SaleMLS ID #3512540, Mike Miller. RealTracs MLS as distributed by MLS GRID
