Skip main navigation
Sold for $147,000
  • $147,000

    3115 N Macarthur Rd, Decatur, IL 62526

    2beds
    1,591sqft
    Single Family Residence
    Built in 1950
    0.46 Acres Lot
    $147,100 Zestimate®
    $92/sqft
    $1,194 Estimated rent

    Home value

    $147,100

    $135,000 - $160,000

    $1,194/mo

    Zestimate® history
    Loading
    Loading...

    Owner options

    List your home for rent

    $1,194/mo

    Rent Zestimate®

    Find your next renter with Zillow Rental Manager. Plus, with online applications, you can quickly screen prospective tenants – for free.

    Learn more

    $1,194/mo

    Rent Zestimate®

    Refinance and save

    $1,106/mo

    Est. payment

    Refinancing to a lower rate could help reduce your monthly payments and save thousands over the life of the loan.

    See today's rates

    $1,106/mo

    Est. payment

    Explore your selling options

    Work with a Zillow partner agent

    Leverage their expertise and Zillow's premium Showcase listings to get your home seen by more buyers.

    Get started

    List with your own agent

    Get your home in front of millions of buyers by listing it on Zillow.

    Learn how to do it

    Sell it yourself

    Take full control of how buyers see your home on Zillow by listing For Sale by Owner (FSBO).

    List your home

    What's special

    Private patioWelcoming front porchReplacement windows
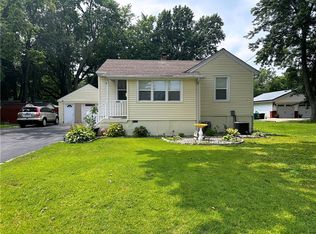
    Mr & Mrs Clean lived here !Pride of ownership is evident in this home. A welcoming front porch greets you from the asphalt drive ( which has a turn around) The roof is about 2 yrs, gutters, gutter guards about 4 yrs. There are replacement windows, too ! Living, dining, and family are open and a China cabinet matches the kitchen cabinets. The breezeway is heated, possible main floor laundry? If you need a 3rd bedroom, the family room has a walk-in closet, and full bath with shower adjacent, so it could be a master ensuite. 2 original bedrooms have huge closets. There are 2 fireplaces to decorate for the holidays !! The garage is clean and has storage, further proof of the loving care. The furnace is high efficient, new heat exchanger in 2018. The shaded, fenced back yard is a park like setting, with a private patio, a shed and the yard boasts many flowering perennials. LL Office with computer desk and Tv stays. All appliances stay for your convenience. Don't hesitate on this one.

    Zillow last checked:

    Listing updated:

    Listed by:

    L Jeannie Mayfield 217-875-8081,

    Glenda Williamson Realty

    Bought with:

    Doris Mabry, 475101107

    KELLER WILLIAMS-TREC

    Source: CIBR,MLS#: 6259656MLS LogoOriginating MLS: Central Illinois Board Of REALTORS

    Facts & features

    Interior

    Bedrooms & bathrooms
    • Bedrooms: 2
    • Bathrooms: 2
    • Full bathrooms: 2
    Bedroom
    • Description: Flooring: Hardwood
    • Level: Main
    • Dimensions: 13.8 x 13.1
    Bedroom
    • Description: Flooring: Hardwood
    • Level: Main
    • Dimensions: 11.8 x 9.5
    Other
    • Description: Flooring: Tile
    • Level: Main
    • Dimensions: 11.8 x 7.1
    Dining room
    • Description: Flooring: Carpet
    • Level: Main
    • Dimensions: 12.1 x 9.2
    Family room
    • Description: Flooring: Carpet
    • Level: Main
    • Dimensions: 21.8 x 15.11
    Other
    • Features: Tub Shower
    • Level: Main
    Other
    • Level: Main
    Kitchen
    • Description: Flooring: Vinyl
    • Level: Main
    • Dimensions: 12.8 x 8.1
    Living room
    • Description: Flooring: Carpet
    • Level: Main
    • Dimensions: 22.2 x 12.8
    Office
    • Description: Flooring: Tile
    • Level: Lower
    • Dimensions: 16.9 x 13.5
    Heating
    • Forced Air, Gas
    Cooling
    • Central Air, Whole House Fan
    Appliances
    • Included: Dryer, Gas Water Heater, Range, Refrigerator, Range Hood, Washer, Water Purifier
    • Laundry: Main Level
    Features
    • Fireplace, Main Level Primary, Pull Down Attic Stairs, Walk-In Closet(s), Workshop
    • Windows: Replacement Windows
    • Basement: Finished,Unfinished,Crawl Space,Partial,Sump Pump
    • Attic: Pull Down Stairs
    • Number of fireplaces: 2
    • Fireplace features: Gas, Wood Burning
    Interior area
    • Total structure area: 1,591
    • Total interior livable area: 1,591 sqft
    • Finished area above ground: 1,591
    • Finished area below ground: 0

    Property

    Parking
    • Total spaces: 2.5
    • Parking features: Attached, Garage
    • Attached garage spaces: 2.5
    Features
    • Levels: One
    • Stories: 1
    • Patio & porch: Front Porch, Patio
    • Exterior features: Fence, Workshop
    • Fencing: Yard Fenced
    Lot
    • Size: 0.46 Acres
    Details
    • Parcel number: 070734379010
    • Zoning: RES
    • Special conditions: None

    Construction

    Type & style
    • Home type: SingleFamily
    • Architectural style: Ranch
    • Property subtype: Single Family Residence
    Materials
    • Vinyl Siding
    • Foundation: Basement, Crawlspace, Slab
    • Roof: Shingle
    Condition
    • Year built: 1950

    Utilities & green energy

    • Sewer: Public Sewer
    • Water: Public

    Community & HOA

    Community
    • Subdivision: Wysong & Miller Add
    Location
    • Region: Decatur

    Financial & listing details

    • Price per square foot: $92/sqft
    • Tax assessed value: $34,673
    • Annual tax amount: $1,269
    • Date on market: 7/15/2026
    • Cumulative days on market: 6 days
    • Road surface type: Asphalt

    Price history

    DateEventPrice
    8/20/2026Sold$147,000+1.4%$92/sqft
    Source: CIBR #6259656 Report a problem
    7/21/2026Pending sale$145,000$91/sqft
    Source: CIBR #6259656 Report a problem
    7/16/2026Listed for sale$145,000$91/sqft
    Source: CIBR #6259656 Report a problem

    Public tax history

    YearProperty taxesTax assessment
    2024$1,315 -2%$34,673 +8.8%
    2023$1,342 -2.5%$31,874 +7.8%
    2022$1,376 -0.4%$29,563 +8.7%
    2021$1,382 -5.4%$27,189 +2%
    2020$1,461 +2.8%$26,643 -13.8%
    2019$1,421 +1%$30,908 -0.7%
    2018$1,406 +0.4%$31,129 -0.6%
    2017$1,400 -0.7%$31,302 -0.2%
    2016$1,410 +3.5%$31,377 +1.2%
    2015$1,363 +6.7%$31,005
    2014$1,277 +0.4%$31,005
    2013$1,272 -4.7%$31,005
    2012$1,335 $31,005
    2011-- $31,005 -3%
    2010-- $31,958
    2009-- $31,958 +9.5%
    2006-- $29,196
    2005-- $29,196
    Find assessor info on the county website

    Neighborhood: 62526

    Nearby schools

    GreatSchools rating
    Schools provided by the listing agent
    • District: Decatur Dist 61

    Source: CIBR. This data may not be complete. We recommend contacting the local school district to confirm school assignments for this home.

    Get pre-qualified for a loan
    At Zillow Home Loans, we can pre-qualify you in as little as 5 minutes with no impact to your credit score.

    An equal housing lender. NMLS #10287.