Looking for room to garden, keep chickens, and enjoy a little more breathing room—all with NO HOA? Welcome to this updated 3-bedroom, 2-bath situated on nearly an acre with mature hardwoods and plenty of privacy.
The backyard is ready to enjoy, featuring a custom patio, charming garden shed with new French doors, attached chicken coop, mature pecan trees, and newly planted multi-grafted fruit trees. Whether you envision fresh eggs, homegrown vegetables, evenings on the patio, or simply more space to spread out, this property offers a lifestyle that's getting harder to find. Inside, the updated kitchen features granite countertops, an eat-in island, natural gas range, and wall oven. A bright sunroom provides an additional space to relax and enjoy views. Thoughtful upgrades throughout.
Major improvements are already taken care of, including 2024 HVAC and ductwork, a smart thermostat, vinyl windows, and a fully encapsulated crawlspace. The seller has also had the 2011 roof inspected for buyer peace of mind, and the septic tank was pumped in 2024.
Enjoy a peaceful setting without giving up convenience—approximately centered between historic downtown Waxhaw, shopping and dining in Wesley Chapel, and downtown Monroe's social district and performing arts center.
Active
Price cut: $20.1K (10/2)
$399,900
3115 Potter Rd S, Waxhaw, NC 28173
3beds
2,102sqft
Single Family Residence
Built in 1954
0.91 Acres Lot
$396,500 Zestimate®
$190/sqft
$-- HOA
What's special
Eat-in islandBright sunroomPlenty of privacyMature pecan treesGranite countertopsCustom patioAttached chicken coop
- 94 days
- 759
- 68
Zillow last checked:
Listing updated:
Listed by:
Jamie Leggett jamie@jamieleggett.com,
Rinehart Realty Corporation,
Samantha Vo,
Rinehart Realty Corporation
Source: Canopy MLS as distributed by MLS GRID,MLS#: 4406942
Facts & features
Interior
Bedrooms & bathrooms
- Bedrooms: 3
- Bathrooms: 2
- Full bathrooms: 2
- Main level bedrooms: 3
Primary bedroom
- Level: Main
Bedroom s
- Level: Main
Bedroom s
- Level: Main
Bathroom full
- Level: Main
Bathroom full
- Level: Main
Kitchen
- Features: Built-in Features, Kitchen Island
- Level: Main
Laundry
- Features: Drop Zone, Storage, Walk-In Pantry
- Level: Main
Living room
- Features: Ceiling Fan(s)
- Level: Main
Sunroom
- Features: Ceiling Fan(s)
- Level: Main
Heating
- Forced Air, Natural Gas
Cooling
- Ceiling Fan(s), Central Air, Electric, Heat Pump
Appliances
- Included: Dishwasher, Disposal, Gas Cooktop, Microwave, Plumbed For Ice Maker, Self Cleaning Oven, Wall Oven, Washer/Dryer
- Laundry: Electric Dryer Hookup, Laundry Room, Washer Hookup
Features
- Attic Other
- Flooring: Carpet, Tile, Vinyl, Wood
- Doors: Insulated Door(s)
- Windows: Insulated Windows
- Has basement: No
- Attic: Other
- Fireplace features: Living Room, Wood Burning
Interior area
- Total structure area: 2,102
- Total interior livable area: 2,102 sqft
- Finished area above ground: 2,102
- Finished area below ground: 0
Video & virtual tour
Property
Parking
- Total spaces: 2
- Parking features: Attached Garage, Garage Door Opener, Keypad Entry, Parking Space(s), Garage on Main Level
- Attached garage spaces: 2
Features
- Levels: One
- Stories: 1
- Has view: Yes
- View description: Year Round
Lot
- Size: 0.91 Acres
- Features: Orchard(s), Level, Wooded
Details
- Parcel number: 06038017
- Zoning: CITY
- Special conditions: Standard
Construction
Type & style
- Home type: SingleFamily
- Architectural style: Ranch,Traditional
- Property subtype: Single Family Residence
Materials
- Brick Partial, Fiber Cement, Metal
- Foundation: Crawl Space
Condition
- New construction: No
- Year built: 1954
Utilities & green energy
- Sewer: Septic Installed, Other - See Remarks
- Water: Well
- Utilities for property: Electricity Connected
Community & HOA
Community
- Security: Smoke Detector(s)
- Subdivision: none
Location
- Region: Waxhaw
Financial & listing details
- Price per square foot: $190/sqft
- Tax assessed value: $392,100
- Annual tax amount: $1,957
- Date on market: 7/24/2026
- Cumulative days on market: 94 days
- Listing terms: Cash,Conventional,FHA,USDA Loan,VA Loan
- Electric utility on property: Yes
- Road surface type: Concrete, Paved
Estimated market value
$396,500
$377,000 - $416,000
$2,224/mo
Price history
| Date | Event | Price |
|---|---|---|
| 10/2/2026 | Price change | $399,900-4.8%$190/sqft |
Source:  Canopy MLS as distributed by MLS GRID #4406942 Report a problem Canopy MLS as distributed by MLS GRID #4406942 Report a problem | ||
| 7/31/2026 | Price change | $420,000-2.3%$200/sqft |
Source: Canopy MLS as distributed by MLS GRID #4406942 Report a problem | ||
| 7/24/2026 | Listed for sale | $429,900+11.7%$205/sqft |
Source: Canopy MLS as distributed by MLS GRID #4406942 Report a problem | ||
| 6/10/2024 | Sold | $385,000-3.5%$183/sqft |
Source: Canopy MLS as distributed by MLS GRID #4090072 Report a problem | ||
| 3/9/2024 | Price change | $399,000-6.1%$190/sqft |
Source: Canopy MLS as distributed by MLS GRID #4090072 Report a problem | ||
| 2/15/2024 | Price change | $425,000-3.4%$202/sqft |
Source: Canopy MLS as distributed by MLS GRID #4090072 Report a problem | ||
| 2/3/2024 | Price change | $440,000-3.3%$209/sqft |
Source: Canopy MLS as distributed by MLS GRID #4090072 Report a problem | ||
| 11/27/2023 | Listed for sale | $455,000+103.1%$216/sqft |
Source: Canopy MLS as distributed by MLS GRID #4090072 Report a problem | ||
| 6/28/2019 | Sold | $224,000-0.2%$107/sqft |
Source: Canopy MLS as distributed by MLS GRID #3424203 Report a problem | ||
| 5/23/2019 | Pending sale | $224,500$107/sqft |
Source: Keller Williams Realty Union County #3424203 Report a problem | ||
| 4/29/2019 | Price change | $224,500-2.2%$107/sqft |
Source: Keller Williams Union County #3424203 Report a problem | ||
| 3/24/2019 | Price change | $229,500-0.2%$109/sqft |
Source: Keller Williams Union County #3424203 Report a problem | ||
| 1/3/2019 | Listed for sale | $229,900$109/sqft |
Source: Keller Williams Union County #3424203 Report a problem | ||
| 12/9/2018 | Pending sale | $229,900$109/sqft |
Source: Keller Williams Union County #3424203 Report a problem | ||
| 11/17/2018 | Price change | $229,900-4.2%$109/sqft |
Source: Keller Williams Union County #3424203 Report a problem | ||
| 10/25/2018 | Price change | $239,900-2%$114/sqft |
Source: Keller Williams Union County #3424203 Report a problem | ||
| 9/20/2018 | Price change | $244,900-2%$117/sqft |
Source: Keller Williams Union County #3424203 Report a problem | ||
| 9/4/2018 | Price change | $249,900-3.1%$119/sqft |
Source: Keller Williams Union County #3424203 Report a problem | ||
| 8/15/2018 | Listed for sale | $258,000$123/sqft |
Source: Keller Williams Union County #3424203 Report a problem | ||
Public tax history
| Year | Property taxes | Tax assessment |
|---|---|---|
| 2025 | $1,957 +49.9% | $392,100 +99.5% |
| 2024 | $1,305 +1.3% | $196,500 |
| 2023 | $1,288 | $196,500 |
| 2022 | $1,288 +0% | $196,500 |
| 2021 | $1,287 +47.7% | $196,500 +79.5% |
| 2020 | $872 -1.8% | $109,500 |
| 2019 | $888 | $109,500 |
| 2018 | $888 | $109,500 |
| 2017 | $888 -2.9% | $109,500 |
| 2016 | $915 | $109,500 |
| 2015 | $915 +10% | $109,500 -8.3% |
| 2014 | $832 | $119,420 |
| 2013 | -- | $119,420 |
| 2012 | -- | $119,420 |
| 2011 | -- | $119,420 |
| 2010 | -- | $119,420 |
| 2009 | $831 | $119,420 |
| 2008 | $831 +15.3% | $119,420 +23% |
| 2007 | $721 +11.1% | $97,070 |
| 2006 | $648 | $97,070 |
| 2005 | -- | $97,070 |
| 2004 | -- | $97,070 +15.4% |
| 2003 | -- | $84,080 |
| 2002 | -- | $84,080 |
| 2001 | -- | $84,080 |
| 2000 | -- | $84,080 |
Find assessor info on the county website
Monthly payment
Est. payment
Payment breakdown
Explore the cost of this home by adjusting the details. Changes won't be saved.Climate risks
Neighborhood: 28173
Nearby schools
Schools provided by the listing agent
- Elementary: Western Union
- Middle: Parkwood
- High: Parkwood
Source: Canopy MLS as distributed by MLS GRID. This data may not be complete. We recommend contacting the local school district to confirm school assignments for this home.
Similar homes
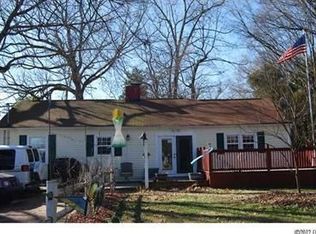
- $420,0003 bd2 ba1.7k sqft3117 Karen Ln, Monroe, NC 28110For Sale

 MLS ID #4402796, Laura Arthur, ERA Live Moore. Canopy MLS as distributed by MLS GRID
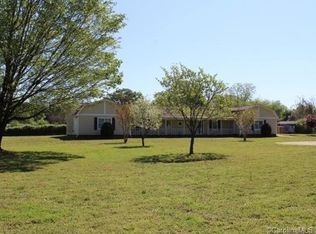
 - $475,0003 bd2 ba2.5k sqft3501 Parkwood School Rd, Monroe, NC 28112For Sale
 MLS ID #4399540, Katherine LaFone, Coldwell Banker Realty. Canopy MLS as distributed by MLS GRID
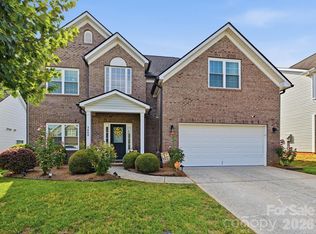
 - $440,0004 bd3 ba2.3k sqft2400 Sierra Chase Dr, Monroe, NC 28112For Sale
 MLS ID #4417528, Ashley Howard, NextHome Paramount. Canopy MLS as distributed by MLS GRID
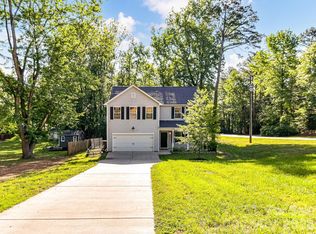
 - $399,9994 bd3 ba2.1k sqft2109 Timber Ridge Rd, Monroe, NC 28112For Sale
 MLS ID #4375338, Ashley Howard, NextHome Paramount. Canopy MLS as distributed by MLS GRID
 - $364,9003 bd2 ba1.6k sqft3304 Griffith Rd, Monroe, NC 28112For SaleMLS ID #4424980, Jennifer Buenau, Keller Williams Select. Canopy MLS as distributed by MLS GRID
- $449,9004 bd2 ba2.1k sqft10117 Lancaster Hwy, Waxhaw, NC 28173For SaleMLS ID #4366573, Reggy Jr Gaddy, Real Broker, LLC. Canopy MLS as distributed by MLS GRID
- $430,0003 bd4 ba2.5k sqft117 Robinson Ave, Matthews, NC 28104For SaleMLS ID #4422438, Lisa McGill, Opendoor Brokerage LLC. Canopy MLS as distributed by MLS GRID
- $355,0003 bd2 ba2.3k sqft704 Lancaster Ave, Monroe, NC 28112For SaleMLS ID #4399672, Chad Hetherman, EXP Realty LLC Mooresville. Canopy MLS as distributed by MLS GRID
- $579,0003 bd2 ba2.2k sqft6707 S Providence Rd, Waxhaw, NC 28173For SaleMLS ID #4408651, MJ Burd, Better Real Estate Carolina. Canopy MLS as distributed by MLS GRID
- $427,0003 bd2 ba2.2k sqft1297 Potter Rd, Lancaster, SC 29720For SaleMLS ID #4391936, Melanie Outlaw, Northgroup Real Estate. Canopy MLS as distributed by MLS GRID
- $395,0004 bd3 ba1.9k sqft1200 Vickie Ln, Matthews, NC 28104For SaleMLS ID #4423323, Aralena Haynes, Engel & Volkers Charlotte. Canopy MLS as distributed by MLS GRID
- $399,0003 bd3 ba1.7k sqft13136 Blacksmith Ct, Matthews, NC 28105For SaleMLS ID #4417364, Rebecca Shanko, Wellspring Realty, Inc. Canopy MLS as distributed by MLS GRID
- $329,0004 bd2 ba2.3k sqft8027 Hillanby Ct, Waxhaw, NC 28173For SaleMLS ID #4423672, Ginger Givens, Southern Elite Realty, LLC. Canopy MLS as distributed by MLS GRID
- $420,0003 bd3 ba2k sqft4600 Carving Tree Dr, Mint Hill, NC 28227For SaleMLS ID #4411849, Nakia Walker, Opendoor Brokerage LLC. Canopy MLS as distributed by MLS GRID
- $420,0003 bd2 ba1.8k sqft13820 Portpatrick Ln #221, Matthews, NC 28105For SaleMLS ID #4427507, Josh Smith, Larry McGuire Realty. Canopy MLS as distributed by MLS GRID
- $499,9003 bd3 ba1.7k sqft120 Brightland Run, Monroe, NC 28110For SaleMLS ID #4433820, Brian Benton, Emerald Pointe Realty. Canopy MLS as distributed by MLS GRID
- $360,0003 bd2 ba1.6k sqft1312 Christopher Cir, Rock Hill, SC 29730For SaleMLS ID #4434659, Kim Hamrick, COMPASS. Canopy MLS as distributed by MLS GRID
- $400,0002 bd2 ba1.6k sqft141 Carmen Way, Lancaster, SC 29720For SaleMLS ID #4411730, Heather Skinner, Keller Williams Ballantyne Area. Canopy MLS as distributed by MLS GRID
- $365,0003 bd2 ba1.4k sqft7904 Oakbark Ln, Charlotte, NC 28226For SaleMLS ID #4430123, Brinley Huntley, Corcoran HM Properties. Canopy MLS as distributed by MLS GRID
- $370,0003 bd2 ba1.7k sqft1172 Rainbow Cir, Ridgeway, SC 29704For SaleMLS ID #4387808, Lynn Plexico, Lynn Plexico Real Estate. Canopy MLS as distributed by MLS GRID
