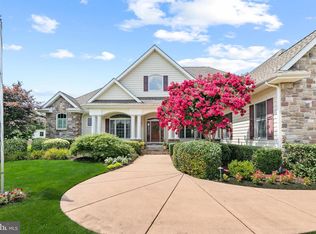
Professional Pictures will be here Monday, Aug. 17th. Enter your fully furnished luxury coastal masterpiece with three finished levels in the gated, water-oriented community of Ellis Point, just 15 minutes to Bethany Beach. Perfectly positioned adjacent to the protected terrain of Holts Landing State Park where abundant wildlife are regular visitors. This turn key sanctuary is surrounded by wetlands and offers breathtaking, unobstructed sun filled views over the Indian River Bay. Outstanding craftsmanship highlights the interior of this home, featuring rich Brazilian cherry hardwood floors, custom millwork, and towering walls of windows designed to frame the surrounding water and parkland. With 5 bedrooms, 4 full baths and 2 half baths this home was designed for effortless coastal living and spectacular water views from every floor. The open-concept main floor features a gourmet chef’s kitchen with premium granite countertops, custom cabinetry, tons of storage, a wet bar, and flows seamlessly to an expansive sun deck where you can sit and enjoy your morning overlooking the start of a new day in all its glory. The thoughtful layout offers three private primary suites, one on each floor, including a lavish top-floor sanctuary with French doors, an oversized spa-inspired bath, private viewing balcony of the bay, and an oversized walk in closet. Your upper level also houses 2 large guest rooms, one of two laundry suites and a large furnished sitting area. The lower level of this home offers you an oversized 2 car garage and is shared with a large 1st floor master bedroom suite, an additional living area that opens to a screened patio, a media room, an additional laundry suite, as well as a billiard area complete with full size pool table. Offered completely move-in ready with high end designer furnishings and decor, this residence comes with access to resort style community amenities including a private sandy beach, water view pool, clubhouse, fitness center, and kayak launch. It represents an exceptional, hassle-free opportunity to own a premier bayfront, Bay view estate. With all this and only minutes to the infamous Bethany Beach, boutiques, restaurants, and boardwalk you are truly living the dream. Pictures do not do this home justice; this is a must see in person home.
For sale
$1,250,000
29222 Park View Dr, Dagsboro, DE 19939
5beds
4,323sqft
Single Family Residence
Built in 2006
37.35 Acres Lot
$1,178,300 Zestimate®
$289/sqft
$405/mo HOA
What's special
Media roomSurrounded by wetlandsOpen-concept main floorCustom millworkThree finished levelsCustom cabinetryOversized walk in closet
- 8 hours |
- 23 |
- 0 |
Zillow last checked:
Listing updated:
Listed by:
Joseph Lagano 302-245-4236,
Long & Foster Real Estate, Inc. (302) 539-9040
Source: Bright MLS,MLS#: DESU2118146
Facts & features
Interior
Bedrooms & bathrooms
- Bedrooms: 5
- Bathrooms: 6
- Full bathrooms: 4
- 1/2 bathrooms: 2
- Main level bathrooms: 2
- Main level bedrooms: 1
Basement
- Area: 0
Heating
- Forced Air, Heat Pump, Propane
Cooling
- Central Air, Heat Pump, Gas
Appliances
- Included: Microwave, Central Vacuum, Cooktop, Dishwasher, Disposal, Dryer, Energy Efficient Appliances, Extra Refrigerator/Freezer, Double Oven, Refrigerator, Stainless Steel Appliance(s), Washer, Water Heater
Features
- Attic, Bathroom - Stall Shower, Bathroom - Tub Shower, Bathroom - Walk-In Shower, Ceiling Fan(s), Central Vacuum, Combination Dining/Living, Entry Level Bedroom, Open Floorplan, Kitchen - Gourmet, Kitchen Island, Pantry, Primary Bath(s), Primary Bedroom - Bay Front, Recessed Lighting, Upgraded Countertops, Walk-In Closet(s)
- Flooring: Carpet, Wood
- Windows: Window Treatments
- Has basement: No
- Number of fireplaces: 1
Interior area
- Total structure area: 4,323
- Total interior livable area: 4,323 sqft
- Finished area above ground: 4,323
- Finished area below ground: 0
Property
Parking
- Total spaces: 6
- Parking features: Garage Faces Front, Garage Door Opener, Inside Entrance, Driveway, Attached, Off Street
- Attached garage spaces: 2
- Uncovered spaces: 4
Accessibility
- Accessibility features: 2+ Access Exits
Features
- Levels: Three
- Stories: 3
- Patio & porch: Deck, Screened
- Exterior features: Lighting, Flood Lights, Rain Gutters, Lawn Sprinkler, Outdoor Shower, Private Beach, Underground Lawn Sprinkler, Balcony
- Pool features: Community
- Has spa: Yes
- Spa features: Bath
- Has view: Yes
- View description: Bay, Panoramic, Water
- Has water view: Yes
- Water view: Bay,Water
- Waterfront features: Canoe/Kayak, Fishing Allowed, Private Access, Swimming Allowed, Bay
- Body of water: Indian River Bay
Lot
- Size: 37.35 Acres
- Features: Adjoins - Public Land
Details
- Additional structures: Above Grade, Below Grade
- Parcel number: 13403.00215.0016
- Zoning: PR
- Special conditions: Standard
Construction
Type & style
- Home type: SingleFamily
- Architectural style: Coastal
- Property subtype: Single Family Residence
Materials
- Frame, Aluminum Siding
- Foundation: Block
Condition
- Excellent
- New construction: No
- Year built: 2006
Utilities & green energy
- Sewer: Public Septic
- Water: Public
Community & HOA
Community
- Features: Pool
- Security: Security Gate, Security System, Smoke Detector(s), Fire Sprinkler System
- Subdivision: Ellis Point
HOA
- Has HOA: Yes
- Amenities included: Beach Access, Clubhouse, Common Grounds, Community Center, Fitness Center, Gated, Pool, Recreation Facilities
- Services included: Common Area Maintenance, Maintenance Grounds, Health Club, Pool(s), Recreation Facility, Reserve Funds, Road Maintenance, Security
- HOA fee: $405 monthly
- HOA name: WILGUS ASSOC.
Location
- Region: Dagsboro
Financial & listing details
- Price per square foot: $289/sqft
- Tax assessed value: $1,104,400
- Annual tax amount: $2,350
- Date on market: 8/15/2026
- Listing agreement: Exclusive Right To Sell
- Listing terms: Cash,Conventional
- Inclusions: Sold Fully Furnished With Limited Exclusions At Sellers Discretion.
- Ownership: Fee Simple
Estimated market value
$1,178,300
$1.12M - $1.24M
$5,528/mo
Price history
| Date | Event | Price |
|---|---|---|
| 8/15/2026 | Listed for sale | $1,250,000+13.6%$289/sqft |
Source:  Bright MLS #DESU2118146 Report a problem Bright MLS #DESU2118146 Report a problem | ||
| 7/20/2026 | Listing removed | $1,100,000$254/sqft |
Source: Bright MLS #DESU2107384 Report a problem | ||
| 7/6/2026 | Listed for sale | $1,100,000$254/sqft |
Source: Bright MLS #DESU2107384 Report a problem | ||
| 6/19/2026 | Contingent | $1,100,000$254/sqft |
Source: Bright MLS #DESU2107384 Report a problem | ||
| 5/20/2026 | Price change | $1,100,000-12%$254/sqft |
Source: Bright MLS #DESU2107384 Report a problem | ||
| 3/20/2026 | Listed for sale | $1,250,000+119.3%$289/sqft |
Source: Bright MLS #DESU2107384 Report a problem | ||
| 10/15/2012 | Sold | $570,000$132/sqft |
Source: Public Record Report a problem | ||
Public tax history
| Year | Property taxes | Tax assessment |
|---|---|---|
| 2025 | $2,359 -16.5% | $552,200 +708.5% |
| 2024 | $2,824 +0.1% | $68,300 |
| 2023 | $2,821 +1.6% | $68,300 |
| 2022 | $2,775 +3.1% | $68,300 |
| 2021 | $2,692 +4.8% | $68,300 |
| 2020 | $2,569 | $68,300 +3% |
| 2019 | $2,569 -3.1% | $66,300 -3.6% |
| 2018 | $2,652 -1.6% | $68,800 |
| 2017 | $2,696 +13% | $68,800 +1.3% |
| 2016 | $2,386 -3.7% | $67,950 -0.9% |
| 2015 | $2,477 +1.7% | $68,550 +0.2% |
| 2014 | $2,436 -1% | $68,400 |
| 2013 | $2,462 +2.1% | $68,400 |
| 2012 | $2,412 -1.1% | $68,400 -2% |
| 2011 | $2,438 | $69,800 |
| 2010 | $2,438 +0.4% | $69,800 |
| 2009 | $2,428 | $69,800 |
| 2008 | -- | -- |
| 2007 | -- | -- |
| 2006 | -- | -- |
Find assessor info on the county website
Monthly payment
Est. payment
Payment breakdown
Explore the cost of this home by adjusting the details. Changes won't be saved.Climate risks
Neighborhood: 19939
Nearby schools
GreatSchools rating
- 8/10Lord Baltimore Elementary SchoolGrades: K-5Distance: 3.5 mi
- 7/10Selbyville Middle SchoolGrades: 6-8Distance: 9.5 mi
- 6/10Indian River High SchoolGrades: 9-12Distance: 6 mi
Schools provided by the listing agent
- District: Indian River
Source: Bright MLS. This data may not be complete. We recommend contacting the local school district to confirm school assignments for this home.
- $1,183,8005 bd4 ba4.5k sqft29224 Park View Dr, Dagsboro, DE 19939Off Market
- $930,8004 bd-- ba3.3k sqft29226 Park View Dr, Dagsboro, DE 19939Off Market
- $1,273,8005 bd6 ba4.5k sqft29228 Park View Dr, Dagsboro, DE 19939Off Market
- $1,268,3005 bd7 ba5.5k sqft29234 Park View Dr, Dagsboro, DE 19939Off Market
- $927,1005 bd-- ba3.3k sqft29236 Park View Dr, Dagsboro, DE 19939Off Market
- $1,039,4005 bd5 ba3.1k sqft29242 Park View Dr, Dagsboro, DE 19939Off Market
- $1,229,0005 bd6 ba4.7k sqft29248 Park View Dr, Dagsboro, DE 19939Off Market
- $1,299,0005 bd6 ba5k sqft29244 Park View Dr, Dagsboro, DE 19939Pending
A local agent can set up tours, give advice and negotiate with sellers.
Similar homes
- $950,0003 bd5 ba3.3k sqftNone Available, Dagsboro, DE 19939For Sale
 MLS ID #DESU2117102, ASHLEY BROSNAHAN, Long & Foster Real Estate, Inc.. Bright MLS
 - $1,250,0004 bd4 ba3.4k sqftNone Available, Rehoboth Beach, DE 19971For Sale
 MLS ID #DESU2116894, Edith Chilelli, Compass. Bright MLS
 - $829,0004 bd3 ba3k sqftNone Available, Dagsboro, DE 19939For Sale
 MLS ID #DESU2114704, Buddy Dykes, Long & Foster Real Estate, Inc.. Bright MLS
 - $1,345,0004 bd3 ba3.2k sqftNone Available, Millsboro, DE 19966For Sale
 MLS ID #DESU2113326, Judith Dourgarian, Northrop Realty. Bright MLS
 - $1,195,0005 bd4 ba2.7k sqftNone Available, Bethany Beach, DE 19930For SaleMLS ID #DESU2113872, LESLIE KOPP, Long & Foster Real Estate, Inc.. Bright MLS
- $850,0004 bd4 ba2.8k sqftNone Available, Ocean View, DE 19970For SaleMLS ID #DESU2117192, BETH EVANS, Berkshire Hathaway HomeServices PenFed Realty. Bright MLS
- $875,0003 bd3 ba2.6k sqftNone Available, Millsboro, DE 19966For SaleMLS ID #DESU2117882, JAMES LATTANZI, Northrop Realty. Bright MLS
- $1,049,9904 bd4 ba3.3k sqftNone Available, Bethany Beach, DE 19930For SaleMLS ID #DESU2115608, Dustin Oldfather, Compass. Bright MLS
- $1,249,0004 bd5 ba3.6k sqftNone Available, Lewes, DE 19958For SaleMLS ID #DESU2112590, LINDA MILLIKIN, Monument Sotheby's International Realty. Bright MLS
- $1,150,0004 bd4 ba2.5k sqftNone Available, Millsboro, DE 19966For SaleMLS ID #DESU2107684, CARRIE LINGO, Jack Lingo - Lewes. Bright MLS
- $1,325,0003 bd4 ba3.2k sqftNone Available, Millsboro, DE 19966For SaleMLS ID #DESU2114288, VAL ELLENBERGER, Compass. Bright MLS
- $995,0003 bd4 ba2.6k sqftNone Available, Rehoboth Beach, DE 19971For SaleMLS ID #DESU2117114, Lee Ann Wilkinson, Berkshire Hathaway HomeServices PenFed Realty. Bright MLS
- $840,0005 bd4 ba3.8k sqftNone Available, Ocean View, DE 19970For SaleMLS ID #DESU2115958, JEN HUGHES, Keller Williams Realty. Bright MLS
- $1,100,0005 bd4 ba3.2k sqftNone Available, Bethany Beach, DE 19930For SaleMLS ID #DESU2111608, HENRY A JAFFE, Monument Sotheby's International Realty. Bright MLS
- $1,299,5005 bd4 ba3.2k sqftNone Available, Milton, DE 19968For SaleMLS ID #DESU2113480, Lisa Mathena, The Lisa Mathena Group, Inc.. Bright MLS
- $850,0005 bd4 ba3.5k sqftNone Available, Ocean View, DE 19970For SaleMLS ID #DESU2108168, Joseph Loughran, Long & Foster Real Estate, Inc.. Bright MLS
- $1,095,0004 bd4 ba3.6k sqftNone Available, Lewes, DE 19958For SaleMLS ID #DESU2108044, Carol Materniak, Long & Foster Real Estate, Inc.. Bright MLS
- $1,449,0007 bd6 ba3.7k sqftNone Available, Rehoboth Beach, DE 19971For SaleMLS ID #DESU2113750, Jared Rowley, Samson Properties of DE, LLC. Bright MLS
- $799,9995 bd5 ba5k sqftNone Available, Lewes, DE 19958For SaleMLS ID #DESU2111776, Rick Anibal, RE/MAX Advantage Realty. Bright MLS
- $999,9994 bd3 ba2.8k sqftNone Available, Bishopville, MD 21813For SaleMLS ID #MDWO2037564, Kristie Fogle, Keller Williams Realty Delmarva. Bright MLS
