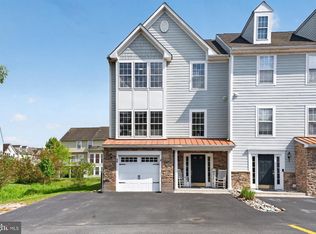
Welcome to 22 Pier Point Ct, a tri-level retreat where the ease of coastal living meets the energy of the Creekside community. With approximately 2,400 square feet of thoughtfully designed space, this townhome captures a true beach-house aesthetic from the moment you step inside. The floor plan is perfectly balanced for privacy and connection. The entry level features a quiet bedroom with its own en-suite bath—ideal for guests or a home office. The middle level serves as the heart of the home, where a generously sized kitchen flows seamlessly into the living spaces, creating a bright and airy hub for entertaining. On the top level, you’ll find the primary suite with a private en-suite bath, alongside two additional guest bedrooms and a shared full bath. What truly sets this home apart is the outdoor space. A large deck on the second floor and patio on the ground level invite you to step outside, breathe in the salt air, and soak in the tree-lined surroundings. Whether it’s morning coffee or evening cocktails, these spaces are built for relaxation. Life at Creekside is all about the water. The community offers direct access with a private boat ramp, a kayak launch, and a dedicated pier for fishing and crabbing. When you aren't on the water, you can lounge by the community pool or gather at the clubhouse. The location offers the best of both worlds: a peaceful setting just 3.2 miles from the iconic Bethany Beach boardwalk, yet walkable to the local restaurants and shopping in Millville. You’re also just minutes from the the fairways of Bear Trap Dunes, Cripple Creek, and Salt Pond, and the scenic trails of Holts Landing State Park. Complete with a one-car garage and two dedicated parking spaces, this is the ultimate Delaware coast home base.
For sale
$418,500
22 Pier Point Dr, Millville, DE 19967
4beds
1,799sqft
Townhouse
Built in 2005
-- sqft lot
$-- Zestimate®
$233/sqft
$300/mo HOA
What's special
Kayak launchCommunity poolTrue beach-house aestheticTwo dedicated parking spacesTree-lined surroundingsTwo additional guest bedroomsOne-car garage
- 1 day |
- 70 |
- 7 |
Zillow last checked:
Listing updated:
Listed by:
PAUL SICARI 202-251-5566,
Compass 3022981761,
Co-Listing Agent: Rich Meadows Iii 240-499-6532,
Compass
Source: Bright MLS,MLS#: DESU2117928
Facts & features
Interior
Bedrooms & bathrooms
- Bedrooms: 4
- Bathrooms: 4
- Full bathrooms: 3
- 1/2 bathrooms: 1
- Main level bathrooms: 1
- Main level bedrooms: 1
Basement
- Area: 0
Heating
- Heat Pump, Electric
Cooling
- Central Air, Heat Pump, Electric
Appliances
- Included: Dishwasher, Disposal, Dryer, Exhaust Fan, Microwave, Refrigerator, Cooktop, Washer, Water Heater, Electric Water Heater
- Laundry: Main Level
Features
- Bathroom - Stall Shower, Bathroom - Tub Shower, Bathroom - Walk-In Shower, Ceiling Fan(s), Combination Dining/Living, Combination Kitchen/Dining, Dining Area, Entry Level Bedroom, Open Floorplan, Recessed Lighting, Dry Wall
- Flooring: Luxury Vinyl
- Windows: Double Hung, Double Pane Windows, Vinyl Clad
- Has basement: No
- Has fireplace: No
Interior area
- Total structure area: 1,799
- Total interior livable area: 1,799 sqft
- Finished area above ground: 1,799
- Finished area below ground: 0
Property
Parking
- Total spaces: 3
- Parking features: Garage Faces Front, Concrete, Attached, Driveway
- Attached garage spaces: 1
- Uncovered spaces: 2
- Details: Garage Sqft: 133
Accessibility
- Accessibility features: None
Features
- Levels: Three
- Stories: 3
- Patio & porch: Deck
- Exterior features: Lighting, Rain Gutters, Balcony
- Pool features: Community
- Has view: Yes
- View description: Garden
Details
- Additional structures: Above Grade, Below Grade
- Parcel number: 13412.00280.0147
- Zoning: TN
- Special conditions: Standard
Construction
Type & style
- Home type: Townhouse
- Architectural style: Coastal
- Property subtype: Townhouse
Materials
- Frame
- Foundation: Slab
- Roof: Architectural Shingle
Condition
- Excellent
- New construction: No
- Year built: 2005
Utilities & green energy
- Electric: 200+ Amp Service
- Sewer: Public Sewer
- Water: Public
- Utilities for property: Electricity Available, Sewer Available, Water Available, Cable
Community & HOA
Community
- Features: Pool
- Security: Main Entrance Lock, Smoke Detector(s), Fire Sprinkler System
- Condo and coop fee: $900 quarterly
- Subdivision: Creekside
HOA
- Has HOA: No
- Amenities included: Community Center, Pier/Dock, Pool, Boat Ramp
- Services included: Snow Removal, Trash, Common Area Maintenance, Maintenance Grounds, Reserve Funds, Road Maintenance, Management, Insurance
- HOA name: Creekside
Location
- Region: Millville
Financial & listing details
- Price per square foot: $233/sqft
- Tax assessed value: $396,100
- Annual tax amount: $846
- Date on market: 8/14/2026
- Listing agreement: Exclusive Right To Sell
- Listing terms: Cash,Conventional,1031 Exchange,USDA Loan,VA Loan
- Ownership: Condominium
Estimated market value
Not available
Estimated sales range
Not available
Not available
Price history
| Date | Event | Price |
|---|---|---|
| 8/14/2026 | Listed for sale | $418,500-1.5%$233/sqft |
Source:  Bright MLS #DESU2117928 Report a problem Bright MLS #DESU2117928 Report a problem | ||
| 7/29/2026 | Listing removed | $425,000$236/sqft |
Source: Bright MLS #DESU2104580 Report a problem | ||
| 7/7/2026 | Price change | $425,000-3.4%$236/sqft |
Source: Bright MLS #DESU2104580 Report a problem | ||
| 2/12/2026 | Listed for sale | $440,000+106.6%$245/sqft |
Source: Bright MLS #DESU2104580 Report a problem | ||
| 4/27/2012 | Sold | $213,000$118/sqft |
Source: Public Record Report a problem | ||
Public tax history
| Year | Property taxes | Tax assessment |
|---|---|---|
| 2025 | $863 -12.6% | $198,050 +744.6% |
| 2024 | $987 0% | $23,450 |
| 2023 | $988 +1.7% | $23,450 |
| 2022 | $971 +2.9% | $23,450 |
| 2021 | $944 +4.2% | $23,450 +4.2% |
| 2020 | $905 | $22,500 |
| 2019 | $905 +0.4% | $22,500 -4.1% |
| 2018 | $901 -0.9% | $23,450 |
| 2017 | $910 +11.1% | $23,450 |
| 2016 | $819 -2.9% | $23,450 |
| 2015 | $843 +1.5% | $23,450 |
| 2014 | $831 -1% | $23,450 |
| 2013 | $839 +4% | $23,450 |
| 2012 | $807 +0.4% | $23,450 |
| 2011 | $804 | $23,450 |
| 2010 | $804 +0.4% | $23,450 |
| 2009 | $800 | $23,450 |
| 2008 | -- | -- |
| 2007 | -- | -- |
| 2006 | -- | -- |
| 2005 | -- | -- |
| 2004 | -- | -- |
Find assessor info on the county website
Monthly payment
Est. payment
Payment breakdown
Explore the cost of this home by adjusting the details. Changes won't be saved.Climate risks
Neighborhood: 19967
Nearby schools
GreatSchools rating
- 8/10Lord Baltimore Elementary SchoolGrades: K-5Distance: 0.5 mi
- 7/10Selbyville Middle SchoolGrades: 6-8Distance: 8.2 mi
- 6/10Indian River High SchoolGrades: 9-12Distance: 6.7 mi
Schools provided by the listing agent
- Elementary: Lord Baltimore
- Middle: Selbyville
- High: Indian River
- District: Indian River
Source: Bright MLS. This data may not be complete. We recommend contacting the local school district to confirm school assignments for this home.
- $483,9005 bd3 ba4k sqft20 Pier Point Dr, Millville, DE 19967Off Market
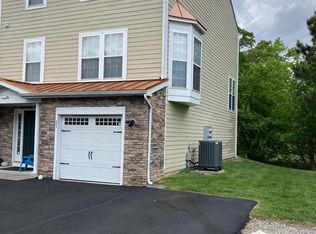
- $429,0004 bd4 ba2.4k sqft26 Pier Point Dr #49, Millville, DE 19967Sold
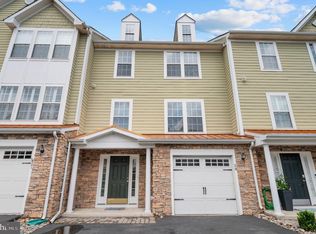
- $425,0004 bd4 ba2.4k sqft21 Pier Point Dr UNIT 36, Millville, DE 19967Sold
- $441,5004 bd-- ba1.7k sqft16 Pier Point Dr, Millville, DE 19967Off Market
- $423,9004 bd4 ba2k sqft18 Pier Point Dr, Millville, DE 19967Off Market
- $481,3004 bd4 ba2.2k sqft23 Pier Point Dr, Millville, DE 19967Off Market
- $--4 bd4 ba2k sqft30 Pier Point Dr UNIT 51, Millville, DE 19967Off Market
- $438,3004 bd4 ba1.9k sqft19 Pier Point Dr, Millville, DE 19967Off Market
A local agent can set up tours, give advice and negotiate with sellers.
A local lender can help you make sure your offer is ready when you are.
Similar homes

- $398,5004 bd4 ba2.3k sqftNone Available, Millville, DE 19967For Sale
 MLS ID #DESU2101526, Tammy Dunn, Keller Williams Realty. Bright MLS
 - $419,9003 bd3 ba2.1k sqftNone Available, Millville, DE 19967For Sale
 MLS ID #DESU2103266, SUSAN NALLEY, Coldwell Banker Realty. Bright MLS
 - $399,9993 bd3 ba2.1k sqftNone Available, Millville, DE 19967For Sale
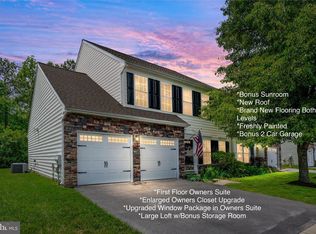 MLS ID #DESU2105648, Joseph Cusato, Samson Properties of DE, LLC. Bright MLS
 - $435,0004 bd3 ba1.5k sqftNone Available, Ocean View, DE 19970For Sale
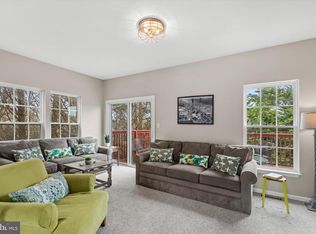 MLS ID #DESU2107038, Bill Spinelli, Northrop Realty. Bright MLS
 - $359,9004 bd4 ba2.2k sqftNone Available, Ocean View, DE 19970For SaleMLS ID #DESU2088134, CARRIE COSGROVE, Coldwell Banker Realty. Bright MLS
- $420,0003 bd2 ba1.5k sqftNone Available, Ocean View, DE 19970For SaleMLS ID #DESU2112228, Christine MCCOY, Coldwell Banker Realty. Bright MLS
- $399,9003 bd2 ba1.5k sqftNone Available, Ocean View, DE 19970For SaleMLS ID #DESU2112642, ASHLEY BROSNAHAN, Long & Foster Real Estate, Inc.. Bright MLS
- $450,0003 bd3 ba2.2k sqftNone Available, Ocean View, DE 19970For SaleMLS ID #DESU2111610, Terry Lozada, Coldwell Banker Realty. Bright MLS
- $399,0004 bd4 ba2.4k sqftNone Available, Ocean View, DE 19970For SaleMLS ID #DESU2110224, Danielle Bullinger, Redfin Corp. Bright MLS
- $469,0004 bd3 ba2.3k sqftNone Available, Frankford, DE 19945For SaleMLS ID #DESU2109938, CHRISTINA ANTONIOLI, Long & Foster Real Estate, Inc.. Bright MLS
- $469,0003 bd3 ba2k sqftNone Available, Frankford, DE 19945For SaleMLS ID #DESU2105848, TREVOR A. CLARK, 1ST CHOICE PROPERTIES LLC. Bright MLS
- $415,0003 bd2 ba1.6k sqftNone Available, Ocean View, DE 19970For SaleMLS ID #DESU2104588, ADAM LINDER, Northrop Realty. Bright MLS
- $475,0003 bd3 ba1.7k sqftNone Available, Ocean View, DE 19970For SaleMLS ID #DESU2116878, ANNE POWELL DEL VECCHIO, Coldwell Banker Realty. Bright MLS
- $420,0003 bd3 ba1.7k sqftNone Available, Ocean View, DE 19970For SaleMLS ID #DESU2114186, Todd Vickers, Long & Foster Real Estate, Inc.. Bright MLS
- $495,0003 bd3 ba2.3k sqftNone Available, Ocean View, DE 19970For SaleMLS ID #DESU2115832, Peter Boscas, Red Cedar Real Estate, LLC. Bright MLS
- $429,9994 bd3 ba1.6k sqftNone Available, Ocean View, DE 19970For SaleMLS ID #DESU2104618, ASHLEY BROSNAHAN, Long & Foster Real Estate, Inc.. Bright MLS
- $450,0004 bd4 ba1.8k sqft37456 Pettinaro Dr #6-64, Ocean View, DE 19970For SaleMLS ID #DESU2109342, Molly Williams. Long & Foster Broker Feed
- $599,0004 bd3 ba2.2k sqftNone Available, Millville, DE 19967For SaleMLS ID #DESU2117084, EMILY WILLIAMS, Keller Williams Realty. Bright MLS
- $395,0004 bd3 ba1.7k sqftNone Available, Ocean View, DE 19970For SaleMLS ID #DESU2108342, SARAH SCHIFANO, Long & Foster Real Estate, Inc.. Bright MLS
- $319,9003 bd4 ba1.5k sqftNone Available, Millsboro, DE 19966For SaleMLS ID #DESU2115326, Don Schlater, Berkshire Hathaway HomeServices PenFed Realty. Bright MLS
