
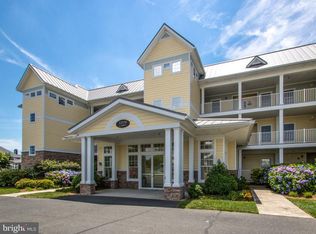
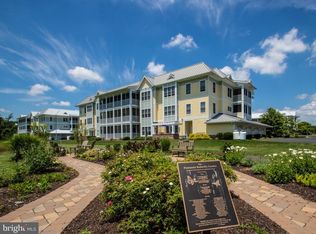
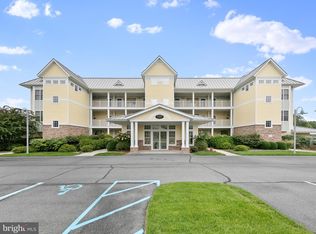
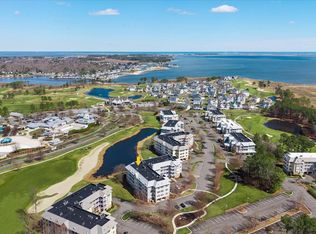
Coming Soon! Welcome to 11201 Windswept Drive, a beautifully updated end-unit residence offering sweeping panoramic views of the golf course, tranquil ponds, and glimpses of the bay beyond. With a garage and an exceptional setting, this home combines comfort, style, and a relaxed coastal feel in one inviting package. Step inside to discover light, neutral tones and tasteful coastal-inspired décor that create a bright and welcoming atmosphere throughout. The foyer opens into a spacious living room where custom built-ins flank a cozy fireplace accented with a rustic wood mantel. The fireplace has been thoughtfully converted to natural gas, adding warmth and convenience. Luxury vinyl plank flooring flows through the main living areas, while plush carpeting adds comfort to the bedrooms. A conveniently located powder room and laundry room access are also positioned near the foyer. The beautifully upgraded kitchen is designed with both style and function in mind, featuring recessed lighting, elegant 42-inch soft-close cabinetry, granite countertops, stainless steel appliances, and a pantry for additional storage. A large pass-through breakfast bar with pendant lighting creates the perfect space for casual dining and conversation while seamlessly connecting to a sunny breakfast nook currently arranged as a sitting area. As an end unit, the abundance of additional windows fills the home with natural light and frames the surrounding views beautifully. From here, an atrium door leads to the screened porch, creating a peaceful retreat for morning coffee or evening relaxation while enjoying the scenic surroundings. Adjacent to the kitchen, the formal dining room is enhanced with crown molding and chair rail detailing, offering an elegant setting for gatherings and entertaining. The bedroom layout is equally impressive. The spacious primary suite serves as a true retreat with a sitting area and expansive windows overlooking the golf course, ponds, and beautifully landscaped common area featuring a garden and pergola seating area directly behind the home. Crown molding, a charming bump-out window, and a large walk-in closet enhance the space. The attached bath has been completely renovated and features dual vanities, a separate makeup and vanity area, and a frameless glass shower, creating a spa-inspired atmosphere. The additional bathrooms were also fully renovated in 2024, adding fresh style and modern finishes throughout. The second bedroom enjoys the unique advantage of corner placement, with windows on two walls capturing additional natural light and offering lovely views of the golf course and bay. Additional updates provide peace of mind and value, including a new water heater in 2025, a new garage door and keypad in 2026, and HVAC replacement in 2018. Combining updated interiors, exceptional views, and a desirable end-unit location, this home offers an elevated coastal lifestyle with beautiful surroundings in every direction. Beyond the home, The Peninsula on the Indian River Bay offers an exceptional resort-style lifestyle across 800 scenic coastal acres. Centered around a Jack Nicklaus Signature Golf Course, the community blends luxury with active coastal living. Residents enjoy outstanding amenities including fine and casual dining at the Terrace Grille, golf lounges, meeting spaces, a pro shop, and clubhouse gathering spaces. Recreation and wellness options abound with a full-service spa, fitness center, tennis and pickleball courts, basketball courts, and indoor and outdoor pools, including an adult-only heated pool and a wave pool with sandy beach entry. Scenic trails, a nature center, private bay beach and pier, dog park, and miniature golf further enhance the lifestyle. Conveniently located near Lewes and Rehoboth Beach, The Peninsula offers a remarkable blend of luxury, recreation, and coastal charm. (Some exterior photos have been virtually enhanced for presentation purposes.)
For sale
$435,000
33559 Windswept Dr Unit 11201, Millsboro, DE 19966
3beds
1,853sqft
Est.: Get pre-qualified
Condominium
Built in 2007
-- sqft lot
$421,800 Zestimate®
$235/sqft
$869/mo HOA
What's special
Recessed lightingCrown moldingStainless steel appliancesCharming bump-out windowBright and welcoming atmosphereLarge walk-in closetPantry for additional storage
- 2 days |
- 134 |
- 10 |
Zillow last checked:
Listing updated:
Listed by:
JAMES LATTANZI 302-396-1400,
Northrop Realty (302) 947-9100
Source: Bright MLS,MLS#: DESU2112462
Tour with a local agent
Facts & features
Interior
Bedrooms & bathrooms
- Bedrooms: 3
- Bathrooms: 3
- Full bathrooms: 2
- 1/2 bathrooms: 1
- Main level bathrooms: 3
- Main level bedrooms: 3
Rooms
- Room types: Living Room, Dining Room, Primary Bedroom, Bedroom 2, Bedroom 3, Kitchen, Foyer, Breakfast Room, Laundry
Primary bedroom
- Features: Flooring - Carpet, Attached Bathroom, Ceiling Fan(s), Primary Bedroom - Sitting Area, Walk-In Closet(s), Window Treatments
- Level: Main
- Area: 256 Square Feet
- Dimensions: 16 X 16
Bedroom 2
- Features: Flooring - Carpet, Ceiling Fan(s), Window Treatments
- Level: Main
- Area: 168 Square Feet
- Dimensions: 12 X 14
Bedroom 3
- Features: Flooring - Carpet, Ceiling Fan(s), Window Treatments
- Level: Main
- Area: 150 Square Feet
- Dimensions: 10 X 15
Breakfast room
- Features: Flooring - Luxury Vinyl Plank, Chair Rail, Crown Molding
- Level: Main
- Area: 130 Square Feet
- Dimensions: 10 X 13
Dining room
- Features: Flooring - Luxury Vinyl Plank, Chair Rail, Crown Molding
- Level: Main
- Area: 195 Square Feet
- Dimensions: 13 X 15
Foyer
- Features: Flooring - Luxury Vinyl Plank
- Level: Main
Kitchen
- Features: Flooring - Luxury Vinyl Plank, Granite Counters, Breakfast Bar, Breakfast Nook, Double Sink, Kitchen - Electric Cooking, Pantry, Recessed Lighting
- Level: Main
- Area: 130 Square Feet
- Dimensions: 10 X 13
Laundry
- Features: Flooring - Luxury Vinyl Plank
- Level: Main
- Area: 35 Square Feet
- Dimensions: 5 X 7
Living room
- Features: Flooring - Luxury Vinyl Plank, Fireplace - Gas, Ceiling Fan(s), Crown Molding
- Level: Main
- Area: 288 Square Feet
- Dimensions: 16 X 18
Screened porch
- Features: Flooring - Other, Ceiling Fan(s)
- Level: Main
- Area: 128 Square Feet
- Dimensions: 8 X 16
Heating
- Forced Air, Electric
Cooling
- Central Air, Electric
Appliances
- Included: Microwave, Dishwasher, Disposal, Dryer, Energy Efficient Appliances, Refrigerator, Washer, Water Heater, Oven/Range - Electric, Electric Water Heater
- Laundry: Dryer In Unit, Washer In Unit, Laundry Room, In Unit
Features
- Built-in Features, Ceiling Fan(s), Chair Railings, Crown Molding, Dining Area, Entry Level Bedroom, Flat, Open Floorplan, Kitchen - Gourmet, Pantry, Primary Bath(s), Recessed Lighting, Soaking Tub, Bathroom - Stall Shower, Bathroom - Tub Shower, Upgraded Countertops, Walk-In Closet(s), 9'+ Ceilings, Dry Wall
- Flooring: Carpet, Luxury Vinyl
- Doors: Atrium
- Windows: Double Hung, Double Pane Windows, Energy Efficient, Window Treatments
- Has basement: No
- Number of fireplaces: 1
- Fireplace features: Gas/Propane, Mantel(s)
- Common walls with other units/homes: 1 Common Wall
Interior area
- Total structure area: 1,853
- Total interior livable area: 1,853 sqft
- Finished area above ground: 1,853
- Finished area below ground: 0
Video & virtual tour
Property
Parking
- Total spaces: 2
- Parking features: Garage Faces Side, General Common Elements, Assigned, Unassigned, Paved, Parking Lot, Attached
- Attached garage spaces: 1
- Details: Assigned Parking
Accessibility
- Accessibility features: Accessible Elevator Installed
Features
- Levels: One
- Stories: 1
- Patio & porch: Porch, Enclosed, Screened, Roof, Screened Porch
- Exterior features: Street Lights, Lighting, Play Area, Play Equipment, Private Beach, Storage, Sidewalks, Sport Court, Tennis Court(s), Underground Lawn Sprinkler, Water Fountains
- Pool features: Community
- Has view: Yes
- View description: Golf Course, Bay
- Has water view: Yes
- Water view: Bay
- Waterfront features: Pond
Lot
- Features: Premium, Adjoins Golf Course
Details
- Additional structures: Above Grade, Below Grade
- Parcel number: 23430.00306.0011102
- Zoning: MR
- Special conditions: Standard
Construction
Type & style
- Home type: Condo
- Property subtype: Condominium
- Attached to another structure: Yes
Materials
- HardiPlank Type
- Roof: Flat
Condition
- New construction: No
- Year built: 2007
Details
- Builder model: Captiva
- Builder name: Schell Brothers
Utilities & green energy
- Sewer: Public Sewer
- Water: Public
- Utilities for property: Underground Utilities
Community & HOA
Community
- Features: Pool
- Security: Security Gate, Smoke Detector(s), Fire Sprinkler System, 24 Hour Security, Carbon Monoxide Detector(s)
- Condo and coop fee: $1,767 quarterly
- Subdivision: Peninsula
HOA
- Has HOA: Yes
- Amenities included: Bar/Lounge, Basketball Court, Beach Access, Bike Trail, Billiard Room, Clubhouse, Common Grounds, Community Center, Concierge, Dining Rooms, Dog Park, Elevator(s), Fitness Center, Storage, Game Room, Gated, Golf Club, Golf Course, Golf Course Membership Available, Spa/Hot Tub, Jogging Path, Lake, Library, Meeting Room, Non-Lake Recreational Area, Party Room, Picnic Area, Pier/Dock, Indoor Pool, Pool, Putting Green, Recreation Facilities, Reserved/Assigned Parking, Sauna, Security, Shuffleboard Court, Tennis Court(s), Tot Lots/Playground, Other
- Services included: Broadband, Cable TV, Common Area Maintenance, Maintenance Structure, Fiber Optics at Dwelling, Internet, Insurance, Maintenance Grounds, Pier/Dock Maintenance, Recreation Facility, Reserve Funds, Road Maintenance, Security, Snow Removal, Trash
- HOA fee: $839 quarterly
- HOA name: PENINSULA COMMUNITY ASSOCIATION
- Second HOA name: Windswept Condo Association
Location
- Region: Millsboro
Financial & listing details
- Price per square foot: $235/sqft
- Tax assessed value: $396,500
- Annual tax amount: $847
- Date on market: 5/28/2026
- Listing agreement: Exclusive Right To Sell
- Exclusions: Contents Of Storage Closet (outside Of The Unit), Ladder In The Owner's Closet (in The Primary Suite).
- Ownership: Condominium
Estimated market value
$421,800
$401,000 - $443,000
$2,406/mo
Price history
| Date | Event | Price |
|---|---|---|
| 5/28/2026 | Listed for sale | $435,000+77.6%$235/sqft |
Source:  Bright MLS #DESU2112462 Report a problem Bright MLS #DESU2112462 Report a problem | ||
| 10/31/2012 | Sold | $245,000$132/sqft |
Source: Public Record Report a problem | ||
Public tax history
| Year | Property taxes | Tax assessment |
|---|---|---|
| 2025 | $847 -26.3% | $198,250 +613.1% |
| 2024 | $1,149 +0.1% | $27,800 |
| 2023 | $1,148 +1.6% | $27,800 |
| 2022 | $1,130 +3.1% | $27,800 |
| 2021 | $1,096 +4.8% | $27,800 +3% |
| 2020 | $1,046 | $27,000 |
| 2019 | $1,046 +0.4% | $27,000 -2.9% |
| 2018 | $1,041 -1% | $27,800 |
| 2017 | $1,051 +12.6% | $27,800 |
| 2016 | $934 -3% | $27,800 |
| 2015 | $963 +1.5% | $27,800 |
| 2014 | $948 -1.1% | $27,800 |
| 2013 | $959 +4% | $27,800 |
| 2012 | $921 +1% | $27,800 |
| 2011 | $912 | $27,800 |
| 2010 | $912 +0.4% | $27,800 |
| 2009 | $908 | $27,800 |
| 2008 | -- | -- |
| 2007 | -- | -- |
Find assessor info on the county website
Monthly payment
Est. payment$--/mo
Payment breakdown
Explore the cost of this home by adjusting the details. Changes won't be saved.
All calculations are estimates and provided by Zillow, Inc. for informational purposes only. Actual amounts may vary.
HOA fees may include property taxes on listings classified as Co-Ops. Contact the listing agent and/or owner for fee details.
Mortgage interest rates are dependent on a number of factors, including credit score, down payment, and repayment length. Interest rate data provided by Zillow Group Marketplace, Inc. as of 1/1/1970 from various mortgage lenders with which we have lead or other similar arrangements; the Estimated Payment is an average of those rates.
See how much you could borrow to make a competitive offer.
Climate risks
Neighborhood: 19966
Nearby schools
GreatSchools rating
- 4/10Long Neck Elementary SchoolGrades: K-5Distance: 2 mi
- 4/10Millsboro Middle SchoolGrades: 6-8Distance: 6.8 mi
- 3/10Sussex Central High SchoolGrades: 9-12Distance: 8.8 mi
Schools provided by the listing agent
- Elementary: Long Neck
- Middle: Sussex Central
- High: Sussex Central
- District: Indian River
Source: Bright MLS. This data may not be complete. We recommend contacting the local school district to confirm school assignments for this home.

A local agent can set up tours, give advice and negotiate with sellers.
A local lender can help you make sure your offer is ready when you are.



- Delaware
- Sussex County
- Millsboro
- 19966
- 33559 Windswept Dr Unit 11201
Nearby cities
Nearby zip codes
Other Millsboro Topics
