Welcome to 34687 Refuge Cove, Unit 1001, in Rehoboth Beach, Delaware. Set within the beautiful community of Woods Cove, this inviting first-floor condo offers three bedrooms, two full bathrooms, and the ease of one-level living. A two-car garage—a unique feature of this unit—provides exceptional parking and storage space, while lower community fees add even more value. Inside, warm wood flooring flows seamlessly throughout the kitchen, dining area, and great room, creating a cohesive and welcoming space for everyday living and entertaining. The spacious great room is highlighted by an impressive wall of built-ins, while the adjoining kitchen features stunning white cabinetry, granite countertops, generous workspace, and a convenient breakfast bar. The wraparound three-season room expands the home’s living space and provides an inviting setting for morning coffee, casual dining, or simply relaxing. All three bedrooms offer abundant natural light, and ample closet space provides plenty of storage and flexibility. Life at Woods Cove extends beyond the front door with community amenities that include bocce ball and shuffleboard courts, a playground, and a picnic pavilion overlooking the community pond. Included landscaping and lawn care enhance the community’s beautifully maintained surroundings and relaxed coastal lifestyle. Conveniently positioned midway between Lewes and Rehoboth Beach, this home offers easy access to beautiful beaches, shopping, local restaurants, recreation, and popular local attractions.
For sale
$365,000
34687 Refuge Cv #1001, Rehoboth Beach, DE 19971
3beds
1,553sqft
Condominium
Built in 2006
-- sqft lot
$-- Zestimate®
$235/sqft
$308/mo HOA
What's special
One-level livingImpressive wall of built-insBeautifully maintained surroundingsGenerous workspaceAmple closet spaceWarm wood flooringConvenient breakfast bar
- 5 days |
- 583 |
- 35 |
Likely to sell faster than
Zillow last checked:
Listing updated:
Listed by:
Brian Barrows 302-227-6767,
Monument Sotheby's International Realty (302) 227-6767,
Listing Team: Barrows And Associates, Co-Listing Team: Barrows And Associates,Co-Listing Agent: Jennifer Barrows 302-227-6767,
Monument Sotheby's International Realty
Source: Bright MLS,MLS#: DESU2118020
Facts & features
Interior
Bedrooms & bathrooms
- Bedrooms: 3
- Bathrooms: 2
- Full bathrooms: 2
- Main level bathrooms: 2
- Main level bedrooms: 3
Rooms
- Room types: Dining Room, Primary Bedroom, Kitchen, Great Room, Laundry, Primary Bathroom, Full Bath, Additional Bedroom
Primary bedroom
- Features: Ceiling Fan(s), Flooring - Carpet, Lighting - Ceiling, Walk-In Closet(s), Attached Bathroom
- Level: Main
Other
- Features: Flooring - Carpet, Walk-In Closet(s), Ceiling Fan(s)
- Level: Main
Other
- Features: Flooring - Carpet, Ceiling Fan(s), Walk-In Closet(s)
- Level: Main
Primary bathroom
- Features: Flooring - Tile/Brick, Bathroom - Walk-In Shower
- Level: Main
Dining room
- Features: Flooring - Wood, Lighting - Pendants, Built-in Features
- Level: Main
Other
- Features: Flooring - Tile/Brick
- Level: Main
Great room
- Features: Ceiling Fan(s), Built-in Features, Flooring - Wood
- Level: Main
Kitchen
- Features: Granite Counters, Flooring - Wood, Breakfast Bar, Recessed Lighting
- Level: Main
Laundry
- Features: Flooring - Wood, Lighting - Ceiling
- Level: Main
Heating
- Forced Air, Propane
Cooling
- Central Air, Electric
Appliances
- Included: Microwave, Refrigerator, Oven/Range - Electric, Self Cleaning Oven, Dishwasher, Disposal, Washer, Dryer, Electric Water Heater
- Laundry: Laundry Room, In Unit
Features
- Kitchen - Gourmet, Breakfast Area, Dining Area, Open Floorplan, Entry Level Bedroom, Walk-In Closet(s), Primary Bath(s), Bathroom - Walk-In Shower, Bathroom - Tub Shower
- Flooring: Hardwood, Carpet, Ceramic Tile, Wood
- Doors: Insulated
- Windows: Insulated Windows
- Has basement: No
- Has fireplace: No
Interior area
- Total structure area: 1,553
- Total interior livable area: 1,553 sqft
- Finished area above ground: 1,553
Video & virtual tour
Property
Parking
- Total spaces: 3
- Parking features: Garage Door Opener, Driveway, Attached, Off Street
- Attached garage spaces: 2
- Has uncovered spaces: Yes
Accessibility
- Accessibility features: None
Features
- Levels: One
- Stories: 1
- Patio & porch: Enclosed, Porch
- Pool features: None
Lot
- Features: Landscaped
Details
- Additional structures: Above Grade
- Parcel number: 33412.0056.001001E
- Zoning: RC
- Special conditions: Standard
Construction
Type & style
- Home type: Condo
- Architectural style: Contemporary,Villa
- Property subtype: Condominium
- Attached to another structure: Yes
Materials
- Stick Built, Vinyl Siding
- Foundation: Block
- Roof: Architectural Shingle
Condition
- New construction: No
- Year built: 2006
Utilities & green energy
- Sewer: Public Sewer
- Water: Public
Community & HOA
Community
- Condo and coop fee: $924 quarterly
- Subdivision: Woods Cove
HOA
- Has HOA: No
- Amenities included: Common Grounds, Shuffleboard Court, Tot Lots/Playground, Picnic Area
- Services included: Common Area Maintenance, Maintenance Grounds, Reserve Funds, Trash, Snow Removal, Management
Location
- Region: Rehoboth Beach
Financial & listing details
- Price per square foot: $235/sqft
- Tax assessed value: $279,500
- Annual tax amount: $590
- Date on market: 8/11/2026
- Listing agreement: Exclusive Right To Sell
- Listing terms: Cash,Conventional
- Ownership: Fee Simple
Estimated market value
Not available
Estimated sales range
Not available
Not available
Price history
| Date | Event | Price |
|---|---|---|
| 8/11/2026 | Listed for sale | $365,000+42.6%$235/sqft |
Source:  Bright MLS #DESU2118020 Report a problem Bright MLS #DESU2118020 Report a problem | ||
| 1/9/2018 | Sold | $256,000$165/sqft |
Source: Public Record Report a problem | ||
Public tax history
| Year | Property taxes | Tax assessment |
|---|---|---|
| 2025 | $356 -47.1% | $139,750 +506.3% |
| 2024 | $672 +0.1% | $23,050 |
| 2023 | $671 +5.2% | $23,050 |
| 2022 | $638 -7% | $23,050 |
| 2021 | $685 +0.5% | $23,050 -0.4% |
| 2020 | $682 | $23,150 +4.3% |
| 2019 | $682 -37.3% | $22,200 -4.3% |
| 2018 | $1,088 +6.8% | $23,200 -0.6% |
| 2017 | $1,019 +7.6% | $23,350 -1.5% |
| 2016 | $947 +4.7% | $23,700 |
| 2015 | $905 -1.3% | $23,700 -2.1% |
| 2014 | $917 +0.6% | $24,200 -2.2% |
| 2013 | $911 -2.8% | $24,750 -3.1% |
| 2012 | $937 +9.1% | $25,550 -2.5% |
| 2011 | $859 | $26,200 |
| 2010 | $859 -21% | $26,200 -18.6% |
| 2009 | $1,088 | $32,200 |
| 2008 | -- | -- |
Find assessor info on the county website
Monthly payment
Est. payment
Payment breakdown
Explore the cost of this home by adjusting the details. Changes won't be saved.Climate risks
Neighborhood: 19971
Nearby schools
GreatSchools rating
- 8/10Rehoboth Elementary SchoolGrades: K-5Distance: 3.4 mi
- 7/10Beacon Middle SchoolGrades: 6-8Distance: 1.1 mi
- 8/10Cape Henlopen High SchoolGrades: 9-12Distance: 2 mi
Schools provided by the listing agent
- District: Cape Henlopen
Source: Bright MLS. This data may not be complete. We recommend contacting the local school district to confirm school assignments for this home.
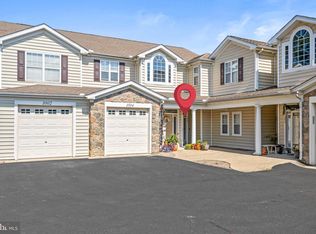
- $349,8882 bd2 ba1.3k sqft34687 Refuge Cv #1002F, Rehoboth Beach, DE 19971Sold
- $386,3003 bd2 ba1.9k sqft34687 Refuge Cv UNIT 1003, Rehoboth Beach, DE 19971Off Market
- $390,3003 bd-- ba1.3k sqft18835 Candy Harbor Cv UNIT 1501, Rehoboth Beach, DE 19971Off Market
- $352,9002 bd-- ba1.3k sqft18835 Candy Harbor Cv UNIT 1502, Rehoboth Beach, DE 19971Off Market
- $428,0003 bd2 ba1.9k sqft18835 Candy Harbor Cv #1503, Rehoboth Beach, DE 19971Off Market
- $413,6003 bd-- ba1.8k sqft18835 Candy Harbor Cv #1504, Rehoboth Beach, DE 19971Off Market
- $365,0002 bd2 ba1.4k sqft34688 Refuge Cv #1101A, Rehoboth Beach, DE 19971Sold
- $400,000-- bd-- ba-- sqft18837 Candy Harbor Cv UNIT 1601, Rehoboth Beach, DE 19971Sold
A local agent can set up tours, give advice and negotiate with sellers.
A local lender can help you make sure your offer is ready when you are.
Similar homes
- $479,9004 bd4 ba1.9k sqftNone Available, Rehoboth Beach, DE 19971For Sale
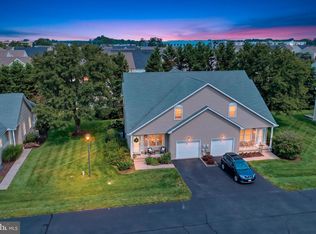
 MLS ID #DESU2117140, LISA BARROS, Monument Sotheby's International Realty. Bright MLS
 - $325,0002 bd2 ba1k sqftNone Available, Rehoboth Beach, DE 19971For Sale
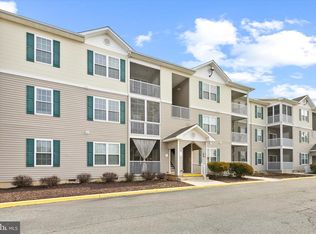 MLS ID #DESU2104350, Allison Stine, Northrop Realty. Bright MLS
 - $545,0003 bd2 ba1.6k sqftNone Available, Rehoboth Beach, DE 19971For Sale
 MLS ID #DESU2112168, Nitan Soni, Northrop Realty. Bright MLS
 - $535,0003 bd4 ba2.2k sqftNone Available, Rehoboth Beach, DE 19971For Sale
 MLS ID #DESU2113222, Matt Lunden, Keller Williams Realty. Bright MLS
 - $349,0002 bd2 ba1.4k sqftNone Available, Milton, DE 19968For SaleMLS ID #DESU2112150, TONY SACCO, RE/MAX Associates. Bright MLS
- $385,0003 bd3 ba1.6k sqftPlantation East, Lewes, DE 19958For SaleMLS ID #DESU2113886, Caitlin Degnars, Jack Lingo - Rehoboth. Bright MLS
- $389,0002 bd2 ba1.1k sqftNone Available, Lewes, DE 19958For SaleMLS ID #DESU2115968, Jackie Ogden, Long & Foster Real Estate, Inc.. Bright MLS
- $380,0003 bd3 ba1.9k sqftNone Available, Millsboro, DE 19966For SaleMLS ID #DESU2114196, Jim Coulter, Long & Foster Real Estate, Inc.. Bright MLS
- $319,9003 bd4 ba1.5k sqftNone Available, Millsboro, DE 19966For SaleMLS ID #DESU2115326, Don Schlater, Berkshire Hathaway HomeServices PenFed Realty. Bright MLS
- $420,0003 bd2 ba1.5k sqftNone Available, Ocean View, DE 19970For SaleMLS ID #DESU2112228, Christine MCCOY, Coldwell Banker Realty. Bright MLS
- $423,8003 bd2 ba1.5k sqftNone Available, Lewes, DE 19958For SaleMLS ID #DESU2108812, ROBIN PALUMBO THOMPSON, Northrop Realty. Bright MLS
- $379,0003 bd3 ba1.4k sqftNone Available, Lewes, DE 19958For SaleMLS ID #DESU2111114, Gail Mitkoff, Keller Williams Realty. Bright MLS
- $324,9994 bd4 ba1.9k sqftNone Available, Millsboro, DE 19966For SaleMLS ID #DESU2085706, Ben Stentz, Iron Valley Real Estate at The Beach. Bright MLS
- $412,5003 bd2 ba1.8k sqftNone Available, Millsboro, DE 19966For SaleMLS ID #DESU2114112, PAUL MALTAGHATI, Monument Sotheby's International Realty. Bright MLS
- $399,9994 bd3 ba1.9k sqftNone Available, Milton, DE 19968For SaleMLS ID #DESU2112162, Gina Cockerille, Patterson-Schwartz-Rehoboth. Bright MLS
- $380,0003 bd2 ba1.3k sqftNone Available, Georgetown, DE 19947For SaleMLS ID #DESU2115640, MATT BRITTINGHAM, Patterson-Schwartz-Rehoboth. Bright MLS
- $347,5003 bd3 ba1.7k sqftNone Available, Millsboro, DE 19966For SaleMLS ID #DESU2105870, KATIE LANDON, Coldwell Banker Realty. Bright MLS
- $445,9993 bd3 ba1.7k sqftNone Available, Dagsboro, DE 19939For SaleMLS ID #DESU2118004, MATT BRITTINGHAM, Patterson-Schwartz-Rehoboth. Bright MLS
- $349,9003 bd3 ba1.8k sqftNone Available, Millsboro, DE 19966For SaleMLS ID #DESU2104304, KATIE LANDON, Coldwell Banker Realty. Bright MLS
- $385,0003 bd2 ba1.5k sqftNone Available, Millsboro, DE 19966For SaleMLS ID #DESU2112890, Andrea Carbaugh, Patterson-Schwartz-Newark. Bright MLS
