Beautifully updated end-unit in the highly desirable Spring Lake community, just minutes from both Rehoboth and Dewey Beach. This 3-bedroom, 3-bath coastal retreat has been thoughtfully renovated and offers one of the community's most sought-after floor plans with a first-floor primary suite, vaulted ceilings, and a spacious loft with private bath that's perfect for guests or a second living area. The remodeled kitchen features crisp white cabinetry, granite countertops, stainless steel appliances, subway tile backsplash, and an open layout overlooking the dining and living areas with fireplace. Unlike many similar floor plans, the original spiral staircase has been replaced with a full staircase, creating a more functional and comfortable living space. Recent improvements include the roof, HVAC system, and water heater, providing added peace of mind. Outside, enjoy one of the larger patios in the community overlooking open green space with pond views, along with a private patio off the primary suite and an outdoor shower. Spring Lake offers a community pool and a prime location between Rehoboth Beach and Dewey Beach, with the Thompson Island Nature Preserve trail just next door. Enjoy easy access to beaches, boating, fishing, paddleboarding, restaurants, shopping, and entertainment. Weekly rentals are currently permitted, making this an outstanding opportunity as a primary residence, vacation home, or investment property.
Coming soon 08/07
$729,000
20830 Spring Lake Dr Unit 413, Rehoboth Beach, DE 19971
3beds
1,344sqft
:
Get pre-qualified$4,625/mo
Townhouse
Built in 1987
-- sqft lot
$-- Zestimate®
$542/sqft
$512/mo HOA
What's special
- 1 day |
- 198 |
- 15 |
Zillow last checked:
Listing updated:
Listed by:
Debbie Reed 302-227-3818,
RE/MAX Realty Group Rehoboth 3022274800,
Listing Team: The Debbie Reed Team, Co-Listing Team: The Debbie Reed Team,Co-Listing Agent: Cyndi Marsh 302-227-3818,
RE/MAX Realty Group Rehoboth
Source: Bright MLS,MLS#: DESU2117634
Facts & features
Interior
Bedrooms & bathrooms
- Bedrooms: 3
- Bathrooms: 3
- Full bathrooms: 3
- Main level bathrooms: 2
- Main level bedrooms: 2
Rooms
- Room types: Living Room, Dining Room, Primary Bedroom, Kitchen, Loft, Additional Bedroom
Primary bedroom
- Level: Main
Other
- Level: Upper
Other
- Level: Main
Dining room
- Level: Main
Kitchen
- Level: Main
Living room
- Level: Main
Loft
- Level: Main
Heating
- Heat Pump, Electric
Cooling
- Central Air, Electric
Appliances
- Included: Dishwasher, Microwave, Oven/Range - Electric, Refrigerator, Washer/Dryer Stacked, Water Heater, Electric Water Heater
- Laundry: Has Laundry
Features
- Entry Level Bedroom, Ceiling Fan(s), Combination Dining/Living, Upgraded Countertops, Vaulted Ceiling(s)
- Windows: Skylight(s), Window Treatments
- Has basement: No
- Number of fireplaces: 1
Interior area
- Total structure area: 1,344
- Total interior livable area: 1,344 sqft
- Finished area above ground: 1,344
- Finished area below ground: 0
Property
Parking
- Parking features: Parking Lot
Accessibility
- Accessibility features: None
Features
- Levels: Two
- Stories: 2
- Patio & porch: Patio, Deck
- Exterior features: Outdoor Shower
- Pool features: Community
- Has view: Yes
- View description: Pond
- Has water view: Yes
- Water view: Pond
- Waterfront features: Pond
- Frontage length: Water Frontage Ft: 1
Lot
- Features: Adjoins - Open Space
Details
- Additional structures: Above Grade, Below Grade
- Parcel number: 33420.001.00413
- Zoning: HR-2
- Special conditions: Standard
Construction
Type & style
- Home type: Townhouse
- Architectural style: Contemporary
- Property subtype: Townhouse
Materials
- Stick Built, Cedar
- Foundation: Block
- Roof: Shingle
Condition
- New construction: No
- Year built: 1987
Utilities & green energy
- Sewer: Public Sewer
- Water: Public
Community & HOA
Community
- Features: Pool
- Condo and coop fee: $1,535 quarterly
- Subdivision: Spring Lake
HOA
- Has HOA: No
- Amenities included: Pool
Location
- Region: Rehoboth Beach
Financial & listing details
- Price per square foot: $542/sqft
- Tax assessed value: $549,100
- Annual tax amount: $1,155
- Date on market: 8/7/2026
- Listing agreement: Exclusive Right To Sell
- Listing terms: Cash,Conventional
- Ownership: Fee Simple
Estimated market value
Not available
Estimated sales range
Not available
Not available
Price history
Price history is unavailable.
Public tax history
| Year | Property taxes | Tax assessment |
|---|---|---|
| 2025 | $1,478 -17.5% | $274,550 +818.2% |
| 2024 | $1,792 +0.1% | $29,900 |
| 2023 | $1,791 +3% | $29,900 |
| 2022 | $1,740 +0.8% | $29,900 +16.1% |
| 2021 | $1,727 +0.3% | $25,750 |
| 2020 | $1,721 | $25,750 |
| 2019 | $1,721 +1.1% | $25,750 -13.9% |
| 2018 | $1,702 +29.6% | $29,900 |
| 2017 | $1,313 +9.2% | $29,900 |
| 2016 | $1,203 +4.6% | $29,900 |
| 2015 | $1,150 +0.7% | $29,900 |
| 2014 | $1,141 +2.9% | $29,900 |
| 2013 | $1,109 -2.6% | $29,900 |
| 2012 | $1,139 +11.3% | $29,900 |
| 2011 | $1,023 | $29,900 |
| 2010 | $1,023 -2.8% | $29,900 |
| 2009 | $1,053 | $29,900 |
| 2008 | -- | -- |
| 2007 | -- | -- |
| 2006 | -- | -- |
| 2005 | -- | -- |
| 2004 | -- | -- |
Find assessor info on the county website
Monthly payment
Est. payment
Payment breakdown
Explore the cost of this home by adjusting the details. Changes won't be saved.Climate risks
Neighborhood: 19971
Nearby schools
GreatSchools rating
- 8/10Rehoboth Elementary SchoolGrades: K-5Distance: 0.7 mi
- 7/10Beacon Middle SchoolGrades: 6-8Distance: 3.5 mi
- 8/10Cape Henlopen High SchoolGrades: 9-12Distance: 5.2 mi
Schools provided by the listing agent
- District: Cape Henlopen
Source: Bright MLS. This data may not be complete. We recommend contacting the local school district to confirm school assignments for this home.
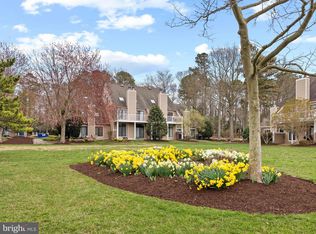
- $540,0002 bd2 ba-- sqft20830 Spring Lake Dr UNIT 415, Rehoboth Beach, DE 19971Sold
- $422,3001 bd2 ba850 sqft20816 Spring Lake Dr UNIT 422, Rehoboth Beach, DE 19971Off Market
- $499,6002 bd2 ba764 sqft20816 Spring Lake Dr UNIT 423, Rehoboth Beach, DE 19971Off Market
- $664,1003 bd3 ba1.3k sqft20722 Spring Lake Dr UNIT 101, Rehoboth Beach, DE 19971Off Market
- $1,456,7004 bd4 ba3.5k sqft9 N Manor Dr, Rehoboth Beach, DE 19971Off Market
- $537,0002 bd2 ba1k sqft20852 Spring Lake Dr UNIT 405, Rehoboth Beach, DE 19971Sold
- $675,0003 bd3 ba1.6k sqft20816 Spring Lake Dr UNIT 424, Rehoboth Beach, DE 19971Sold
- $415,2001 bd2 ba850 sqft20816 Spring Lake Drive #422, Rehoboth Beach, DE 19971Off Market
A local agent can set up tours, give advice and negotiate with sellers.
Similar homes
- $699,0004 bd3 ba1.9k sqftNone Available, Rehoboth Beach, DE 19971For Sale
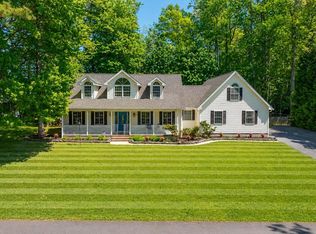
 MLS ID #DESU2111100, DENISE KARAS, Compass. Bright MLS
 - $479,9004 bd4 ba1.9k sqftNone Available, Rehoboth Beach, DE 19971For Sale
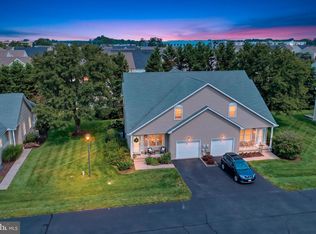 MLS ID #DESU2117140, LISA BARROS, Monument Sotheby's International Realty. Bright MLS
 - $545,0003 bd2 ba1.6k sqftNone Available, Rehoboth Beach, DE 19971For Sale
 MLS ID #DESU2112168, Nitan Soni, Northrop Realty. Bright MLS
 - $492,9002 bd2 ba1.1k sqftEagle's Landing, Rehoboth Beach, DE 19971For Sale
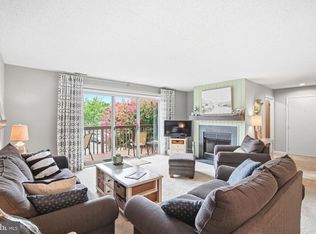 MLS ID #DESU2117314, David Bediz, RLAH @properties. Bright MLS
 - $619,9003 bd3 ba1.8k sqftNone Available, Rehoboth Beach, DE 19971For SaleMLS ID #DESU2109438, TYSON MAYERS, Keller Williams Realty. Bright MLS
- $549,0003 bd3 ba1.5k sqftNone Available, Rehoboth Beach, DE 19971For SaleMLS ID #DESU2111858, SHAUN TULL, Jack Lingo - Rehoboth. Bright MLS
- $599,9003 bd2 ba1.7k sqftNone Available, Rehoboth Beach, DE 19971For SaleMLS ID #DESU2114944, Debbie Reed, RE/MAX Realty Group Rehoboth. Bright MLS
- $715,0003 bd3 ba1.9k sqftNone Available, Lewes, DE 19958For SaleMLS ID #DESU2117168, JACK LINGO, III, Jack Lingo - Lewes. Bright MLS
- $375,0002 bd2 ba936 sqftNone Available, Rehoboth Beach, DE 19971For SaleMLS ID #DESU2115708, Reid Hubbard, Century 21 Gold Key Realty. Bright MLS
- $649,0004 bd3 ba1.9k sqftNone Available, Ocean View, DE 19970For SaleMLS ID #DESU2116414, Joseph Cusato, Samson Properties of DE, LLC. Bright MLS
- $749,9003 bd4 ba1.8k sqftNone Available, Ocean View, DE 19970For SaleMLS ID #DESU2102348, MARIE DISPOTO, Coldwell Banker Realty. Bright MLS
- $624,9004 bd3 ba1.3k sqftNone Available, Selbyville, DE 19975For SaleMLS ID #DESU2116998, Taryn Walterhoefer, Berkshire Hathaway HomeServices PenFed Realty - OP. Bright MLS
- $599,9993 bd2 ba1.6k sqftNone Available, Lewes, DE 19958For SaleMLS ID #DESU2114858, Victor Koveleski, Long & Foster Real Estate, Inc.. Bright MLS
- $475,0003 bd3 ba1.7k sqftNone Available, Ocean View, DE 19970For SaleMLS ID #DESU2116878, ANNE POWELL DEL VECCHIO, Coldwell Banker Realty. Bright MLS
- $435,0004 bd3 ba1.5k sqftNone Available, Ocean View, DE 19970For SaleMLS ID #DESU2107038, Bill Spinelli, Northrop Realty. Bright MLS
- $599,9003 bd3 ba1.8k sqftNone Available, Lewes, DE 19958For SaleMLS ID #DESU2113486, Carol Materniak, Long & Foster Real Estate, Inc.. Bright MLS
- $575,0003 bd2 ba1.6k sqftNone Available, Frankford, DE 19945For SaleMLS ID #DESU2114278, Vince DiPietro, Northrop Realty. Bright MLS
- $999,9001 bd1 ba690 sqftNone Available, Rehoboth Beach, DE 19971For SaleMLS ID #DESU2113052, Kim Hamer, Monument Sotheby's International Realty. Bright MLS
- $609,0005 bd2 ba2k sqftNone Available, Ocean View, DE 19970For SaleMLS ID #DESU2111764, SUZANNE MACNAB, RE/MAX Coastal. Bright MLS
- $379,0002 bd2 ba858 sqftNone Available, Rehoboth Beach, DE 19971For SaleMLS ID #DESU2097360, MATT BRITTINGHAM, Patterson-Schwartz-Rehoboth. Bright MLS
