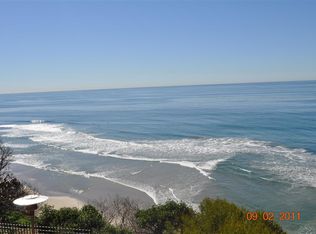

Straight from the pages of a storybook, this beautifully reimagined La Costa home is equal parts charming with the ease of modern amenities. A crisp white exterior, whitewashed brick, and fresh landscaping create undeniable curb appeal with peak ocean views from the front of the house. No detail has been overlooked. Thoughtful upgrades include hardwood floors, solid oak doors, a stunning new kitchen with Forno appliances, beautifully renovated baths, new windows and doors, and spaces designed for easy living. With 3 Bedrooms 2.5 Baths, a designated office or 4th Bedroom option and 2 family rooms, the lay out offers comfort and versatility in equal measure. Set in a beloved neighborhood with long term neighbors and located near top rated schools, green parks, shopping, dining, and just five miles to the beach—this is La Costa living at its finest!
Pending
Listed by: Compass
$1,789,000
3116 Del Rey Ave, Carlsbad, CA 92009
3beds
2,200sqft
Single Family Residence
Built in 1981
5,460 Square Feet Lot
$1,790,200 Zestimate®
$813/sqft
$32/mo HOA
What's special
Whitewashed brickBeautifully renovated bathsCrisp white exteriorFresh landscapingSolid oak doorsHardwood floorsNew windows and doors
- 19 days |
- 2,327 |
- 149 |
Likely to sell faster than
Zillow last checked:
Listing updated:
Listed by:
Khaki Wennstrom DRE #02082592 858-342-6671,
Compass,
Corinne St. John DRE #01933121 858-500-6293,
Compass
Source: CRMLS,MLS#: NDP2604952 Originating MLS: California Regional MLS (North San Diego County & Pacific Southwest AORs)
Originating MLS: California Regional MLS (North San Diego County & Pacific Southwest AORs)Facts & features
Interior
Bedrooms & bathrooms
- Bedrooms: 3
- Bathrooms: 3
- Full bathrooms: 2
- 1/2 bathrooms: 1
- Main level bathrooms: 1
Rooms
- Room types: Bedroom, Entry/Foyer, Family Room, Kitchen, Laundry, Living Room, Primary Bathroom, Primary Bedroom, Office, Other, Pantry
Bedroom
- Features: All Bedrooms Up
Pantry
- Features: Walk-In Pantry
Cooling
- None
Appliances
- Included: Dishwasher, Disposal, Gas Range, Microwave, Refrigerator
- Laundry: In Garage
Features
- All Bedrooms Up, Walk-In Pantry
- Has fireplace: Yes
- Fireplace features: Dining Room, Family Room
- Common walls with other units/homes: No Common Walls
Interior area
- Total interior livable area: 2,200 sqft
Video & virtual tour
Property
Parking
- Total spaces: 4
- Parking features: Garage - Attached
- Attached garage spaces: 2
- Uncovered spaces: 2
Features
- Levels: Two
- Stories: 2
- Entry location: Main
- Pool features: None
- Has view: Yes
- View description: Neighborhood
Lot
- Size: 5,460 Square Feet
- Features: Back Yard, Corner Lot, Front Yard, Garden, Landscaped, Near Park
Details
- Parcel number: 2232901000
- Zoning: NA
- Special conditions: Standard
Construction
Type & style
- Home type: SingleFamily
- Architectural style: Patio Home
- Property subtype: Single Family Residence
Condition
- Year built: 1981
Utilities & green energy
- Sewer: Public Sewer
- Water: See Remarks
Community & HOA
Community
- Features: Suburban, Park
HOA
- Has HOA: Yes
- Amenities included: Call for Rules
- HOA fee: $96 quarterly
- HOA name: Corona La Costa
- HOA phone: 760-585-1700
Location
- Region: Carlsbad
Financial & listing details
- Price per square foot: $813/sqft
- Tax assessed value: $383,034
- Annual tax amount: $4,840
- Date on market: 5/22/2026
- Cumulative days on market: 20 days
- Listing terms: Cash,Conventional
Estimated market value
$1,790,200
$1.70M - $1.88M
$6,509/mo
Price history
| Date | Event | Price |
|---|---|---|
| 5/29/2026 | Pending sale | $1,789,000$813/sqft |
Source:  CRMLS #NDP2604952 Report a problem CRMLS #NDP2604952 Report a problem | ||
| 5/22/2026 | Listed for sale | $1,789,000+33.4%$813/sqft |
Source: CRMLS #NDP2604952 Report a problem | ||
| 3/9/2026 | Sold | $1,341,000+11.8%$610/sqft |
Source: CRMLS #NDP2601581 Report a problem | ||
| 2/27/2026 | Pending sale | $1,199,000$545/sqft |
Source: CRMLS #NDP2601581 Report a problem | ||
| 2/20/2026 | Listed for sale | $1,199,000+399.6%$545/sqft |
Source: CRMLS #NDP2601581 Report a problem | ||
| 2/24/1998 | Sold | $240,000$109/sqft |
Source: Public Record Report a problem | ||
Public tax history
| Year | Property taxes | Tax assessment |
|---|---|---|
| 2025 | $4,840 +4.5% | $383,034 +2% |
| 2024 | $4,631 +3.4% | $375,525 +2% |
| 2023 | $4,479 +2.7% | $368,162 +2% |
| 2022 | $4,360 +2% | $360,944 +2% |
| 2021 | $4,275 +1.9% | $353,868 +1% |
| 2020 | $4,194 +15.4% | $350,240 +2% |
| 2019 | $3,634 -10.4% | $343,374 +2% |
| 2018 | $4,056 +1.6% | $336,642 +2% |
| 2017 | $3,991 +3% | $330,042 +2% |
| 2016 | $3,876 +2.1% | $323,572 +1.5% |
| 2015 | $3,797 +2.6% | $318,713 +2% |
| 2014 | $3,701 | $312,471 +0.5% |
| 2013 | -- | $311,060 +2% |
| 2012 | -- | $304,962 +2% |
| 2011 | -- | $298,983 +0.8% |
| 2010 | -- | $296,750 -0.2% |
| 2009 | -- | $297,456 +2% |
| 2008 | -- | $291,624 +2% |
| 2007 | -- | $285,907 +2% |
| 2006 | -- | $280,302 +2% |
| 2005 | -- | $274,807 +2% |
| 2004 | -- | $269,419 +1.9% |
| 2003 | -- | $264,482 +2% |
| 2002 | -- | $259,297 +2% |
| 2001 | -- | $254,214 |
Find assessor info on the county website
Monthly payment
Est. payment$--/mo
Payment breakdown
Explore the cost of this home by adjusting the details. Changes won't be saved.All calculations are estimates and provided by Zillow, Inc. for informational purposes only. Actual amounts may vary.
HOA fees may include property taxes on listings classified as Co-Ops. Contact the listing agent and/or owner for fee details.
Mortgage interest rates are dependent on a number of factors, including credit score, down payment, and repayment length. Interest rate data provided by Zillow Group Marketplace, Inc. as of 1/1/1970 from various mortgage lenders with which we have lead or other similar arrangements; the Estimated Payment is an average of those rates.
See how much you could borrow to make a competitive offer.
Climate risks
Neighborhood: Rancho La Costa
Nearby schools
GreatSchools rating
- 10/10La Costa Heights Elementary SchoolGrades: K-6Distance: 0.6 mi
- 7/10Oak Crest Middle SchoolGrades: 7-8Distance: 3.5 mi
- 9/10La Costa Canyon High SchoolGrades: 9-12Distance: 1.2 mi
Schools provided by the listing agent
- Elementary: La Costa Heights
- Middle: Oak Crest
- High: La Costa Canyon
Source: CRMLS. This data may not be complete. We recommend contacting the local school district to confirm school assignments for this home.
A local agent can set up tours, give advice and negotiate with sellers.


Local buyer's agents are ready to help
- California
- San Diego County
- Carlsbad
- 92009
- Rancho La Costa
- 3116 Del Rey Ave
Nearby cities
Nearby neighborhoods
Nearby zip codes
Other Carlsbad Topics
