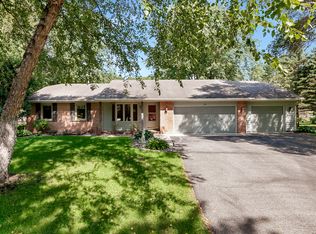
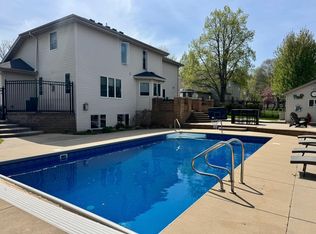
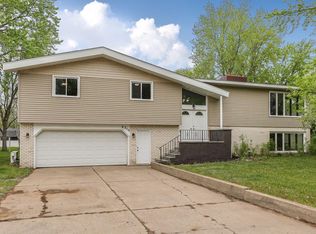
Nestled in the St Cloud Country Club, this beautiful four-level home features a main level with an open living and dining space and a bright, modern kitchen with quartz countertops, painted cabinetry, open shelving, and top-tier appliances. On the main floor, enjoy a comfortable family room with a gas fireplace, a four-season porch, and a bedroom with an adjoining bath. The walkout lower level offers an additional living area and a bedroom. The top floor has two bedrooms, including a spacious master suite with a walk-in closet. The upper bath features a claw-foot soaking tub and laundry facilities. An oversized two-stall garage completes the package, providing ample storage and parking.
Active
$490,000
3116 Greenock Rd, Saint Cloud, MN 56301
4beds
3,376sqft
Est.: Get pre-qualified
Single Family
Built in 1969
0.5 Acres Lot
$484,900 Zestimate®
$145/sqft
$-- HOA
What's special
Gas fireplaceOversized two-stall garageSpacious master suiteComfortable family roomLaundry facilitiesClaw-foot soaking tubTop-tier appliances
- 14 days |
- 647 |
- 13 |
Likely to sell faster than
Zillow last checked:
Listing updated:
Listed by:
Pamela Lamb 320-291-1532,
Stormo Real Estate and Propert
Source: NorthstarMLS as distributed by MLS GRID,MLS#: 7074924
Tour with a local agent
Facts & features
Interior
Bedrooms & bathrooms
- Bedrooms: 4
- Bathrooms: 2
- Full bathrooms: 1
- 3/4 bathrooms: 1
Bedroom
- Level: Upper
- Area: 240 Square Feet
- Dimensions: 12x20
Bedroom 2
- Level: Upper
- Area: 160 Square Feet
- Dimensions: 10x16
Bedroom 3
- Level: Upper
- Area: 160 Square Feet
- Dimensions: 10x16
Bedroom 4
- Level: Basement
- Area: 160 Square Feet
- Dimensions: 10x16
Dining room
- Level: Main
- Area: 208 Square Feet
- Dimensions: 16x13
Family room
- Level: Main
- Area: 322 Square Feet
- Dimensions: 23x14
Kitchen
- Level: Main
- Area: 260 Square Feet
- Dimensions: 20x13
Living room
- Level: Main
- Area: 299 Square Feet
- Dimensions: 23x13
Heating
- Forced Air
Cooling
- Central Air
Appliances
- Included: Dishwasher, Disposal, Dryer, Exhaust Fan, Microwave, Range, Refrigerator, Stainless Steel Appliance(s), Washer, Water Softener Owned
- Laundry: Upper Level
Features
- Basement: Block,Finished,Full
- Number of fireplaces: 2
- Fireplace features: Family Room, Gas, Other
Interior area
- Total structure area: 3,376
- Total interior livable area: 3,376 sqft
- Finished area above ground: 1,688
- Finished area below ground: 1,614
Property
Parking
- Total spaces: 2
- Parking features: Attached
- Attached garage spaces: 2
Accessibility
- Accessibility features: None
Features
- Levels: Four or More Level Split
- Patio & porch: Deck, Front Porch, Patio, Porch
Lot
- Size: 0.5 Acres
- Dimensions: 118 x 197 x 46 x 144 x 104
- Features: Tree Coverage - Medium
Details
- Foundation area: 1688
- Parcel number: 82462780548
- Zoning description: Residential-Single Family
Construction
Type & style
- Home type: SingleFamily
- Property subtype: Single Family
Materials
- Block
- Roof: Age Over 8 Years,Asphalt
Condition
- New construction: No
- Year built: 1969
Utilities & green energy
- Electric: Circuit Breakers
- Gas: Natural Gas
- Sewer: City Sewer/Connected
- Water: City Water/Connected
Community & HOA
Community
- Subdivision: Country Club Estates
HOA
- Has HOA: No
Location
- Region: Saint Cloud
Financial & listing details
- Price per square foot: $145/sqft
- Tax assessed value: $400,600
- Annual tax amount: $6,220
- Date on market: 5/15/2026
Estimated market value
$484,900
$461,000 - $509,000
$2,602/mo
Price history
| Date | Event | Price |
|---|---|---|
| 5/15/2026 | Listed for sale | $490,000+13.2%$145/sqft |
Source:  NorthstarMLS as distributed by MLS GRID #7074924 Report a problem NorthstarMLS as distributed by MLS GRID #7074924 Report a problem | ||
| 10/15/2021 | Sold | $432,700+1.8%$128/sqft |
Source: NorthstarMLS as distributed by MLS GRID #6081800 Report a problem | ||
| 9/4/2021 | Pending sale | $424,900$126/sqft |
Source: NorthstarMLS as distributed by MLS GRID #6081800 Report a problem | ||
| 8/28/2021 | Price change | $424,900-1.2%$126/sqft |
Source: NorthstarMLS as distributed by MLS GRID #6081800 Report a problem | ||
| 8/14/2021 | Listed for sale | $429,900+27.2%$127/sqft |
Source: NorthstarMLS as distributed by MLS GRID #6081800 Report a problem | ||
| 10/26/2020 | Sold | $338,000-6.1%$100/sqft |
Source: NorthstarMLS as distributed by MLS GRID #5320202 Report a problem | ||
| 9/28/2020 | Pending sale | $359,900$107/sqft |
Source: Coldwell Banker Burnet #5320202 Report a problem | ||
| 7/13/2020 | Price change | $359,900-5.3%$107/sqft |
Source: Coldwell Banker Burnet #5320202 Report a problem | ||
| 10/10/2019 | Listed for sale | $379,900+34.7%$113/sqft |
Source: Coldwell Banker Burnet - St. Cloud / Sartell #5320202 Report a problem | ||
| 10/30/2009 | Sold | $282,000$84/sqft |
Source:  Lake Superior Area Realtors as distributed by MLS GRID #1477549 Report a problem Lake Superior Area Realtors as distributed by MLS GRID #1477549 Report a problem | ||
Public tax history
| Year | Property taxes | Tax assessment |
|---|---|---|
| 2024 | $5,250 +6% | $400,600 +8% |
| 2023 | $4,952 +16.4% | $371,000 +21.5% |
| 2022 | $4,256 | $305,300 |
| 2021 | $4,256 -3.2% | $305,300 |
| 2020 | $4,396 | $305,300 |
| 2019 | $4,396 -1.5% | $305,300 +6.3% |
| 2018 | $4,462 +5.7% | $287,100 +8.7% |
| 2017 | $4,220 +12.3% | $264,100 |
| 2016 | $3,758 | -- |
| 2015 | $3,758 | -- |
| 2014 | $3,758 +10.3% | -- |
| 2013 | $3,408 -2.9% | -- |
| 2012 | $3,508 +0.3% | -- |
| 2011 | $3,496 +4.2% | -- |
| 2010 | $3,356 +4.4% | -- |
| 2009 | $3,216 +7.7% | -- |
| 2008 | $2,986 -1.1% | -- |
| 2007 | $3,020 +7.2% | -- |
| 2006 | $2,818 +7.3% | -- |
| 2005 | $2,626 +5.8% | -- |
| 2003 | $2,483 +5.4% | -- |
| 2002 | $2,355 -31.8% | -- |
| 2001 | $3,451 +35% | -- |
| 2000 | $2,557 | -- |
Find assessor info on the county website
Monthly payment
Est. payment$--/mo
Payment breakdown
Explore the cost of this home by adjusting the details. Changes won't be saved.
All calculations are estimates and provided by Zillow, Inc. for informational purposes only. Actual amounts may vary.
HOA fees may include property taxes on listings classified as Co-Ops. Contact the listing agent and/or owner for fee details.
Mortgage interest rates are dependent on a number of factors, including credit score, down payment, and repayment length. Interest rate data provided by Zillow Group Marketplace, Inc. as of 1/1/1970 from various mortgage lenders with which we have lead or other similar arrangements; the Estimated Payment is an average of those rates.
See how much you could borrow to make a competitive offer.
Climate risks
Neighborhood: 56301
Nearby schools
GreatSchools rating
- 1/10Talahi Community Elementary SchoolGrades: PK-3Distance: 2.4 mi
- 3/10South Junior High SchoolGrades: 6-8Distance: 2.3 mi
- 3/10Technical Senior High SchoolGrades: 9-12Distance: 3.2 mi
A local agent can set up tours, give advice and negotiate with sellers.

- Minnesota
- Stearns County
- Saint Cloud
- 56301
- 3116 Greenock Rd
Nearby cities
Nearby neighborhoods
Nearby zip codes
Other Saint Cloud Topics
