Welcome home to 3116 Holly Road, where thoughtful modern updates blend with the timeless charm of Parkwood. Attractive curb appeal and well-maintained landscaping set the tone, while inside, a bright and inviting atmosphere offers the perfect balance of style, comfort, and functionality. Step inside to discover luxury vinyl plank flooring, a spacious living room with custom built-in shelving, and an open layout ideal for both everyday living and entertaining. The updated kitchen offers abundant cabinetry, generous counter space, modern appliances, and a charming bay window that fills the space with natural light, all while maintaining a seamless connection to the dining area. Upstairs, you'll find three generously sized bedrooms filled with natural light, along with a well-appointed full bathroom featuring a skylight. The finished lower level provides versatile additional living space, perfect for a family room, home office, or playroom, and includes a convenient half bath. Outside, enjoy a covered patio overlooking a spacious fenced backyard with plenty of room to relax, entertain, or garden. A detached storage shed provides added convenience and extra storage. Ideally located just minutes from shopping, dining, parks, and major roadways, this meticulously maintained home is one you won't want to miss.
Under contract
Price cut: $15K (7/16)
$309,900
3116 Holly Rd, Philadelphia, PA 19154
3beds
1,152sqft
Townhouse
Built in 1972
2,340 Square Feet Lot
$325,100 Zestimate®
$269/sqft
$-- HOA
What's special
- 81 days
- 76
- 0
Likely to sell faster than
Zillow last checked:
Listing updated:
Listed by:
Mike Daskal 267-357-9415,
Elite Realty Group Unl. Inc. 2153284800
Source: Bright MLS,MLS#: PAPH2648702
Facts & features
Interior
Bedrooms & bathrooms
- Bedrooms: 3
- Bathrooms: 2
- Full bathrooms: 1
- 1/2 bathrooms: 1
Basement
- Area: 0
Heating
- Forced Air, Natural Gas
Cooling
- Central Air, Electric
Appliances
- Included: Gas Water Heater
Features
- Basement: Finished
- Has fireplace: No
Interior area
- Total structure area: 1,152
- Total interior livable area: 1,152 sqft
- Finished area above ground: 1,152
- Finished area below ground: 0
Property
Parking
- Parking features: Driveway
- Has uncovered spaces: Yes
Accessibility
- Accessibility features: None
Features
- Levels: Three
- Stories: 3
- Pool features: None
Lot
- Size: 2,340 Square Feet
- Dimensions: 18.00 x 130.00
Details
- Additional structures: Above Grade, Below Grade
- Parcel number: 663014400
- Zoning: RSA4
- Special conditions: Standard
Construction
Type & style
- Home type: Townhouse
- Architectural style: Straight Thru
- Property subtype: Townhouse
Materials
- Masonry
- Foundation: Concrete Perimeter
Condition
- New construction: No
- Year built: 1972
Utilities & green energy
- Sewer: Public Sewer
- Water: Public
Community & HOA
Community
- Subdivision: Parkwood
HOA
- Has HOA: No
Location
- Region: Philadelphia
- Municipality: PHILADELPHIA
Financial & listing details
- Price per square foot: $269/sqft
- Tax assessed value: $279,000
- Annual tax amount: $3,905
- Date on market: 7/16/2026
- Listing agreement: Exclusive Agency
- Ownership: Fee Simple
Estimated market value
$325,100
$309,000 - $341,000
$2,221/mo
Price history
| Date | Event | Price |
|---|---|---|
| 7/20/2026 | Contingent | $309,900$269/sqft |
Source:  Bright MLS #PAPH2648702 Report a problem Bright MLS #PAPH2648702 Report a problem | ||
| 7/16/2026 | Price change | $309,900-4.6%$269/sqft |
Source: Bright MLS #PAPH2648702 Report a problem | ||
| 7/1/2026 | Price change | $324,900-3%$282/sqft |
Source: Bright MLS #PAPH2638284 Report a problem | ||
| 6/17/2026 | Listed for sale | $334,900+26.4%$291/sqft |
Source: Bright MLS #PAPH2638284 Report a problem | ||
| 12/22/2021 | Sold | $265,000$230/sqft |
Source: Public Record Report a problem | ||
| 9/28/2021 | Sold | $265,000+0%$230/sqft |
Source: Bright MLS #PAPH2015974 Report a problem | ||
| 8/11/2021 | Pending sale | $264,900$230/sqft |
Source:  RE/MAX International #PAPH2015974 Report a problem RE/MAX International #PAPH2015974 Report a problem | ||
| 8/11/2021 | Contingent | $264,900$230/sqft |
Source: Bright MLS #PAPH2015974 Report a problem | ||
| 7/30/2021 | Listed for sale | $264,900$230/sqft |
Source: Bright MLS #PAPH2015974 Report a problem | ||
Public tax history
| Year | Property taxes | Tax assessment |
|---|---|---|
| 2025 | $3,905 +25.4% | $279,000 +25.4% |
| 2024 | $3,113 | $222,400 |
| 2023 | $3,113 +20.1% | $222,400 |
| 2022 | $2,592 | -- |
| 2021 | $2,592 +6.2% | -- |
| 2018 | $2,441 | -- |
| 2017 | $2,441 +9.7% | -- |
| 2016 | $2,226 | -- |
| 2015 | $2,226 | -- |
| 2014 | $2,226 +4.5% | $159,000 +709.2% |
| 2012 | $2,131 | $19,648 |
| 2011 | -- | $19,648 |
| 2010 | -- | $19,648 |
| 2009 | -- | $19,648 |
| 2008 | -- | $19,648 |
| 2007 | -- | $19,648 +7.5% |
| 2006 | -- | $18,272 |
| 2005 | -- | $18,272 |
| 2004 | -- | $18,272 +6.9% |
| 2003 | -- | $17,088 +8.3% |
| 2002 | -- | $15,776 |
| 2000 | -- | $15,776 |
| 1999 | -- | $15,776 |
Find assessor info on the county website
Monthly payment
Est. payment
Payment breakdown
Explore the cost of this home by adjusting the details. Changes won't be saved.Climate risks
Neighborhood: Parkwood Manor
Nearby schools

Similar homes
- $309,9902 bd2 ba1.1k sqft3584 Kyle Rd, Philadelphia, PA 19154For Sale
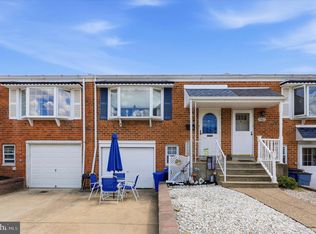
 MLS ID #PAPH2665822, Jeff George, BHHS Fox & Roach-Center City Walnut. Bright MLS
 - $379,0003 bd3 ba1.6k sqft12214 Medford Rd, Philadelphia, PA 19154For Sale
 MLS ID #PAPH2662896, Wei Ling Chen, Keller Williams Realty - Cherry Hill. Bright MLS
 - $339,9002 bd2 ba850 sqft3548 Brookview Rd, Philadelphia, PA 19154For Sale
 MLS ID #PAPH2668962, Dayna Rogozinski, Honest Real Estate. Bright MLS
 - $304,9003 bd2 ba1.5k sqft3127 Fairfield St, Philadelphia, PA 19136For Sale
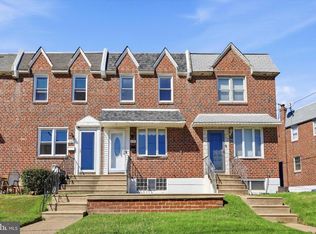 MLS ID #PAPH2671664, Brett Rosenthal, Compass RE. Bright MLS
 - $315,0003 bd2 ba1.1k sqft3015 Holme Ave, Philadelphia, PA 19136For SaleMLS ID #PAPH2616148, Gazi Ataseven, HomeSmart Realty Advisors. Bright MLS
- $379,0003 bd3 ba1.4k sqft4451 Ernie Davis Cir, Philadelphia, PA 19154For SaleMLS ID #PAPH2626262, Dan & Anne O'Connell, Weichert Realtors. Bright MLS
- $299,9003 bd2 ba1.1k sqft3433 Decatur St, Philadelphia, PA 19136For SaleMLS ID #PAPH2666818, Jacky Estrada, Giraldo Real Estate Group. Bright MLS
- $269,9993 bd2 ba1.1k sqft3269 Holme Ave, Philadelphia, PA 19114For SaleMLS ID #PAPH2655698, Jennifer Higgins, RE/MAX One Realty. Bright MLS
- $315,0002 bd2 ba908 sqft4826 Pearson Ave, Philadelphia, PA 19114For SaleMLS ID #PAPH2664218, John Cravero, Re/Max One Realty. Bright MLS
- $399,0003 bd3 ba1.3k sqft823 Barlow St, Philadelphia, PA 19116For SaleMLS ID #PAPH2672690, Dan Bailer, Coldwell Banker Realty. Bright MLS
- $339,9003 bd2 ba1.2k sqft3414 Holyoke Rd, Philadelphia, PA 19114For SaleMLS ID #PAPH2650162, James A. Olivieri, Penn-Jersey Realty, LLC. Bright MLS
- $405,0003 bd4 ba1.6k sqft13043 Worthington Rd, Philadelphia, PA 19116For SaleMLS ID #PAPH2676648, Dayna Rogozinski, Honest Real Estate. Bright MLS
- $325,0004 bd2 ba1.3k sqft566 Martin St, Philadelphia, PA 19128For SaleMLS ID #PAPH2675910, Lynn Seeburger, BHHS Fox & Roach Wayne-Devon. Bright MLS
- $335,0003 bd2 ba1.5k sqft502 Franklin Ave, Cheltenham, PA 19012For SaleMLS ID #PAMC2194492, Michele Elliott, Keller Williams Real Estate-Langhorne. Bright MLS
- $323,9003 bd3 ba1.6k sqft7929 Rugby St, Philadelphia, PA 19150For SaleMLS ID #PAPH2669630, Edward Hughes, Tesla Realty Group, LLC. Bright MLS
- $275,0003 bd2 ba1.1k sqft8318 Thouron Ave, Philadelphia, PA 19150For SaleMLS ID #PAPH2661548, Brian Lanoza, Century 21 Advantage Gold-Southampton. Bright MLS
- $399,0003 bd2 ba1.6k sqft3947 Gloucester Ct, Bensalem, PA 19020For SaleMLS ID #PABU2131274, Jessie Ghotra, Equity MidAtlantic Real Estate. Bright MLS
- $299,5003 bd1 ba1.1k sqft2865 Sellers St, Philadelphia, PA 19137For SaleMLS ID #PAPH2664298, Nigel Richards, Compass RE. Bright MLS
- $289,9003 bd2 ba1.6k sqft7450 Beverly Rd, Philadelphia, PA 19138For SaleMLS ID #PAPH2663868, Tammy Bowens, Keller Williams Real Estate-Langhorne. Bright MLS
- $315,0003 bd1 ba1.2k sqft4026 Dexter St, Philadelphia, PA 19128For SaleMLS ID #PAPH2657748, Shane Gilfoy, CG Realty, LLC. Bright MLS
