2 bedroom 2.5 bath townhome with a courtyard connecting the two car garage off the kitchen. Both generous sized bedrooms are upstairs with their own baths. Tile floors downstairs and wood laminate floors upstairs. Adjacent to elementary school and fronts on Pecos Road.
Active
$218,000
3116 S Pecos Rd, Las Vegas, NV 89121
2beds
1,320sqft
Townhouse
Built in 1971
1,742 Square Feet Lot
$216,900 Zestimate®
$165/sqft
$169/mo HOA
What's special
Two car garageGenerous sized bedroomsTile floors downstairsWood laminate floors upstairs
- 106 days
- 36
- 1
Zillow last checked:
Listing updated:
Listed by:
Steven K. Lum B.0023002 702-425-3338,
Global Assets
Source: LVR,MLS#: 2798277 Originating MLS: Greater Las Vegas Association of Realtors Inc
Originating MLS: Greater Las Vegas Association of Realtors IncFacts & features
Interior
Bedrooms & bathrooms
- Bedrooms: 2
- Bathrooms: 3
- Full bathrooms: 1
- 3/4 bathrooms: 1
- 1/2 bathrooms: 1
Primary bedroom
- Description: Ceiling Fan,Ceiling Light,Upstairs,Walk-In Closet(s)
- Dimensions: 18x15
Bedroom 2
- Description: Ceiling Fan,Ceiling Light,Upstairs
- Dimensions: 17x10
Primary bathroom
- Description: Separate Shower
Kitchen
- Description: Laminate Countertops
Living room
- Description: Front
- Dimensions: 17x15
Heating
- Central, Gas
Cooling
- Central Air, Electric
Appliances
- Included: Dryer, Dishwasher, Electric Range, Refrigerator, Washer
- Laundry: Electric Dryer Hookup, Gas Dryer Hookup, Main Level
Features
- Bathroom on Main Level, Ceiling Fan(s), Half Bath on Main Level, Window Treatments
- Flooring: Laminate, Tile
- Windows: Blinds
- Number of fireplaces: 1
- Fireplace features: Bath, Living Room, Wood Burning
Interior area
- Total structure area: 1,320
- Total interior livable area: 1,320 sqft
Video & virtual tour
Property
Parking
- Total spaces: 2
- Parking features: Garage, Private
- Garage spaces: 2
Features
- Stories: 2
- Patio & porch: Covered, Patio
- Exterior features: Courtyard, Patio
- Pool features: Community
- Fencing: Block,Back Yard
Lot
- Size: 1,742 Square Feet
- Features: Landscaped
Details
- Parcel number: 16107410009
- Zoning description: Multi-Family
- Horse amenities: None
Construction
Type & style
- Home type: Townhouse
- Architectural style: Two Story
- Property subtype: Townhouse
- Attached to another structure: Yes
Materials
- Roof: Composition,Shingle
Condition
- Resale
- Year built: 1971
Utilities & green energy
- Electric: Photovoltaics None
- Sewer: Public Sewer
- Water: Public
- Utilities for property: Cable Available
Community & HOA
Community
- Features: Pool
- Subdivision: Greenbriar Twnhs
HOA
- Has HOA: Yes
- Amenities included: Pool
- Services included: Association Management, Maintenance Grounds, Recreation Facilities
- HOA fee: $169 monthly
- HOA name: Colonial Community
- HOA phone: 702-458-2580
Location
- Region: Las Vegas
Financial & listing details
- Price per square foot: $165/sqft
- Tax assessed value: $110,397
- Annual tax amount: $627
- Date on market: 7/10/2026
- Listing agreement: Exclusive Right To Sell
- Listing terms: Cash,Conventional,FHA,VA Loan
- Road surface type: Paved
Estimated market value
$216,900
$206,000 - $228,000
$1,755/mo
Price history
| Date | Event | Price |
|---|---|---|
| 10/19/2026 | Listed for sale | $218,000$165/sqft |
Source:  LVR #2798277 Report a problem LVR #2798277 Report a problem | ||
| 9/15/2026 | Pending sale | $218,000$165/sqft |
Source: LVR #2798277 Report a problem | ||
| 7/10/2026 | Listed for sale | $218,000+74.4%$165/sqft |
Source: LVR #2798277 Report a problem | ||
| 1/27/2018 | Listing removed | $925$1/sqft |
Source: Zillow Rental Manager Report a problem | ||
| 1/23/2018 | Listed for rent | $925$1/sqft |
Source: Zillow Rental Manager Report a problem | ||
| 1/10/2018 | Sold | $125,000$95/sqft |
Source: LVR #1944761 Report a problem | ||
| 11/4/2017 | Listed for sale | $125,000+108.3%$95/sqft |
Source: BHHS Nevada Properties #1944761 Report a problem | ||
| 6/17/2016 | Sold | $60,000$45/sqft |
Source: Public Record Report a problem | ||
Public tax history
| Year | Property taxes | Tax assessment |
|---|---|---|
| 2026 | $630 +8% | $38,639 -0.6% |
| 2025 | $583 +7.9% | $38,873 +1.2% |
| 2024 | $541 +7.9% | $38,406 +18.1% |
| 2023 | $501 +8% | $32,530 +14.9% |
| 2022 | $464 +7.8% | $28,315 -1.2% |
| 2021 | $431 +6.8% | $28,655 +6.6% |
| 2020 | $403 +4.8% | $26,889 +12.3% |
| 2019 | $385 +6.9% | $23,944 |
| 2018 | $360 | $23,944 +17.2% |
| 2017 | $360 | $20,428 -4.1% |
| 2016 | $360 +0.6% | $21,303 +24.9% |
| 2015 | $358 +3% | $17,051 +30.3% |
| 2014 | $347 | $13,088 |
| 2013 | -- | $13,088 +23.3% |
| 2012 | -- | $10,615 -22.5% |
| 2011 | -- | $13,700 -10% |
| 2010 | -- | $15,215 -48.3% |
| 2009 | -- | $29,439 |
| 2008 | -- | $29,439 -32.5% |
| 2007 | -- | $43,627 +36.4% |
| 2006 | -- | $31,987 +32.1% |
| 2005 | -- | $24,217 +17.3% |
| 2004 | -- | $20,650 -4.8% |
| 2003 | -- | $21,697 -1.2% |
| 2002 | -- | $21,960 +8.1% |
| 2001 | -- | $20,310 |
Find assessor info on the county website
Monthly payment
Est. payment
Payment breakdown
Explore the cost of this home by adjusting the details. Changes won't be saved.Climate risks
Neighborhood: Winchester
Nearby schools
Schools provided by the listing agent
- Elementary: Beckley, Will,Beckley, Will
- Middle: Mack Jerome
- High: Chaparral
Source: LVR. This data may not be complete. We recommend contacting the local school district to confirm school assignments for this home.

Similar homes
- $--4 bd2 ba1.3k sqft4072 Great Plains Way, Las Vegas, NV 89121Auction
 Auction.com 2
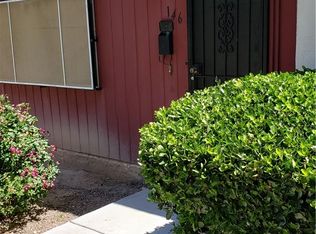
 - $299,9002 bd3 ba1.3k sqft146 Greenbriar Townhouse Way, Las Vegas, NV 89121For Sale
 MLS ID #2827947, Mckenzie Baquedano, Turn Key Property Solutions. LVR
 - $190,0001 bd1 ba660 sqft231 Greenbriar Townhouse Way, Las Vegas, NV 89121For Sale
 MLS ID #2732549, Steven K. Lum, Global Assets. LVR
 - $214,9003 bd2 ba1.1k sqft3173 Marsford Pl, Las Vegas, NV 89102For Sale
 MLS ID #2800726, Lori J. Smith, Southern Nevada Realty Group. LVR
