Highlights of the impressive Raleigh plan include an open dining area, a great room with center-meet doors leading onto a relaxing covered patio, and a thoughtfully designed kitchen with a walk-in pantry. You'll also appreciate a central laundry and three generous bedrooms, including a stunning primary suite showcasing a spacious walk-in closet and a private bath with double sinks. You'll love our professionally curated fixtures and finishes
New construction
Price increase: $3K (7/7)
$492,995
3117 Alicia Rd NE, Rio Rancho, NM 87144
4beds
2,220sqft
Single Family Residence
Built in 2025
6,534 Square Feet Lot
$491,500 Zestimate®
$222/sqft
$62/mo HOA
What's special
Thoughtfully designed kitchenOpen dining areaThree generous bedroomsStunning primary suiteCentral laundrySpacious walk-in closetRelaxing covered patio
- 183 days |
- 79 |
- 4 |
Zillow last checked:
Listing updated:
Listed by:
Henry Anthony Padilla 505-702-2304,
Real Broker, LLC 505-557-4976
Source: SWMLS,MLS#: 1094980
Loading...
Facts & features
Interior
Bedrooms & bathrooms
- Bedrooms: 4
- Bathrooms: 3
- Full bathrooms: 2
- 3/4 bathrooms: 1
Primary bedroom
- Level: Main
- Area: 205.92
- Dimensions: 14.3 x 14.4
Kitchen
- Level: Main
- Area: 138.72
- Dimensions: 10.2 x 13.6
Living room
- Level: Main
- Area: 307.8
- Dimensions: 18 x 17.1
Heating
- Central, ENERGY STAR Qualified Equipment, Forced Air
Cooling
- ENERGY STAR Qualified Equipment, Refrigerated
Appliances
- Included: Dishwasher, Disposal, Microwave, Refrigerator
- Laundry: Electric Dryer Hookup
Features
- Dual Sinks, Great Room, Kitchen Island, Main Level Primary, Pantry, Walk-In Closet(s)
- Flooring: Vinyl
- Windows: Double Pane Windows, Insulated Windows
- Has basement: No
- Has fireplace: No
Interior area
- Total structure area: 2,220
- Total interior livable area: 2,220 sqft
Video & virtual tour
Property
Parking
- Total spaces: 2
- Parking features: Attached, Electricity, Finished Garage, Garage, Garage Door Opener
- Attached garage spaces: 2
Features
- Levels: One
- Stories: 1
- Patio & porch: Covered, Patio
- Exterior features: Private Yard, Sprinkler/Irrigation
- Fencing: Wall
- Has view: Yes
Lot
- Size: 6,534 Square Feet
- Features: Landscaped, Views, Xeriscape
Details
- Parcel number: 1013072064050
- Zoning description: R-1
Construction
Type & style
- Home type: SingleFamily
- Architectural style: Ranch
- Property subtype: Single Family Residence
Materials
- Frame, Stucco
- Foundation: Permanent, Slab
- Roof: Pitched,Tile
Condition
- New Construction
- New construction: Yes
- Year built: 2025
Details
- Builder model: Raleigh
- Builder name: Richmond American
Utilities & green energy
- Electric: 220 Volts in Garage
- Sewer: Public Sewer
- Water: Public
- Utilities for property: Electricity Connected, Natural Gas Connected, Sewer Connected, Water Connected
Green energy
- Energy generation: None
- Water conservation: Water-Smart Landscaping
Community & HOA
Community
- Subdivision: Broadmoor Heights Unit 5
HOA
- Has HOA: Yes
- Services included: Common Areas
- HOA fee: $62 monthly
Location
- Region: Rio Rancho
Financial & listing details
- Price per square foot: $222/sqft
- Annual tax amount: $1
- Date on market: 11/25/2025
- Cumulative days on market: 179 days
- Listing terms: Cash,Conventional,FHA,VA Loan
- Road surface type: Asphalt, Paved
Estimated market value
$491,500
$467,000 - $516,000
$2,866/mo
Price history
| Date | Event | Price |
|---|---|---|
| 7/7/2026 | Price change | $492,995+0.6%$222/sqft |
Source:  SWMLS #1094980 Report a problem SWMLS #1094980 Report a problem | ||
| 6/9/2026 | Price change | $489,995-3%$221/sqft |
Source: SWMLS #1094980 Report a problem | ||
| 5/20/2026 | Price change | $504,995-1.9%$227/sqft |
Source: SWMLS #1094980 Report a problem | ||
| 5/4/2026 | Price change | $514,995+0.8%$232/sqft |
Source: SWMLS #1094980 Report a problem | ||
| 4/9/2026 | Price change | $510,995+0.8%$230/sqft |
Source: SWMLS #1094980 Report a problem | ||
| 4/6/2026 | Price change | $506,995+0.2%$228/sqft |
Source: SWMLS #1094980 Report a problem | ||
| 3/18/2026 | Price change | $505,995+1%$228/sqft |
Source: SWMLS #1094980 Report a problem | ||
| 3/10/2026 | Price change | $500,995+0.2%$226/sqft |
Source: SWMLS #1094980 Report a problem | ||
| 2/10/2026 | Price change | $499,995+2%$225/sqft |
Source: SWMLS #1094980 Report a problem | ||
| 1/28/2026 | Price change | $489,995+1%$221/sqft |
Source: SWMLS #1094980 Report a problem | ||
| 1/14/2026 | Listed for sale | $484,995$218/sqft |
Source: SWMLS #1094980 Report a problem | ||
Public tax history
Tax history is unavailable.
Monthly payment
Est. payment
Payment breakdown
Explore the cost of this home by adjusting the details. Changes won't be saved.Climate risks
Neighborhood: 87144
Nearby schools
GreatSchools rating
- 4/10Cielo Azul Elementary SchoolGrades: K-5Distance: 2.5 mi
- 7/10Rio Rancho Middle SchoolGrades: 6-8Distance: 1.1 mi
- 7/10V Sue Cleveland High SchoolGrades: 9-12Distance: 2 mi
Schools provided by the listing agent
- Elementary: Colinas Del Norte
- Middle: Eagle Ridge
- High: V. Sue Cleveland
Source: SWMLS. This data may not be complete. We recommend contacting the local school district to confirm school assignments for this home.
- $551,8003 bd2 ba2.7k sqft2217 Sandra Loop NE, Rio Rancho, NM 87144Off Market
- $--3 bd2 ba1.6k sqft3107 Rene Rd NE, Rio Rancho, NM 87144Sold
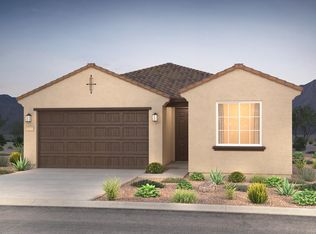
- $--4 bd2 ba2k sqft2158 Janet Ct, Rio Rancho, NM 87144Sold
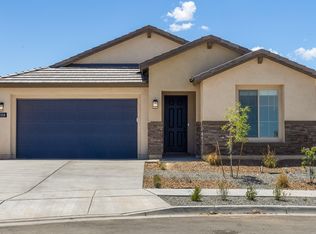
- $703,4004 bd3 ba3.5k sqft2213 Sandra Loop NE, Rio Rancho, NM 87144Off Market
- $459,7003 bd2 ba2k sqft2221 Sandra Loop NE, Rio Rancho, NM 87144Off Market
- $--4 bd3 ba2.9k sqft2154 Janet Way, Rio Rancho, NM 87144Sold
- $494,5003 bd2 ba2.4k sqft2225 Sandra Loop NE, Rio Rancho, NM 87144Off Market
- $653,9004 bd3 ba3.5k sqft2162 Beckham Dr NE, Rio Rancho, NM 87144Off Market
A local agent can set up tours, give advice and negotiate with sellers.
Similar homes
- $492,9954 bd3 ba2.2k sqft3117 Alicia Ln NE, Rio Rancho, NM 87144New Construction
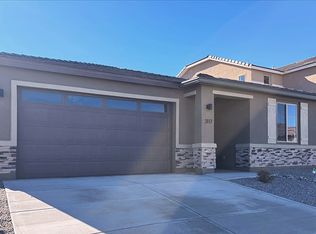 Richmond Homes
 - $503,9954 bd3 ba2.2k sqft3020 Donita Ln NE, Rio Rancho, NM 87144New Construction
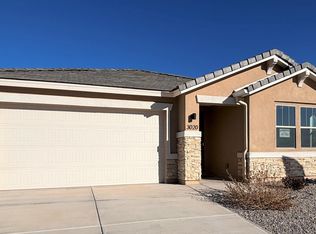 SWMLS
SWMLS - $502,9954 bd2 ba2.2k sqft3012 Donita Ln NE, Rio Rancho, NM 87144New Construction
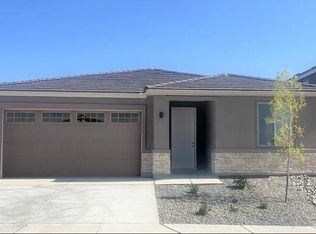 SWMLS
SWMLS - $482,9953 bd2 ba2.2k sqft3124 Alicia Rd NE, Rio Rancho, NM 87144New Construction
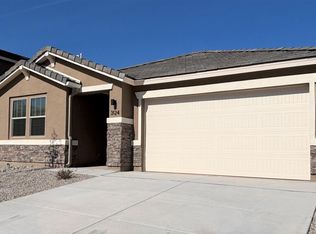 MLS ID #1094986, Henry Anthony Padilla, Real Broker, LLC. SWMLS
 - $487,9953 bd2 ba2.2k sqft3032 Donita Ln NE, Rio Rancho, NM 87144New ConstructionSWMLS
- $515,0005 bd3 ba3k sqft3114 Allyson Way NE, Rio Rancho, NM 87144For SaleMLS ID #1105442, Jeremy Navarro Realty Group, Keller Williams Realty. SWMLS
- $483,9904 bd3 ba1.9k sqft2435 Marble Ave NE, Rio Rancho, NM 87144New ConstructionSWMLS
- $512,5904 bd3 ba1.8k sqft2464 Marble Ave NE, Rio Rancho, NM 87144New ConstructionSWMLS
- $482,9953 bd2 ba2.2k sqft3124 Alicia Ln NE, Rio Rancho, NM 87144New ConstructionRichmond Homes
- $499,9903 bd3 ba1.8k sqft2451 Marble Ave NE, Rio Rancho, NM 87144New ConstructionMLS ID #1105618, Jacqueline N Ortiz, D.R. Horton, Inc.. SWMLS
- $495,0004 bd4 ba3.1k sqft2826 Kings Canyon Loop NE, Rio Rancho, NM 87144For SaleMLS ID #1101875, NM Home Deals Inc., Keller Williams Realty. SWMLS
- $513,9903 bd3 ba2.1k sqft2447 Marble Ave NE, Rio Rancho, NM 87144New ConstructionSWMLS
- $434,9004 bd3 ba1.8k sqft1732 Cowboy Haven Ln NE, Rio Rancho, NM 87144New ConstructionSWMLS
- $338,0003 bd2 ba1.5k sqft3504 Wild Horse Rd NE, Rio Rancho, NM 87144For SaleMLS ID #1107177, Tara Jones, Opendoor Brokerage, LLC. SWMLS
- $452,9953 bd2 ba1.8k sqft3121 Alicia Ln NE, Rio Rancho, NM 87144New ConstructionRichmond Homes
- from $524,9904 bd3 ba2.6k sqftThe Hamptons Plan, Stone Mountain, Rio Rancho, NM 87144New ConstructionDR Horton
- $389,9004 bd2 ba1.7k sqft2696 Camino Plata Loop NE, Rio Rancho, NM 87144For SaleMLS ID #1102324, Medina Real Estate Inc, Keller Williams Realty. SWMLS
- from $476,9903 bd3 ba1.9k sqftThe Inspiration Plan, Stone Mountain, Rio Rancho, NM 87144New ConstructionDR Horton
- $449,9903 bd3 ba1.8k sqft2443 Marble Ave NE, Rio Rancho, NM 87144New ConstructionMLS ID #1100103, Jacqueline N Ortiz, D.R. Horton, Inc.. SWMLS
- $452,9953 bd2 ba1.8k sqft3121 Alicia Rd NE, Rio Rancho, NM 87124New ConstructionSWMLS
