Skip main navigation
Under contract
C$680,000

3118 Black River Rd, Kings, NS B4P 2R1

3beds
2,038sqft
Single Family Residence
Built in 2000
5 Acres Lot
$-- Zestimate®
C$334/sqft
C$-- HOA

What's special

Oak kitchen cabinetsAbove ground poolLarge office spaceSeparate showerGood sized bedroomsCeramic flooringEngineered hardwood
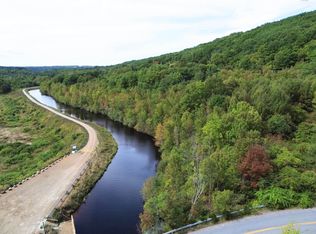
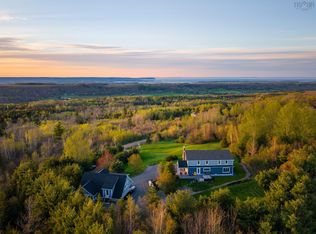
Welcome to this spacious rancher on slab with in floor heat and located on a 5 acre lot in Gaspereau Valley. Ideally set up for business/ hobby farm or just enjoy the idyllic, private country living and only minutes drive from Wolfville. The home features 2,038 sq. ft of finished living space with open concept KIT/DIN/LIVINRM/FAMRM including Oak kitchen cabinets; patio doors off dining room and an above ground pool new in 2009; large office space; primary bedroom with walk-in closet, spacious 4Pc main bath with separate shower and two other good sized bedrooms; 2pc powder room/laundry. Ceramic flooring in kitchen/dining room, back hallway and both bathrooms; engineered hardwood in living room, famrm, front foyer and hallway; carpet in all three bedrooms and commercial office tile in office. Attached double garage has in floor heat and generator (included) will service whole house in case of power outage. A 30 x 40 detached garage/workshop has 13 ft ceilings and is wired for 200 Amp and roughed in for in floor heating. Security system on both house and shop. Appliances include fridge, stove, w&d, dishwasher, central vacuum and attachments. Come view this lovely home in the middle of wine country!!
593 days
|
12
|
0
|

Zillow last checked:

Listing updated:

Listed by:

Robert Janes,

Royal LePage Atlantic (New Minas) Brokerage

Source: NSAR,MLS®#: 202424445MLS LogoOriginating MLS®#: Nova Scotia Association of REALTORS®

    Facts & features

    Interior

    Bedrooms & bathrooms
    • Bedrooms: 3
    • Bathrooms: 2
    • Full bathrooms: 1
    • 1/2 bathrooms: 1
    • Main level bathrooms: 2
    • Main level bedrooms: 3
    Bedroom
    • Level: Main
    • Length: 11
    Bedroom 1
    • Level: Main
    • Length: 11.6
    Bathroom
    • Level: Main
    • Area: 40.5
    • Dimensions: 7.5 x 5.4
    Bathroom 1
    • Level: Main
    • Length: 13.6
    Dining room
    • Level: Main
    • Area: 123.71
    • Dimensions: 13.9 x 8.9
    Family room
    • Level: Main
    • Area: 168
    • Dimensions: 14 x 12
    Kitchen
    • Level: Main
    • Area: 166.8
    • Dimensions: 13.9 x 12
    Living room
    • Level: Main
    • Area: 306.44
    • Dimensions: 18.8 x 16.3
    Office
    • Level: Main
    • Length: 19.6
    Heating
    • Furnace, In Floor, Radiant
    Appliances
    • Included: Central Vacuum, Electric Range, Dishwasher, Dryer - Electric, Washer, Refrigerator
    • Laundry: Laundry Room
    Features
    • Central Vacuum, High Speed Internet, Master Downstairs
    • Flooring: Carpet, Ceramic Tile, Engineered Hardwood, Tile
    • Basement: None
    Interior area
    • Total structure area: 2,038
    • Total interior livable area: 2,038 sqft
    • Finished area above ground: 2,038
    Video & virtual tour

    Property

    Parking
    • Total spaces: 4
    • Parking features: Attached, Detached, Double, Heated Garage, Wired, Gravel
    • Attached garage spaces: 2
    • Details: Parking Details(Double Wide Parking Area), Garage Details(30 X 40 13' Ceilings (Det) 23 X 26 (Att))
    Accessibility
    • Accessibility features: Wheelchair Access
    Features
    • Levels: One
    • Stories: 1
    • Patio & porch: Deck, Patio
    • Pool features: Above Ground
    Lot
    • Size: 5 Acres
    • Features: Cleared, Hardwood Bush, Landscaped, Sloping/Terraced, 3 to 9.99 Acres
    Details
    • Parcel number: 55370555
    • Zoning: F1
    • Other equipment: HRV (Heat Rcvry Ventln), No Rental Equipment

    Construction

    Type & style
    • Home type: SingleFamily
    • Architectural style: Bungalow
    • Property subtype: Single Family Residence
    Materials
    • Vinyl Siding
    • Foundation: Slab
    • Roof: Asphalt
    Condition
    • New construction: No
    • Year built: 2000

    Utilities & green energy

    • Gas: Oil
    • Sewer: Septic Tank
    • Water: Drilled Well
    • Utilities for property: Cable Connected, Electricity Connected, Phone Connected

    Community & HOA

    Community
    • Features: School Bus Service, Place of Worship
    Location
    • Region: Kings

    Financial & listing details

    • Price per square foot: C$334/sqft
    • Tax assessed value: C$535,300
    • Price range: C$680K - C$680K
    • Date on market: 10/11/2024
    • Inclusions: Fridge, Stove, W&D, Generator, Pool & Equip, Central Vac.
    • Ownership: Freehold
    • Electric utility on property: Yes
    Robert Janes

    Robert Janes

    (902) 679-9228

    By pressing Contact Agent, you agree that the real estate professional identified above may call/text you about your search, which may involve use of automated means and pre-recorded/artificial voices. You don't need to consent as a condition of buying any property, goods, or services. Message/data rates may apply. You also agree to our Terms of Use. Zillow does not endorse any real estate professionals. We may share information about your recent and future site activity with your agent to help them understand what you're looking for in a home.

      Price history

      DateEventPrice
      5/12/2026ContingentC$680,000C$334/sqft
      Source: NSAR #202424445 Report a problem
      3/24/2026Price changeC$680,000-2.8%C$334/sqft
      Source: NSAR #202424445 Report a problem
      11/3/2025Price changeC$699,900-2.8%C$343/sqft
      Source: NSAR #202424445 Report a problem
      6/13/2025Price changeC$720,000-2.7%C$353/sqft
      Source: NSAR #202424445 Report a problem
      5/9/2025Price changeC$740,000-2.6%C$363/sqft
      Source: NSAR #202424445 Report a problem
      4/28/2025Price changeC$760,000-1.9%C$373/sqft
      Source: NSAR #202424445 Report a problem
      4/14/2025Price changeC$775,000-3.1%C$380/sqft
      Source: NSAR #202424445 Report a problem
      11/6/2024Price changeC$799,990-6.9%C$393/sqft
      Source: NSAR #202424445 Report a problem
      10/11/2024Listed for saleC$859,000C$421/sqft
      Source: NSAR #202424445 Report a problem

      Public tax history

      Tax history is unavailable.

      Climate risks

      Neighborhood: B4P

      Getting around

      0 / 100
      Car-Dependent
      3 / 100
      Somewhat Bikeable

      Nearby schools

      GreatSchools rating

      No schools nearby

      We couldn't find any schools near this home.
      Schools provided by the listing agent
      • Elementary: Gaspereau Valley Elementary School
      • Middle: Wolfville School
      • High: Horton High School

      Source: NSAR. This data may not be complete. We recommend contacting the local school district to confirm school assignments for this home.

      Similar homes

      Skip to the end of the carouselSkip to the beginning of the carousel