Skip main navigation
Sold for $1,042,575
  • $1,042,575

    3118 Springdowns Pl, Colorado Springs, CO 80906

    5beds
    4,426sqft
    Single Family Residence
    Built in 1979
    0.45 Acres Lot
    $-- Zestimate®
    $236/sqft
    $3,787 Estimated rent

    Home value

    Not available

    Estimated sales range

    Not available

    $3,787/mo

    Zestimate® history
    Loading
    Loading...

    Owner options

    List your home for rent

    $3,787/mo

    Rent Zestimate®

    Find your next renter with Zillow Rental Manager. Plus, with online applications, you can quickly screen prospective tenants – for free.

    Learn more

    $3,787/mo

    Rent Zestimate®

    Refinance and save

    $4,999/mo

    Est. payment

    Refinancing to a lower rate could help reduce your monthly payments and save thousands over the life of the loan.

    See today's rates

    $4,999/mo

    Est. payment

    Explore your selling options

    Work with a Zillow partner agent

    Leverage their expertise and Zillow's premium Showcase listings to get your home seen by more buyers.

    Get started

    List with your own agent

    Get your home in front of millions of buyers by listing it on Zillow.

    Learn how to do it

    Sell it yourself

    Take full control of how buyers see your home on Zillow by listing For Sale by Owner (FSBO).

    List your home

    What's special

    Mountain viewsHot tubAmple parkingCustom built-in bench seatingSpacious primary suiteLarge islandMature landscaping
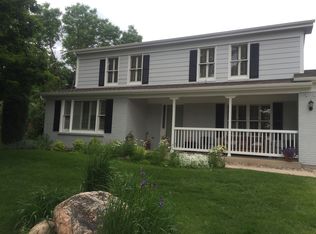
    Located in Broadmoor Ridge on a quiet cul-de-sac in Cheyenne Mountain School District 12, walking distance to Broadmoor Elementary & close to Country Club Corners restaurants. Set on a level .45-acre lot w/ mature landscaping, mountain views, ample parking, & easy access off Cheyenne Mountain Blvd, this home offers an established southwest Colorado Springs setting w/ thoughtful updates throughout. The entry opens w/ custom built-in bench seating & an open foyer leading into the light, bright great room. The main lvl offers a functional flow w/great room anchored by modern design floor-to-ceiling brick gas fireplace & accent wood panel wall, formal dining w/easy access to updated kitchen, & a new executive office featuring custom built-ins, bookshelves, cabinetry, lighting, & frosted French doors for privacy. The updated walk-out kitchen features tile floors, bay window breakfast nook, granite counters, tile backsplash, SST basin sink, large island, SST appliances, newer beverage fridge, natural wood cabinetry, gas range/oven, upgraded pendant lighting & great natural light. Additional features include updated lighting, 6-panel doors, vaulted ceilings, wood, ceramic tile, & carpet flooring. Upstairs, the spacious primary suite includes a walk-in closet, private deck access w/ great views, & renovated bath w/ ceramic tile, double vanity, & free-standing shower. 3 additional upper bedrooms add flexibility. The finished bsmnt boasts an open family rm w/new wet bar w/ shaker style cabinets, stacked subway tile, beverage fridge/wine cooler. The 5th bedroom has adj 3/4 bath great for guests. The outdoor space offers a landscaped, lvl backyard w/ mtn views, hot tub, patio lighting, drip system & automatic sprinklers. Practical upgrades incl newer int & ext paint, Class 4 DaVinci roof from 2018, central A/C, ceiling fans, forced air heat, energy efficient vinyl windows, radon mitigation system, municipal utilities, & attached 3-car garage w/EV charging.

    Zillow last checked:

    Listing updated:

    Listed by:

    Edward Behr CRS GRI 719-338-7038,

    The Platinum Group,

    Brandon Behr 719-238-4912

    Bought with:

    Eric Scott AHWD C2EX EPRO GRI

    LIV Sotheby's International Realty CO Springs

    Source: elevateMLS,MLS#: 3963676MLS Logo

    Facts & features

    Interior

    Bedrooms & bathrooms
    • Bedrooms: 5
    • Bathrooms: 4
    • Full bathrooms: 1
    • 3/4 bathrooms: 2
    • 1/2 bathrooms: 1
    Other
    • Level: Upper
    • Area: 360 Square Feet
    • Dimensions: 18 x 20
    Heating
    • Forced Air, Natural Gas
    Cooling
    • Ceiling Fan(s), Other, See Prop Desc Remarks, Wall Unit(s)
    Appliances
    • Included: 220v in Kitchen, Dishwasher, Disposal, Range, Self Cleaning Oven, Trash Compactor
    • Laundry: Electric Hook-up, Main Level
    Features
    • 6-Panel Doors, Vaulted Ceiling(s), Breakfast Bar
    • Flooring: Carpet, Ceramic Tile, Wood
    • Windows: Window Coverings
    • Basement: Full,Partially Finished
    • Has fireplace: Yes
    • Fireplace features: Gas
    Interior area
    • Total structure area: 4,426
    • Total interior livable area: 4,426 sqft
    • Finished area above ground: 3,113
    • Finished area below ground: 1,313

    Property

    Parking
    • Total spaces: 3
    • Parking features: Attached, Garage Door Opener, See Remarks, Concrete Driveway
    • Attached garage spaces: 3
    Features
    • Levels: Two
    • Stories: 2
    • Patio & porch: Concrete, See Prop Desc Remarks
    • Exterior features: Auto Sprinkler System
    • Has spa: Yes
    • Spa features: Hot Tub/Spa
    • Fencing: Back Yard
    • Has view: Yes
    • View description: Mountain(s)
    Lot
    • Size: 0.45 Acres
    • Features: Cul-De-Sac, Level, Wooded, Near Park, Near Schools, Near Shopping Center, Landscaped
    Details
    • Additional structures: See Remarks
    • Parcel number: 6431307008

    Construction

    Type & style
    • Home type: SingleFamily
    • Property subtype: Single Family Residence
    Materials
    • Brick, Masonite, Frame
    • Roof: Tile
    Condition
    • Existing Home
    • New construction: No
    • Year built: 1979

    Utilities & green energy

    • Electric: 220 Volts in Garage
    • Water: Municipal
    • Utilities for property: Cable Available, Electricity Available, Natural Gas Available, Phone Available

    Community & neighborhood

    Community
    • Community features: Parks or Open Space
    Location
    • Region: Colorado Springs

    HOA & financial

    HOA
    • Has HOA: Yes
    • HOA fee: $200 quarterly

    Other

    Other facts
    • Listing terms: Cash,Conventional,VA Loan

    Price history

    DateEventPrice
    6/26/2026Sold$1,042,575-5.2%$236/sqft
    Source: elevateMLS #3963676 Report a problem
    5/6/2026Contingent$1,100,000$249/sqft
    Source: elevateMLS #3963676 Report a problem
    4/27/2026Listed for sale$1,100,000+57.1%$249/sqft
    Source: elevateMLS #3963676 Report a problem
    12/10/2020Sold$700,000-4.8%$158/sqft
    Source: Agent Provided Report a problem
    12/3/2020Pending sale$735,000$166/sqft
    Source: RE/MAX Properties, Inc #6652133 Report a problem
    11/5/2020Listed for sale$735,000$166/sqft
    Source: Re/Max Properties Inc #6652133 Report a problem

    Public tax history

    YearProperty taxesTax assessment
    2022$3,196 $44,400 -2.8%
    2021-- $45,680 +13.5%
    2020$2,888 +1.2%$40,240
    2019$2,855 +6.5%$40,240 +8%
    2018$2,682 -0.4%$37,250
    2017$2,693 +0.4%$37,250 +1.5%
    2016$2,682 +4.2%$36,710
    2015$2,573 +4.2%$36,710 +4%
    2014$2,471 $35,290
    2013-- --
    2012-- $36,010
    2011$2,215 $36,010 -2%
    2010-- $36,750
    2009-- $36,750 +8%
    2008-- $34,030
    2006-- $34,030 +24.7%
    2004-- $27,300
    2003$1,845 +2.9%$27,300 -5.9%
    2002$1,792 -8.9%$29,000 +6.8%
    2001$1,966 $27,150

    Find assessor info on the county website

    Neighborhood: Broadmoor

    Nearby schools

    GreatSchools rating
    Schools provided by the listing agent
    • Elementary: Cheyenne Mountain
    • Middle: Cheyenne Mountain
    • High: Cheyenne Mountain
    • District: Cheyenne Mtn-12

    Source: elevateMLS. This data may not be complete. We recommend contacting the local school district to confirm school assignments for this home.

    Get pre-qualified for a loan
    At Zillow Home Loans, we can pre-qualify you in as little as 5 minutes with no impact to your credit score.

    An equal housing lender. NMLS #10287.