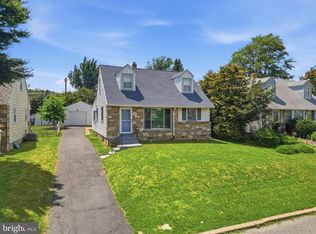
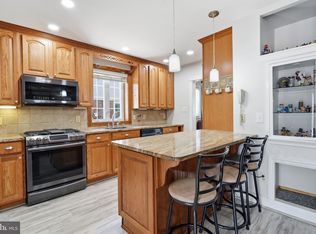
If you've been waiting for a solid stone and brick Cape Cod in Winchester Park that actually makes sense, this is the one. The seller did the kitchen right in 2022 and it shows, soft-close cabinetry, gas stove, dishwasher, and a refrigerator with a built-in water dispenser, plus a large pantry that most people don't realize is there until they're already in love with the house. The floors are fresh, the layout flows, and you can see the kitchen straight from the living room which is exactly what today's buyers want.Three bedrooms gives you flexibility. The main bedroom has two closets, the second bedroom has a walk-in, and the third bedroom up on the second floor has its own heat and air unit so you're comfortable year round up there. There's also a good amount of built-in shelving on that second floor if storage is on your checklist, and it probably should be.Head downstairs and you've got a full finished basement with a wet bar and 6 stools that stays with the house. There's a tile room, a full bathroom, and a laundry/utility room with a free-standing washer and dryer included. Gas heat in the basement in addition to central air and heat throughout the rest of the home.Out back is where this property really delivers. The yard is fenced, you've got both an enclosed back porch and a covered back porch, and the garage is a 1.5-car setup with a built-in workbench, storage shelving, and still enough room for a vehicle. That's a combination you just don't see at this price point very often. Coat closet at the front door, proximity to schools, shopping and restaurants, and a property that's been genuinely cared for. Come take a look, you'll understand why this one won't sit. Call today to schedule your private tour!
For sale
Price cut: $10K (7/20)
$389,900
3118 Welsh Rd, Philadelphia, PA 19136
3beds
1,985sqft
Single Family Residence
Built in 1949
5,500 Square Feet Lot
$386,700 Zestimate®
$196/sqft
$-- HOA
What's special
Enclosed back porchThree bedroomsLarge pantryGas stoveSoft-close cabinetryCovered back porch
- 87 days
- 1,001
- 41
Likely to sell faster than
Zillow last checked:
Listing updated:
Listed by:
Alex Shnayder Esq 215-953-8379,
Re/Max One Realty (215) 961-6003
Source: Bright MLS,MLS#: PAPH2634902
Facts & features
Interior
Bedrooms & bathrooms
- Bedrooms: 3
- Bathrooms: 2
- Full bathrooms: 2
- Main level bathrooms: 1
- Main level bedrooms: 2
Basement
- Area: 0
Heating
- Forced Air, Natural Gas
Cooling
- Central Air, Electric
Appliances
- Included: Gas Water Heater
- Laundry: In Basement
Features
- Bar
- Basement: Finished
- Has fireplace: No
Interior area
- Total structure area: 1,985
- Total interior livable area: 1,985 sqft
- Finished area above ground: 1,985
- Finished area below ground: 0
Property
Parking
- Total spaces: 1
- Parking features: Oversized, Asphalt, Detached, Driveway, Off Street, On Street
- Garage spaces: 1
- Has uncovered spaces: Yes
Accessibility
- Accessibility features: None
Features
- Levels: One and One Half
- Stories: 1.5
- Patio & porch: Porch
- Pool features: None
Lot
- Size: 5,500 Square Feet
Details
- Additional structures: Above Grade, Below Grade
- Parcel number: 571039500
- Zoning: RSA2
- Special conditions: Standard
Construction
Type & style
- Home type: SingleFamily
- Architectural style: Cape Cod
- Property subtype: Single Family Residence
Materials
- Stick Built
- Foundation: Concrete Perimeter
- Roof: Asbestos Shingle
Condition
- New construction: No
- Year built: 1949
Utilities & green energy
- Sewer: Public Sewer
- Water: Public
Community & HOA
Community
- Subdivision: Winchester Park
HOA
- Has HOA: No
Location
- Region: Philadelphia
- Municipality: PHILADELPHIA
Financial & listing details
- Price per square foot: $196/sqft
- Tax assessed value: $370,000
- Annual tax amount: $5,179
- Date on market: 6/12/2026
- Listing agreement: Exclusive Right To Sell
- Listing terms: Cash,Conventional,FHA,VA Loan
- Ownership: Fee Simple
Estimated market value
$386,700
$367,000 - $406,000
$2,228/mo
Price history
| Date | Event | Price |
|---|---|---|
| 7/20/2026 | Price change | $389,900-2.5%$196/sqft |
Source:  Bright MLS #PAPH2634902 Report a problem Bright MLS #PAPH2634902 Report a problem | ||
| 6/12/2026 | Listed for sale | $399,900$201/sqft |
Source: Bright MLS #PAPH2634902 Report a problem | ||
Public tax history
| Year | Property taxes | Tax assessment |
|---|---|---|
| 2025 | $5,179 +16.8% | $370,000 +16.8% |
| 2024 | $4,436 | $316,900 |
| 2023 | $4,436 +24.2% | $316,900 |
| 2022 | $3,571 | -- |
| 2021 | $3,571 +4.4% | -- |
| 2018 | $3,420 +19.6% | -- |
| 2017 | $2,860 -1.4% | -- |
| 2016 | $2,899 | -- |
| 2015 | $2,899 | -- |
| 2014 | $2,899 +4.5% | $237,100 +716% |
| 2012 | $2,775 | $29,056 |
| 2011 | -- | $29,056 |
| 2010 | -- | $29,056 |
| 2009 | -- | $29,056 |
| 2008 | -- | $29,056 |
| 2007 | -- | $29,056 +7.5% |
| 2006 | -- | $27,040 |
| 2005 | -- | $27,040 |
| 2004 | -- | $27,040 |
| 2003 | -- | $27,040 +5.9% |
| 2002 | -- | $25,536 |
| 2000 | -- | $25,536 |
| 1999 | -- | $25,536 |
Find assessor info on the county website
Monthly payment
Est. payment
Payment breakdown
Explore the cost of this home by adjusting the details. Changes won't be saved.Climate risks
Neighborhood: Winchester Park
Nearby schools
Similar homes
- $395,0003 bd2 ba1.9k sqft3166 Weston St, Philadelphia, PA 19136For Sale
 MLS ID #PAPH2639382, Mike Cirillo, Better Homes Realty Group. Bright MLS
 - $489,0004 bd2 ba1.4k sqft8017 Lenola St, Philadelphia, PA 19136For Sale
 MLS ID #PAPH2660906, Ken Prause, Opus Elite Real Estate. Bright MLS
 - $425,0003 bd3 ba1.6k sqft1829 Loney St, Philadelphia, PA 19111For Sale
 MLS ID #PAPH2662382, Ella Thang, Canaan Realty Services INC. Bright MLS
 - $389,9993 bd2 ba1.2k sqft2012 Tomlinson Rd, Philadelphia, PA 19116For Sale
 MLS ID #PAPH2660232, Katie Smith, Homestarr Realty. Bright MLS
 - $400,0003 bd3 ba1.4k sqft9749 Evans St, Philadelphia, PA 19115For SaleMLS ID #PAPH2657470, Mike Cirillo, Better Homes Realty Group. Bright MLS
- $394,9003 bd2 ba1.6k sqft535 Beecher Ave, Cheltenham, PA 19012For SaleMLS ID #PAMC2184210, Patrick Quinn, KW Empower. Bright MLS
- $399,9993 bd2 ba1.6k sqft427 Hartel Ave, Philadelphia, PA 19111For SaleMLS ID #PAPH2622670, Timothy Rocco, Roc Hous Real Estate LLC. Bright MLS
- $344,9003 bd2 ba1.2k sqft3414 Holyoke Rd, Philadelphia, PA 19114For SaleMLS ID #PAPH2650162, James A. Olivieri, Penn-Jersey Realty, LLC. Bright MLS
- $350,0004 bd4 ba1.2k sqft7623 Dorcas St, Philadelphia, PA 19111For SaleMLS ID #PAPH2664818, Moshe Adika, TCS Management, LLC. Bright MLS
- $335,0003 bd4 ba1.5k sqft2414 Vista St, Philadelphia, PA 19152For SaleMLS ID #PAPH2629660, John Pignatelli, RE/MAX Centre Realtors. Bright MLS
- $419,0003 bd3 ba1.1k sqft1231 Hemlock Dr, Philadelphia, PA 19116For SaleMLS ID #PAPH2663234, Dan Devine, 20/20 Real Estate - Bensalem. Bright MLS
- $387,0003 bd2 ba1.6k sqft8460 Sheppard Rd, Pennsauken, NJ 08110For SaleMLS ID #NJCD2121852, Ramona Torres, Weichert Realtors-Haddonfield. Bright MLS
- $330,0003 bd2 ba1.2k sqft1839 Benson St, Philadelphia, PA 19152For SaleMLS ID #PAPH2621036, Stacy Allen, Keller Williams Real Estate-Langhorne. Bright MLS
- $449,9003 bd3 ba1.6k sqft8910 Sylvia Ln, Philadelphia, PA 19115For SaleMLS ID #PAPH2649892, Mike Xiao, Canaan Realty Services INC. Bright MLS
- $440,0005 bd3 ba1.7k sqft730 Charette Rd, Philadelphia, PA 19115For SaleMLS ID #PAPH2649704, May Chen, Canaan Realty Services INC. Bright MLS
- $369,0004 bd2 ba1.7k sqft55 Belhurst Ln, Willingboro, NJ 08046For SaleMLS ID #NJBL2115042, Arlene Elefante, Weichert Realtors-Cherry Hill. Bright MLS
- $435,0004 bd3 ba2.1k sqft1102 Orleans Rd, Cheltenham, PA 19012For SaleMLS ID #PAMC2188776, Sarah Khim, Homestarr Realty. Bright MLS
- $499,9004 bd3 ba2k sqft4620 Convent Ln, Philadelphia, PA 19114For SaleMLS ID #PAPH2642178, Christopher Thude, RE/MAX Access. Bright MLS
- $399,0003 bd2 ba1.3k sqft400 Chapel Ave W, Cherry Hill, NJ 08002For SaleMLS ID #NJCD2123770, Richard Bradin, Weichert Realtors-Cherry Hill. Bright MLS
- $380,0003 bd2 ba1.5k sqft16 Parkside Cir, Levittown, PA 19056For SaleMLS ID #PABU2129604, Lisa Longenbach, Keller Williams Real Estate-Langhorne. Bright MLS
