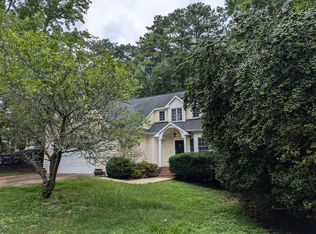
Walk from your front door to the Eno River State Park access trail immediately across the street from this light filled , well maintained 4 bedroom home surrounded by stunning mature trees with a fenced yard to keep pets in and deer out in a vibrant neighborhood known for its community spirit. Recent major updates include newer roof (2021) , exterior siding replaced, interior and exterior professionally painted in 2026, stainless steel appliances and brand new carpet on second floor and dining room. Great room with cozy fireplace and updated French doors opening to the deck overlooking the large wooded backyard. Large primary bedroom with vaulted ceiling, windows galore , dual vanities, and bath tub plus walk in shower. Extra large 4th bedroom, 19x 12 ,can serve as bonus room or home office .Refrigerator , washer , and dryer are included, making this home move in ready.Unbeatable convenient location with super short commute to Duke, Interstates, and shopping yet surrounded by the tranquility of the protected forests of the Eno River State Park, truly the best of both worlds in this unique community!
For sale
$470,000
3118 Wilderness Rd, Durham, NC 27712
4beds
2,042sqft
Single Family Residence
Built in 1996
0.29 Acres Lot
$455,700 Zestimate®
$230/sqft
$12/mo HOA
What's special
Light filledLarge wooded backyardWindows galoreDual vanitiesStainless steel appliances
- 22 hours
- 243
- 13
Zillow last checked:
Listing updated:
Listed by:
Julia Mattera 919-475-6215,
Keller Williams Elite Realty
Source: Doorify MLS,MLS#: 10193793
Facts & features
Interior
Bedrooms & bathrooms
- Bedrooms: 4
- Bathrooms: 3
- Full bathrooms: 2
- 1/2 bathrooms: 1
Primary bedroom
- Level: Second
Heating
- Natural Gas
Cooling
- Ceiling Fan(s), Electric
Appliances
- Included: Disposal, Dishwasher, Electric Range, Ice Maker, Refrigerator, Washer/Dryer
Features
- Double Vanity, Separate Shower, Walk-In Shower
- Flooring: Carpet, Hardwood, Linoleum
- Fireplace features: Living Room
Interior area
- Total structure area: 2,042
- Total interior livable area: 2,042 sqft
- Finished area above ground: 2,042
- Finished area below ground: 0
Property
Parking
- Total spaces: 2
- Parking features: Driveway, Garage
- Garage spaces: 1
- Has uncovered spaces: Yes
Features
- Levels: Two
- Stories: 2
- Fencing: Back Yard,Privacy,Wood
Lot
- Size: 0.29 Acres
- Features: Level, Wooded, Hardwood Trees
Details
- Parcel number: 177114
- Zoning: PDR
- Special conditions: Standard
Construction
Type & style
- Home type: SingleFamily
- Architectural style: Transitional
- Property subtype: Single Family Residence
Materials
- Wood Siding
- Foundation: Crawlspace
- Roof: Shingle
Condition
- New construction: No
- Year built: 1996
Utilities & green energy
- Sewer: Public Sewer
- Water: Public
Community & HOA
Community
- Features: Park, Playground
- Subdivision: Fieldstone at Buck Water
HOA
- Has HOA: Yes
- Services included: None
- HOA fee: $139 annually
- HOA name: Fieldtone HOA
- HOA phone: 919-607-9900
Location
- Region: Durham
Financial & listing details
- Price per square foot: $230/sqft
- Tax assessed value: $442,000
- Annual tax amount: $4,382
- Date on market: 9/19/2026
- Listing agreement: Exclusive Right To Sell
- Listing terms: Cash,Conventional,FHA,VA Loan
Estimated market value
$455,700
$433,000 - $478,000
$2,249/mo
Price history
| Date | Event | Price |
|---|---|---|
| 9/19/2026 | Listed for sale | $470,000+135.6%$230/sqft |
Source:  Doorify MLS #10193793 Report a problem Doorify MLS #10193793 Report a problem | ||
| 10/27/2023 | Listing removed | -- |
Source: Zillow Rentals Report a problem | ||
| 10/23/2023 | Price change | $1,975-6%$1/sqft |
Source: Zillow Rentals Report a problem | ||
| 10/10/2023 | Listed for rent | $2,100$1/sqft |
Source: Zillow Rentals Report a problem | ||
| 6/2/2005 | Sold | $199,500$98/sqft |
Source: Public Record Report a problem | ||
Public tax history
| Year | Property taxes | Tax assessment |
|---|---|---|
| 2025 | $4,382 +32.8% | $442,072 +86.8% |
| 2024 | $3,300 +6.5% | $236,599 |
| 2023 | $3,099 +2.3% | $236,599 |
| 2022 | $3,028 +0.5% | $236,599 |
| 2021 | $3,014 +2.4% | $236,599 |
| 2020 | $2,943 | $236,599 |
| 2019 | $2,943 | $236,599 +11% |
| 2018 | $2,943 +2.5% | $213,176 |
| 2017 | $2,870 +3.5% | $213,176 |
| 2016 | $2,774 | $213,176 -3.1% |
| 2015 | $2,774 -8.9% | $219,979 |
| 2014 | $3,045 | $219,979 |
| 2013 | -- | $219,979 |
| 2012 | -- | $219,979 |
| 2011 | $2,867 +0.4% | $219,979 |
| 2010 | $2,855 +4% | $219,979 |
| 2009 | $2,746 | $219,979 |
| 2008 | $2,746 +1.8% | $219,979 +15.2% |
| 2007 | $2,696 +1.4% | $190,915 |
| 2006 | $2,658 | $190,915 |
| 2005 | $2,658 +1.4% | $190,915 |
| 2004 | $2,621 | $190,915 |
| 2003 | -- | $190,915 |
| 2002 | $2,411 +6.1% | $190,915 +36.1% |
| 2000 | $2,272 | $140,300 |
Find assessor info on the county website
Monthly payment
Est. payment
Payment breakdown
Explore the cost of this home by adjusting the details. Changes won't be saved.Climate risks
Neighborhood: Fieldstone by the Eno
Nearby schools
Schools provided by the listing agent
- Elementary: Durham - Hillandale Elementary
- Middle: Durham - Brogden Middle
- High: Durham - Riverside High
Source: Doorify MLS. This data may not be complete. We recommend contacting the local school district to confirm school assignments for this home.
Similar homes
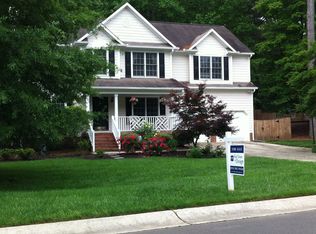
- $455,0003 bd3 ba2.1k sqft5609 Paces Ferry Dr, Durham, NC 27712For Sale

 MLS ID #10193361, Stacy Slone. Doorify MLS
 - $535,0003 bd3 ba2.6k sqft2325 Dawn Trl, Durham, NC 27712For Sale
 MLS ID #10193409, Ann Cavallito. Doorify MLS
 - $509,0004 bd3 ba2.5k sqft3100 Deerchase Wynd, Durham, NC 27712For Sale
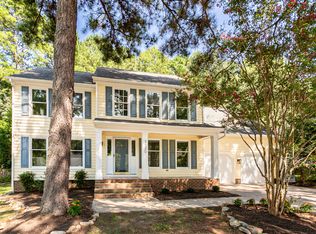 MLS ID #10190373, Glenn Wallace. Doorify MLS
 - $519,0004 bd3 ba2.7k sqft3100 Mellwood Dr, Durham, NC 27712For Sale
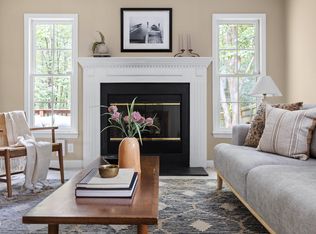 MLS ID #10189545, John Currie Shoenfelt. Doorify MLS
 - $499,9005 bd3 ba2.7k sqft26 Ballard Ct, Durham, NC 27712For SaleMLS ID #10192564, Jenny Barber. Doorify MLS
- $498,5004 bd3 ba2.6k sqft14 Brightfield Ln, Durham, NC 27712For SaleMLS ID #10192148, Genesis Jackson. Doorify MLS
- $524,9994 bd3 ba2.9k sqft4616 Paces Ferry Dr, Durham, NC 27712For SaleMLS ID #10192500, Rita Walia. Doorify MLS
- $434,9003 bd3 ba2.1k sqft118 Laurston Ct, Durham, NC 27712For SaleMLS ID #10181718, Galen Durant. Doorify MLS
- $540,0003 bd3 ba2.7k sqft5405 Ripplebrook Rd, Durham, NC 27712For SaleMLS ID #10193379, Jonathan Szabady. Doorify MLS
- $415,0003 bd3 ba2.1k sqft5605 Genesee Dr, Durham, NC 27712For SaleMLS ID #10192269, Laurie Marcey. Doorify MLS
- $424,0004 bd2 ba1.7k sqft5715 Birch Dr, Durham, NC 27712For SaleMLS ID #10189422, Stephanie Anson. Doorify MLS
- $539,0005 bd3 ba2.7k sqftTrinity Builders, Durham, NC 27712For SaleMLS ID #10170912, Luther Misenheimer. Doorify MLS
- $560,0005 bd3 ba2.5k sqft3 Brookwood Ct, Durham, NC 27712For SaleMLS ID #10181123, Alisa H Thomas. Doorify MLS
- $474,9005 bd4 ba2.7k sqft817 Briana Dr, Durham, NC 27712For SaleMLS ID #10189317, Armand Lenchek. Doorify MLS
- $450,0004 bd3 ba2.3k sqft3308 Shaftsbury St, Durham, NC 27704For SaleMLS ID #10190671, Andrea K Kubachko. Doorify MLS
- $500,0003 bd2 ba1.9k sqft3818 Hermine St, Durham, NC 27705For SaleMLS ID #10191624, Jana Elaine Murdock Doherty. Doorify MLS
- $499,0004 bd3 ba2.6k sqft5420 Beardsley Ct, Durham, NC 27712For SaleMLS ID #10179906, John Whaley. Doorify MLS
- $400,0003 bd2 ba1.8k sqft403 Rippling Stream Rd, Durham, NC 27704For SaleMLS ID #10190147, Jim Allen. Doorify MLS
- $479,9004 bd3 ba2.9k sqft2606 Newquay St, Durham, NC 27705For SaleMLS ID #10166372, Steve G Metarelis. Doorify MLS
- $507,0004 bd3 ba1.9k sqft2013 Dartmouth Dr, Durham, NC 27705For SaleMLS ID #10187749, Samantha Abel. Doorify MLS
