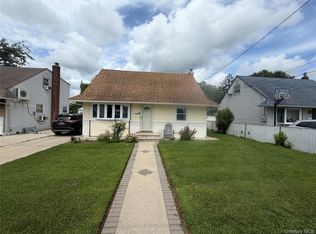
Welcome to 1435 Alpha Street, a charming bungalow situated on a quiet block in Elmont. The main level features a cozy living space complete with a wood-burning fireplace, a main-floor bedroom, and a dining room that offers the flexibility to be used as an additional bedroom. Upstairs, you will find a private bedroom retreat. Adding incredible function and value, the fully finished basement boasts a separate private entrance, its own kitchen, a full bathroom, and flexible space perfect for a home office, extra sleeping quarters, or extended needs, along with ample storage. Convenient washer and dryer units are located on premises. Outside, the property sits on a large, fully fenced-in lot with a 1-car garage, and enough driveway space to park up to four cars. Roof-mounted solar panels help significantly reduce monthly electricity bills. Conveniently located within walking distance to local stores and public transportation, this feature-packed home is a must-see!
For sale
$750,000
1435 Alpha Street, Elmont, NY 11003
3beds
796sqft
Single Family Residence, Residential
Built in 1935
6,000 Square Feet Lot
$762,900 Zestimate®
$942/sqft
$-- HOA
What's special
Charming bungalowMain-floor bedroomLarge fully fenced-in lotWood-burning fireplaceAmple storageCozy living space
- 2 days |
- 198 |
- 5 |
Zillow last checked:
Listing updated:
Listed by:
ListWithFreedom.Com 855-456-4945,
Ralph M. Harvey 855-456-4945
Source: OneKey® MLS as distributed by MLS GRID,MLS#: 1038196
Facts & features
Interior
Bedrooms & bathrooms
- Bedrooms: 3
- Bathrooms: 2
- Full bathrooms: 2
Bedroom 1
- Level: Basement
Bedroom 2
- Level: First
Bedroom 3
- Level: Second
Kitchen
- Level: First
Living room
- Level: First
Heating
- Oil
Cooling
- Wall/Window Unit(s)
Appliances
- Included: Dishwasher, Dryer, Gas Range, Refrigerator, Washer
Features
- Eat-in Kitchen
- Flooring: Vinyl, Wood
- Basement: Full
- Attic: Finished
- Has fireplace: Yes
- Fireplace features: Wood Burning
Interior area
- Total structure area: 983
- Total interior livable area: 796 sqft
Property
Parking
- Total spaces: 1
- Parking features: Attached, Garage
- Garage spaces: 1
Features
- Fencing: Chain Link
Lot
- Size: 6,000 Square Feet
Details
- Parcel number: 2089325170001160
- Special conditions: None
Construction
Type & style
- Home type: SingleFamily
- Architectural style: Traditional
- Property subtype: Single Family Residence, Residential
Materials
- Aluminum Siding, Brick
Condition
- Year built: 1935
Utilities & green energy
- Sewer: Public Sewer
- Water: Public
- Utilities for property: Electricity Available, Sewer Available, Water Available
Community & HOA
HOA
- Has HOA: No
Location
- Region: Elmont
Financial & listing details
- Price per square foot: $942/sqft
- Tax assessed value: $383
- Annual tax amount: $9,062
- Date on market: 8/13/2026
- Cumulative days on market: 3 days
- Listing agreement: Exclusive Right To Sell
- Electric utility on property: Yes
Estimated market value
$762,900
$725,000 - $801,000
$3,393/mo
Price history
| Date | Event | Price |
|---|---|---|
| 8/13/2026 | Listed for sale | $750,000+183%$942/sqft |
Source:  OneKey® MLS as distributed by MLS GRID #1038196 Report a problem OneKey® MLS as distributed by MLS GRID #1038196 Report a problem | ||
| 8/26/2002 | Sold | $265,000+881.5%$333/sqft |
Source: Public Record Report a problem | ||
| 11/28/1995 | Sold | $27,000$34/sqft |
Source: Public Record Report a problem | ||
Public tax history
| Year | Property taxes | Tax assessment |
|---|---|---|
| 2024 | -- | $383 |
| 2023 | -- | $383 |
| 2022 | -- | $383 |
| 2021 | $8,994 -2.3% | -- |
| 2020 | $9,205 +12.9% | $625 |
| 2019 | $8,153 | $625 |
| 2018 | $8,153 +3.7% | $625 |
| 2017 | $7,859 +5.2% | $625 |
| 2016 | $7,473 +162.4% | $625 |
| 2015 | $2,848 +6.7% | $625 |
| 2013 | $2,670 +4.1% | $625 |
| 2012 | $2,564 -40.2% | $625 -13.3% |
| 2011 | $4,289 +6.3% | $721 -11% |
| 2010 | $4,035 | $810 -13.5% |
| 2009 | -- | $936 -2.2% |
| 2008 | -- | $957 +6% |
| 2006 | -- | $903 -37.1% |
| 2005 | -- | $1,436 -45.5% |
| 2004 | -- | $2,636 |
| 2003 | -- | $2,636 -13.6% |
| 2002 | -- | $3,050 |
| 2001 | -- | $3,050 |
| 2000 | -- | $3,050 |
Find assessor info on the county website
Monthly payment
Climate risks
Neighborhood: 11003
Nearby schools
GreatSchools rating
- 5/10Clara H Carlson SchoolGrades: PK-6Distance: 0.5 mi
- 5/10Sewanhaka High SchoolGrades: 7-12Distance: 0.9 mi
Schools provided by the listing agent
- Elementary: Clara H Carlson School
- Middle: Sewanhaka High School
- High: Sewanhaka High School
Source: OneKey® MLS as distributed by MLS GRID. This data may not be complete. We recommend contacting the local school district to confirm school assignments for this home.
- $648,400-- bd1 ba1.1k sqft1429 Alpha St, Elmont, NY 11003Off Market
- $801,7004 bd3 ba1.2k sqft1441 Alpha St, Elmont, NY 11003Off Market
- $--1 bd1 ba700 sqft1444 Alpha St #1, Elmont, NY 11003Off Market

- $816,300-- bd2 ba1.6k sqft1421 Alpha St, Elmont, NY 11003Off Market
- $669,2003 bd1 ba1.3k sqft1434 Woolworth St, Elmont, NY 11003Off Market
- $--3 bd1 ba-- sqft1434 Woolworth St #1-2, Elmont, NY 11003Off Market
- $618,700-- bd1 ba1.1k sqft1430 Woolworth St, Elmont, NY 11003Off Market
- $689,7004 bd3 ba1.2k sqft1438 Woolworth St, Elmont, NY 11003Off Market
A local agent can set up tours, give advice and negotiate with sellers.
Similar homes
- $699,0004 bd2 ba1.1k sqft1377 C Street, Elmont, NY 11003For Sale

 MLS ID #1038330, Avinash Dilchand, Listing by: Revenue Realty LLC. OneKey® MLS as distributed by MLS GRID
 - $--3 bd2 ba1k sqft798 Bauer St, Elmont, NY 11003Auction
 Xome
Xome - $799,0004 bd2 ba1k sqft1556 Adams Street, Elmont, NY 11003For Sale
 MLS ID #1034086, Edwin A. Then, Listing by: Then & Now Management. OneKey® MLS as distributed by MLS GRID
 - $749,0004 bd1 ba1k sqft1316 Telegram Avenue, Elmont, NY 11003For Sale
 MLS ID #1018692, John Z. Savoretti, Listing by: John Savoretti Realty. OneKey® MLS as distributed by MLS GRID
 - $675,0003 bd2 ba1k sqft174 Frederick Avenue, South Floral Park, NY 11001For SaleMLS ID #1035310, Gregory H. Taylor, Listing by: EXP Realty. OneKey® MLS as distributed by MLS GRID
- $799,9993 bd2 ba1.1k sqft12 Nelson Street, Elmont, NY 11003For SaleMLS ID #1030396, Robert Heicklen, Listing by: Stonegate Real Estate. OneKey® MLS as distributed by MLS GRID
- $674,9993 bd2 ba1k sqft2267 Ludlam Avenue, Elmont, NY 11003For SaleMLS ID #1034243, Gerald Eugene, Listing by: Gillo Realty Corp. OneKey® MLS as distributed by MLS GRID
- $739,0003 bd2 ba1.1k sqft2127 Leighton Road, Elmont, NY 11003For SaleMLS ID #1001947, Charles A. Cruse Jr. GRI, Listing by: Signature Realty Consultants. OneKey® MLS as distributed by MLS GRID
- $675,0003 bd1 ba1k sqft1743 Atherton Avenue, Elmont, NY 11003For SaleMLS ID #1029637, Liz K. Salazar-Herrera, Listing by: Handsome Real Estate Inc. OneKey® MLS as distributed by MLS GRID
- $699,9003 bd2 ba728 sqft11824 236th Street, Cambria Heights, NY 11411For SaleMLS ID #1037272, Dexter Laughton, Listing by: Dexter A Laughton. OneKey® MLS as distributed by MLS GRID
- $725,0003 bd3 ba1.1k sqft118 Franklin Avenue, Malverne, NY 11565For SaleMLS ID #1019414, Susan Casale, Listing by: Bono Real Estate Corp. OneKey® MLS as distributed by MLS GRID
- $599,0002 bd2 ba861 sqft349 Werns Avenue, Elmont, NY 11003For SaleMLS ID #1029570, Channon Gordon, Listing by: Signature Premier Properties. OneKey® MLS as distributed by MLS GRID
- $599,9902 bd1 ba717 sqft1360 News Avenue, Elmont, NY 11003For SaleMLS ID #1032462, Carlos Benitez, Listing by: Handsome Real Estate Inc. OneKey® MLS as distributed by MLS GRID
- $759,0003 bd2 ba1.1k sqft47 Franklin Street, Franklin Square, NY 11010For SaleMLS ID #1030741, Devi N. Yee, Listing by: North Star Realty Assoc LLC. OneKey® MLS as distributed by MLS GRID
- $779,0004 bd3 ba1k sqft117-21 201st Place, Saint Albans, NY 11412For SaleMLS ID #1037597, Shital Biswas, Listing by: Winzone Realty Inc. OneKey® MLS as distributed by MLS GRID
- $849,0003 bd2 ba1k sqft792 Bauer Street, Elmont, NY 11003For SaleMLS ID #1008417, Christopher E. Fernandez, Listing by: Cross Island Realty One Inc. OneKey® MLS as distributed by MLS GRID
- $749,0003 bd2 ba1.1k sqft288 Frederick Avenue, South Floral Park, NY 11001For SaleMLS ID #1014884, MacArthur Pauyo, Listing by: Skylight Real Estate Consultan. OneKey® MLS as distributed by MLS GRID
- $633,0004 bd2 ba956 sqft17 Litchfield Avenue, Elmont, NY 11003For SaleMLS ID #990114, Ding Yu, Listing by: B Square Realty. OneKey® MLS as distributed by MLS GRID
- $769,0003 bd2 ba974 sqft167 Arthur Ave, South Floral Park, NY 11001For SaleMLS ID #11777180, Ione Costa, Listing by: MARIANA REALTY CORP. NY State MLS
- $829,0003 bd1 ba1.1k sqft708 Lorentz Street, Elmont, NY 11003For SaleMLS ID #1000197, Malgorzata Parlewicz ABR CIPS CBR, Listing by: Charles Rutenberg Realty Inc. OneKey® MLS as distributed by MLS GRID
