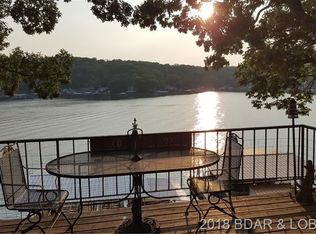
Looking for a private compound with breathtaking views on top of a gorgeous point lot, you found it! This 3700 sq ft home has a gigantic 3 bay garage with shop & additional 800 sq ft office/studio above the garage. Take a few more trees down & open up a 280 degree view of the lake & the rolling hills. You will love this 3+ acre lot with plenty of usable room, which gives you the opportunity to add more shops, RV spot or carport, just so many options are on the table with it having no zoning or subdivision rules that apply. The best part you are high above all the noise & commotion on this bluff point and then take a short hike down the trail or take a golf cart/vehicle right down to your lakefront lot below in the cove. Your lakefront lot features a two well dock with newer composite decking. The home features one of the largest decks ever, nice large kitchen with vault ceilings with four skylights, basement to finish & a private primary bedroom with balcony & upgraded en suite.
Sold
Price Unknown
31186 Winton Rd, Rocky Mount, MO 65072
4beds
3,700sqft
Single Family Residence
Built in 1997
-- sqft lot
$797,400 Zestimate®
$--/sqft
$2,975 Estimated rent
Home value
$797,400
$670,000 - $965,000
$2,975/mo
Zestimate® history
Loading...
Owner options
List your home for rent
$2,975/mo
Rent Zestimate®
Find your next renter with Zillow Rental Manager. Plus, with online applications, you can quickly screen prospective tenants – for free.
Learn more$2,975/mo
Rent Zestimate®
Refinance and save
$200/mo
Est. payment
Refinancing to a lower rate could help reduce your monthly payments and save thousands over the life of the loan.
See today's rates$200/mo
Est. payment
Explore your selling options
Work with a Zillow partner agent
Leverage their expertise and Zillow's premium Showcase listings to get your home seen by more buyers.
Get startedList with your own agent
Get your home in front of millions of buyers by listing it on Zillow.
Learn how to do itSell it yourself
Take full control of how buyers see your home on Zillow by listing For Sale by Owner (FSBO).
List your homeWhat's special
Zillow last checked:
Listing updated:
Listed by:
ED SCHMIDT-TEAM 573-552-8177,
EXP Realty, LLC
Bought with:
VALERIE ANNE LITTRELL, 1999021021
Real Estate at the Lake
JENNA BATES, 1999050103
Real Estate at the Lake
Source: Bagnell Dam AOR,MLS#: 3555198Originating MLS: Bagnell Dam Association Of Realtors
Facts & features
Interior
Bedrooms & bathrooms
- Bedrooms: 4
- Bathrooms: 4
- Full bathrooms: 3
- 1/2 bathrooms: 1
Heating
- Forced Air, Gas
Cooling
- Central Air
Appliances
- Included: Cooktop, Dryer, Dishwasher, Microwave, Oven, Refrigerator, Water Softener Owned, Washer
Features
- Wet Bar, Ceiling Fan(s), Fireplace, Skylights, Vaulted Ceiling(s), Walk-In Closet(s), Walk-In Shower
- Flooring: Laminate, Tile
- Windows: Skylight(s)
- Basement: Full
- Has fireplace: Yes
- Fireplace features: Stove, Wood Burning
Interior area
- Total structure area: 3,700
- Total interior livable area: 3,700 sqft
Property
Parking
- Total spaces: 3
- Parking features: Detached, Garage, Garage Door Opener, Open, Storage, Workshop in Garage
- Garage spaces: 3
- Has uncovered spaces: Yes
Accessibility
- Accessibility features: Low Threshold Shower
Features
- Levels: Two
- Stories: 2
- Patio & porch: Deck, Open
- Exterior features: Deck, Garden, Gravel Driveway, Storage, Workshop
- Has view: Yes
- View description: Channel
- Has water view: Yes
- Water view: Channel
- Waterfront features: Cove, Lake Front
Lot
- Features: Acreage, Near Golf Course, Lake Front, Level, Open Lot, Steep Slope, Views, Wooded
Details
- Additional parcels included: 215016200007002002
- Parcel number: 215016200005009000
- Zoning description: Residential
Construction
Type & style
- Home type: SingleFamily
- Architectural style: Two Story
- Property subtype: Single Family Residence
Materials
- Vinyl Siding
- Foundation: Basement
- Roof: Architectural,Shingle
Condition
- Year built: 1997
Utilities & green energy
- Sewer: Public Sewer
- Water: Shared Well, Community/Coop
- Utilities for property: High Speed Internet Available
Community & neighborhood
Location
- Region: Rocky Mount
- Subdivision: Seeview
HOA & financial
HOA
- Has HOA: Yes
- HOA fee: $200 annually
- Services included: Cable TV
Other
Other facts
- Ownership: Fee Simple,
- Road surface type: Asphalt, Paved
Price history
| Date | Event | Price |
|---|---|---|
| 8/11/2023 | Sold | -- |
Source: eXp Realty #114114952 Report a problem | ||
| 7/15/2023 | Contingent | $499,900$135/sqft |
Source:  LOBR #3555198 Report a problem LOBR #3555198 Report a problem | ||
| 7/10/2023 | Listed for sale | $499,900$135/sqft |
Source: LOBR #3555198 Report a problem | ||
Public tax history
| Year | Property taxes | Tax assessment |
|---|---|---|
| 2025 | -- | $43,170 +10.9% |
| 2024 | $1,764 +2.1% | $38,930 |
| 2023 | $1,727 -0.8% | $38,930 |
| 2022 | $1,741 +0.2% | $38,930 |
| 2021 | $1,738 +9.5% | $38,930 +7.1% |
| 2018 | $1,586 | $36,350 |
| 2017 | $1,586 | $36,350 |
| 2016 | $1,586 +8.3% | $36,350 |
| 2015 | $1,465 | $36,350 +0.9% |
| 2013 | $1,465 | $36,020 |
Find assessor info on the county website
Neighborhood: 65072
Nearby schools
GreatSchools rating
- NALeland O. Mills Elementary SchoolGrades: K-2Distance: 4.7 mi
- 8/10Osage Middle SchoolGrades: 6-8Distance: 8.7 mi
- 7/10Osage High SchoolGrades: 9-12Distance: 8.8 mi
Schools provided by the listing agent
- District: School Of The Osage
Source: Bagnell Dam AOR. This data may not be complete. We recommend contacting the local school district to confirm school assignments for this home.
- Missouri
- Morgan County
- Rocky Mount
- 65072
- 31186 Winton Rd