Showings begin Sunday, 1:00pm, Sept. 27th. 10+ acres with woods and Knapp Creek come with this move in ready 3BR 2 Bath Ranch Home just 16 min. from Boscobel, and 25 min. from Richland Center! Main floor laundry plus Open Concept Living, Dining, and Kitchen Area with Breakfast Bar. A full 2 car garage welcomes you home to this elevated setting overlooking the valley beyond. Numerous updates have been done including new siding, windows, appliances, and a freshly redone back deck out the new sliding patio door in the dining area, and more! A Finished Basement includes an office area, rec room, and a classy wood bar with sink and fridge. Woods include walking/atv trails too! Here the Knapp Creek Wildlife Area - a 2,003 acre public hunting and fishing haven is literally just out your door!
Active
$349,000
31187 County Road F Rd, Blue River, WI 53518
3beds
2,200sqft
Single Family Residence
Built in 1977
10.19 Acres Lot
$-- Zestimate®
$159/sqft
$-- HOA
What's special
- --
- on Zillow
- 121
- views
- 8
- saves
Zillow last checked:
Listing updated:
Listed by:
Dean Tainter,
Century 21 Affiliated
Source: SCWMLS,MLS#: 2033424
Facts & features
Interior
Bedrooms & bathrooms
- Bedrooms: 3
- Bathrooms: 2
- Full bathrooms: 2
- Main level bathrooms: 2
Primary bedroom
- Level: Main
- Area: 204
- Dimensions: 12 x 17
Bedroom 2
- Level: Main
- Area: 168
- Dimensions: 14 x 12
Bedroom 3
- Level: Main
- Area: 110
- Dimensions: 11 x 10
Kitchen
- Features: Breakfast Bar, Pantry, Range/Oven, Refrigerator, Dishwasher, Microwave
- Level: Main
- Area: 108
- Dimensions: 9 x 12
Living room
- Level: Main
- Area: 240
- Dimensions: 16 x 15
Heating
- Forced Air
Cooling
- Central Air
Appliances
- Included: Washer, Dryer, Water Softener Included
- Laundry: Main Level
Features
- Great room, Vaulted Ceiling(s), At Least 1 tub, Internet- Fiber available, Den/Office, Rec Room, Other
- Basement: Full,Partially Finished,Storage Space,Walk-Out Access
- Has fireplace: No
Interior area
- Total structure area: 2,200
- Total interior livable area: 2,200 sqft
- Finished area above ground: 1,400
Property
Parking
- Total spaces: 2
- Parking features: 2 car, Attached, Garage Door Opener, Access to Basement
- Attached garage spaces: 2
- Has uncovered spaces: Yes
Features
- Levels: One
- Stories: 1
- Patio & porch: Deck
- Fencing: Fenced
- Waterfront features: Stream/Creek
- Body of water: Knapp Creek
- Frontage length: Waterfront: 120
Lot
- Size: 10.19 Acres
- Features: Rural-not in subdivision, Adjacent park/public land, In a flood plain
Details
- Additional structures: Storage
- Parcel number: 02420112000
- Zoning: res
Construction
Type & style
- Home type: SingleFamily
- Architectural style: Ranch
- Property subtype: Single Family Residence
Materials
- Vinyl Siding
- Foundation: Poured concrete foundatn
Condition
- Year built: 1977
Utilities & green energy
- Sewer: Non-Municipal/Prvt dispos
- Water: Well
Community & HOA
Location
- Region: Blue River
Financial & listing details
- Price per square foot: $159/sqft
- Tax assessed value: $165,800
- Annual tax amount: $3,244
- Date on market: 9/25/2026
- Inclusions: Refrigerator, Oven/Range, Microwave, Dishwasher, Washer/Dryer, Wood stove, Water softener (owned), Bar refrigerator, Shelving in Ofc/Laundry rm, Workbench & Shelving in gun room and furnace room, Outdoor kids play set and swing, Firewood, Workbench and some shelving in garag
- Exclusions: 3 mounted TVs.
Estimated market value
Not available
Estimated sales range
Not available
Not available
Price history
| Date | Event | Price |
|---|---|---|
| 9/25/2026 | Listed for sale | $349,000$159/sqft |
Source: SCWMLS #2033424 Report a problem | ||
Public tax history
Tax history is unavailable.
Monthly payment
Est. payment
Payment breakdown
Explore the cost of this home by adjusting the details. Changes won't be saved.Climate risks
Neighborhood: 53518
Nearby schools
Schools provided by the listing agent
- Elementary: Riverdale
- Middle: Riverdale
- High: Riverdale
- District: Riverdale
Source: SCWMLS. This data may not be complete. We recommend contacting the local school district to confirm school assignments for this home.
- $319,000-- bd-- ba-- sqft31187 County Highway F, Blue River, WI 53518Off Market

- $492,700-- bd-- ba-- sqft31250 County Highway F, Blue River, WI 53518Off Market
- $341,8004 bd2 ba2.2k sqft31187 County Rd S, Blue River, WI 53518Off Market

- $393,500-- bd-- ba-- sqft30995 Brookside Ln, Blue River, WI 53518Off Market
Similar homes
- $275,0003 bd3 ba2k sqft32776 Rustys LANE, Blue River, WI 53518Active
 MLS ID #1961377, Perry Guirau. WIREX MLS
 - $334,9003 bd3 ba1.9k sqft516 East St, Blue River, WI 53518For Sale
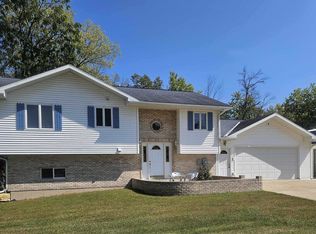 MLS ID #2026846, Alex McCullick. SCWMLS
 - $350,0004 bd3 ba2.5k sqft21008 County Highway Q, Richland Center, WI 53581For Sale
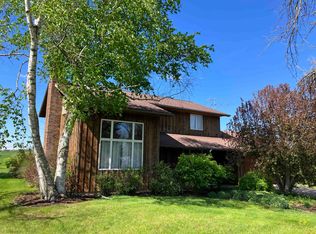 MLS ID #2032248, Mark Schmitz. SCWMLS
 - $275,0004 bd1 ba1.9k sqft303 Lafollette St, Blue River, WI 53518For Sale
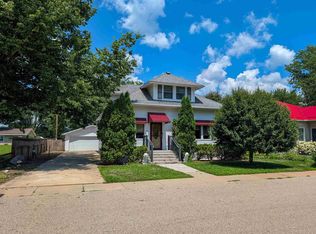 MLS ID #2027600, Thad Johnson. SCWMLS
