Welcome to this stunning renovated home in the Estates Section of Garden City crafted with exceptional quality and attention to detail blending timeless style with contemporary luxury. This sophisticated 6 bedroom, 5 full and 1 half bath, home has been thoughtfully designed to create a functional living space for today’s modern lifestyle. The home features an expansive 2-story entry foyer with elegant marble flooring and custom architectural details, a flexible open concept layout, high end finishes, and lovely millwork throughout. The main level offers a sun-lit living room and a large family room with an electric fireplace with a custom marble surround. The chef’s kitchen features a quartz waterfall countertop island, premier Wolf and Sub-Zero appliances, a dual-zoned wine cooler, and flows into a formal dining room with a convenient butler’s pantry. The first level also features a large entry-way custom walk-in closet meticulously configured for all your storage needs, stylish half bath and a versatile ensuite bedroom which is ideal as a guest suite or home office.
The second level features a luxurious primary bedroom suite with a spa-like bath with radiant heated floors, double vanity with quartz countertops, a soaking tub, and a large thoughtfully designed custom walk-in closet. The primary suite is designed as a private sanctuary with a Trex deck off the bedroom designed for quiet relaxation. The second level features 4 additional generously sized bedrooms and 2 beautifully appointed baths with modern finishes. A hall laundry area with a LG washer and dryer providing added convenience completes the second level. The finished basement is designed for comfort and flexibility, and features a large recreation area, a separate room for flexible uses, a full modern bath, a thoughtfully designed laundry room with a dedicated pet washing station, and walk-out stairs directly to the backyard.
The newly landscaped yard on an expansive 90’ by 100’ lot offers the perfect mix of relaxation and entertaining space. Enjoy a charming, covered porch, a spacious bluestone patio, and ample space for gatherings. Additional features include 5-inch oak floors throughout, 9-foot ceilings on both levels, Andersen windows, 2-zone central air conditioning, a gas heating system, a Navien tankless hot water heater for modern efficiency, composite siding, 4-zone in-ground sprinkler system, a 2 car attached garage with an EV-ready wiring, screened gutters, and a new asphalt driveway. Conveniently located close to the LIRR, shopping, schools and parks. This exceptional house offering timeless design paired with today’s sought-after amenities is not to be missed.
For sale
$2,899,000
108 Tanners Pond Road, Garden City, NY 11530
6beds
3,700sqft
Single Family Residence, Residential
Built in 1952
9,000 Square Feet Lot
$2,778,600 Zestimate®
$784/sqft
$-- HOA
What's special
High end finishesStylish half bathGas heating systemCustom architectural detailsSpacious bluestone patioLovely millwork throughoutLuxurious primary bedroom suite
- 2 days |
- 1,303 |
- 35 |
Zillow last checked:
Listing updated:
Listed by:
Howard Hanna Coach 516-746-5511,
Elise L. Ronzetti PSA RSPS SFR SRE 516-746-5511
Source: OneKey® MLS as distributed by MLS GRID,MLS#: 1029663
Facts & features
Interior
Bedrooms & bathrooms
- Bedrooms: 6
- Bathrooms: 6
- Full bathrooms: 5
- 1/2 bathrooms: 1
Other
- Description: Entry Foyer, Family Room, Kitchen, Formal Dining Room, Living Room, Bedroom/Office, Full Bath, Half Bath
- Level: First
Other
- Description: Primary Bedroom, Primary Bath, 4 Bedrooms, 2 Full Baths
- Level: Second
Basement
- Description: Recreation Area, Flexible Room, Laundry Room, Full Bath, Walk-out Egress
- Level: Basement
Heating
- Natural Gas, Radiant Floor
Cooling
- Central Air
Appliances
- Included: Cooktop, Dishwasher, Dryer, Exhaust Fan, Freezer, Gas Cooktop, Gas Oven, Gas Range, Microwave, Refrigerator, Washer, Tankless Water Heater, Wine Refrigerator
- Laundry: Laundry Room, Multiple Locations
Features
- First Floor Bedroom, First Floor Full Bath, Built-in Features, Chandelier, Chefs Kitchen, Crown Molding, Double Vanity, Eat-in Kitchen, Entrance Foyer, Formal Dining, High Ceilings, Kitchen Island, Open Floorplan, Pantry, Master Downstairs, Quartz/Quartzite Counters, Recessed Lighting, Soaking Tub, Storage, Walk-In Closet(s)
- Flooring: Wood
- Windows: Double Pane Windows
- Basement: Finished,Full
- Attic: Unfinished
- Number of fireplaces: 1
- Fireplace features: Electric
Interior area
- Total structure area: 3,700
- Total interior livable area: 3,700 sqft
Property
Parking
- Total spaces: 2
- Parking features: Garage, Garage Door Opener
- Garage spaces: 2
Features
- Patio & porch: Covered, Patio
- Fencing: Partial
Lot
- Size: 9,000 Square Feet
- Dimensions: 90 x 100
Details
- Parcel number: 2011332390000550
- Special conditions: None
Construction
Type & style
- Home type: SingleFamily
- Architectural style: Colonial
- Property subtype: Single Family Residence, Residential
Materials
- Vinyl Siding
Condition
- Updated/Remodeled
- Year built: 1952
Utilities & green energy
- Sewer: Public Sewer
- Water: Public
- Utilities for property: Cable Available, Electricity Connected, Natural Gas Connected, Sewer Connected, Trash Collection Public
Community & HOA
HOA
- Has HOA: No
Location
- Region: Garden City
Financial & listing details
- Price per square foot: $784/sqft
- Tax assessed value: $868
- Annual tax amount: $20,195
- Date on market: 8/12/2026
- Cumulative days on market: 3 days
- Listing agreement: Exclusive Right To Sell
- Exclusions: None
- Electric utility on property: Yes
- Body type: Single Wide
Estimated market value
$2,778,600
$2.64M - $2.92M
$7,545/mo
Price history
| Date | Event | Price |
|---|---|---|
| 8/12/2026 | Listed for sale | $2,899,000$784/sqft |
Source:  OneKey® MLS as distributed by MLS GRID #1029663 Report a problem OneKey® MLS as distributed by MLS GRID #1029663 Report a problem | ||
| 6/2/2026 | Listing removed | $2,899,000$784/sqft |
Source: OneKey® MLS as distributed by MLS GRID #919383 Report a problem | ||
| 3/26/2026 | Price change | $2,899,000-14.5%$784/sqft |
Source: OneKey® MLS as distributed by MLS GRID #919383 Report a problem | ||
| 10/2/2025 | Listed for sale | $3,390,000+187.3%$916/sqft |
Source: OneKey® MLS as distributed by MLS GRID #919383 Report a problem | ||
| 3/13/2025 | Sold | $1,180,000+8.3%$319/sqft |
Source: OneKey® MLS as distributed by MLS GRID #805255 Report a problem | ||
| 12/30/2024 | Pending sale | $1,090,000$295/sqft |
Source: OneKey® MLS as distributed by MLS GRID #805255 Report a problem | ||
| 12/13/2024 | Listed for sale | $1,090,000+9.2%$295/sqft |
Source: OneKey® MLS as distributed by MLS GRID #805255 Report a problem | ||
| 1/28/2023 | Listing removed | -- |
Source: OneKey® MLS as distributed by MLS GRID #3426674 Report a problem | ||
| 8/29/2022 | Listed for sale | $998,000+56.4%$270/sqft |
Source: OneKey® MLS as distributed by MLS GRID #3426674 Report a problem | ||
| 4/14/2011 | Sold | $638,000+45%$172/sqft |
Source: Public Record Report a problem | ||
| 9/1/2000 | Sold | $440,000$119/sqft |
Source: Public Record Report a problem | ||
Public tax history
| Year | Property taxes | Tax assessment |
|---|---|---|
| 2024 | -- | $868 |
| 2023 | -- | $868 |
| 2022 | -- | $868 |
| 2021 | $13,627 +5.1% | -- |
| 2020 | $12,963 -1.7% | $1,306 -6.6% |
| 2019 | $13,193 | $1,399 -5.6% |
| 2018 | $13,193 +6.8% | $1,482 |
| 2017 | $12,357 +2.7% | $1,482 |
| 2016 | $12,033 +462% | $1,482 |
| 2015 | $2,141 +5.9% | $1,482 |
| 2013 | $2,023 +9.6% | $1,482 -2.1% |
| 2012 | $1,845 -72.1% | $1,514 -1% |
| 2011 | $6,614 +4.4% | $1,529 -3.6% |
| 2010 | $6,333 | $1,586 -17.1% |
| 2009 | -- | $1,913 -3.2% |
| 2008 | -- | $1,976 +4.8% |
| 2006 | -- | $1,886 -37.6% |
| 2005 | -- | $3,023 -34.3% |
| 2004 | -- | $4,602 |
| 2003 | -- | $4,602 -57% |
| 2002 | -- | $10,700 |
| 2001 | -- | $10,700 |
| 2000 | -- | $10,700 |
Find assessor info on the county website
Monthly payment
Climate risks
Neighborhood: 11530
Nearby schools
GreatSchools rating
- NAHomestead SchoolGrades: K-1Distance: 0.2 mi
- 10/10Garden City Middle SchoolGrades: 6-8Distance: 1.4 mi
- 10/10Garden City High SchoolGrades: 9-12Distance: 1.1 mi
Schools provided by the listing agent
- Elementary: Stratford Avenue School
- Middle: Garden City Middle School
- High: Garden City High School
Source: OneKey® MLS as distributed by MLS GRID. This data may not be complete. We recommend contacting the local school district to confirm school assignments for this home.
- $1,232,300-- bd1 ba1.6k sqft104 Tanners Pond Rd, Garden City, NY 11530Off Market
- $1,025,0003 bd3 ba-- sqft110 Tanners Pond Rd, Garden City, NY 11530Sold

- $1,600,0005 bd4 ba2.5k sqft107 Hayes St, Garden City, NY 11530Sold
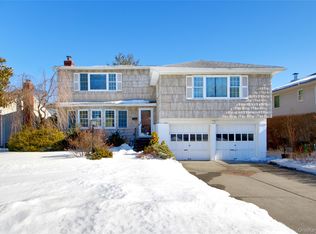
- $1,507,100-- bd2 ba2.5k sqft105 Hayes St, Garden City, NY 11530Off Market
- $1,623,3005 bd-- ba2.5k sqft103 Hayes St, Garden City, NY 11530Off Market
- $1,262,4003 bd3 ba1.8k sqft109 Hayes St, Garden City, NY 11530Off Market
- $19,000-- bd-- ba-- sqft109 Hayes St, Garden City, NY 11530Off Market
- $1,346,8003 bd3 ba2.3k sqft100 Tanners Pond Rd, Garden City, NY 11530Off Market
A local agent can set up tours, give advice and negotiate with sellers.
Similar homes
- $2,599,0004 bd6 ba3.1k sqft159 Lincoln Street, Garden City, NY 11530New Construction
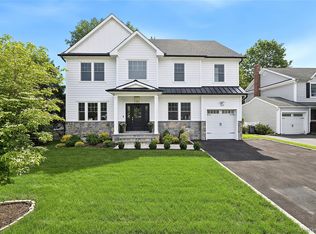
 MLS ID #1002096, Elise L. Ronzetti PSA RSPS SFR SRE, Listing by: Howard Hanna Coach. OneKey® MLS as distributed by MLS GRID
 - $2,849,0005 bd4 ba3.8k sqft3 Engineers Road, Roslyn Harbor, NY 11576For Sale
 MLS ID #1019591, Maria Babaev CBR CIPS E-PRO SFR GR, Listing by: Douglas Elliman Real Estate. OneKey® MLS as distributed by MLS GRID
 - $2,480,0004 bd3 ba3.1k sqft897 Ripley Lane, Muttontown, NY 11771For Sale
 MLS ID #1039187, Kimberly G. Bancroft SRS, Listing by: Daniel Gale Sothebys Intl Rlty. OneKey® MLS as distributed by MLS GRID
 - $2,950,0003 bd4 ba4.1k sqft177 Gannet Court #Belaire, Manhasset, NY 11030For Sale
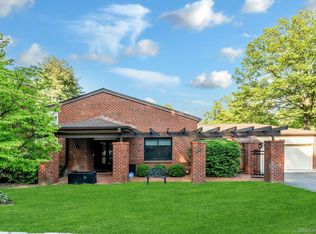 MLS ID #1034201, Ken I. Deutsch CBR GRI, Listing by: Deutsch Realty Inc. OneKey® MLS as distributed by MLS GRID
 - $2,880,0005 bd5 ba4k sqft8 Parkview Drive, Jericho, NY 11753For SaleMLS ID #1024949, Xiao H. Chen, Listing by: E Realty International Corp. OneKey® MLS as distributed by MLS GRID
- $2,995,0005 bd5 ba3.8k sqft855 Orchard Lane, Muttontown, NY 11771For SaleMLS ID #1019700, Tracey Kupferberg GRI, Listing by: Douglas Elliman Real Estate. OneKey® MLS as distributed by MLS GRID
- $3,350,0004 bd5 ba4k sqft46 Banbury Road, Rockville Centre, NY 11570For SaleMLS ID #1014545, Deborah L. Gerbore, Listing by: Howard Hanna Coach. OneKey® MLS as distributed by MLS GRID
- $3,499,0005 bd6 ba3.8k sqft90 Greenhaven Road, Rye, NY 10580For SaleMLS ID #1036005, Imma Carletto, Listing by: Serhant LLC. OneKey® MLS as distributed by MLS GRID
- $3,300,0005 bd4 ba4.7k sqft353 E Shore Road, Great Neck, NY 11023For SaleMLS ID #1021374, Jason P. Friedman, Listing by: Daniel Gale Sothebys Intl Rlty. OneKey® MLS as distributed by MLS GRID
- $2,975,0004 bd6 ba4.8k sqft537 Split Rock Road, Syosset, NY 11791For SaleMLS ID #1033228, Shawn R. Elliott, Listing by: Nest Seekers LLC. OneKey® MLS as distributed by MLS GRID
- $2,499,0004 bd3 ba2.8k sqft80 Knolls Drive N, Manhasset Hills, NY 11040For SaleMLS ID #977421, Evangelia Boudourakis, Listing by: Daniel Gale Sothebys Intl Rlty. OneKey® MLS as distributed by MLS GRID
- $2,990,0007 bd8 ba5.4k sqft78 Swan Court, East Hills, NY 11576For SaleMLS ID #1009083, Lin Pan, Listing by: Lin Pan Realty Group LLC. OneKey® MLS as distributed by MLS GRID
- $1,628,0005 bd3 ba2.8k sqft38 Surrey Road, New Hyde Park, NY 11040For SaleMLS ID #1034586, Maureen B. Barry, Listing by: Patricia Rummel. OneKey® MLS as distributed by MLS GRID
- $3,299,0005 bd4 ba4.7k sqft110 Birch Drive, East Hills, NY 11576For SaleMLS ID #965029, Liza A. Bendett, Listing by: Compass Greater NY LLC. OneKey® MLS as distributed by MLS GRID
- $3,350,0004 bd6 ba3.6k sqft41 Evergreen Circle, Manhasset, NY 11030For SaleMLS ID #990416, Rosalyn Meyer, Listing by: Daniel Gale Sothebys Intl Rlty. OneKey® MLS as distributed by MLS GRID
- $2,600,0005 bd4 ba3.5k sqft87 Susquehanna Avenue, Great Neck, NY 11021For SaleMLS ID #1017728, Ding Yu, Listing by: B Square Realty. OneKey® MLS as distributed by MLS GRID
- $3,250,0005 bd6 ba4.2k sqft227 Ibis Court, Manhasset, NY 11030For SaleMLS ID #1004415, Sarah R. Dasilva, Listing by: Douglas Elliman Real Estate. OneKey® MLS as distributed by MLS GRID
- $1,788,0005 bd6 ba3.6k sqft8 Allison Drive, Old Bethpage, NY 11804New ConstructionMLS ID #1036664, Parissa Eliassian CBR, Listing by: Douglas Elliman Real Estate. OneKey® MLS as distributed by MLS GRID
- $2,390,0004 bd5 ba3.1k sqft49-32 Annadale Lane, Little Neck, NY 11362For SaleMLS ID #1028697, Teresa V. Cheng, Listing by: Winzone Realty Inc. OneKey® MLS as distributed by MLS GRID
- $1,798,0005 bd4 ba3k sqft1059 Denton Avenue, Manhasset Hills, NY 11040For SaleMLS ID #1011857, Sandy Chen, Listing by: E Realty International Corp. OneKey® MLS as distributed by MLS GRID
