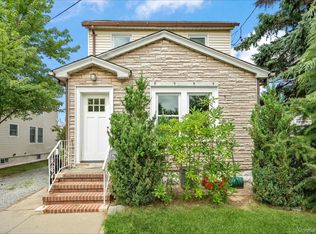
Welcome to this beautifully updated 3-bedroom, 2-bath Cape, offering stylish updates and inviting spaces throughout. The thoughtfully designed interior features granite countertops, stainless steel appliances, and a blend of warm wood and ceramic flooring. French doors open to a private patio, creating a seamless flow to the outdoor entertaining space. The backyard is designed for enjoyment, featuring a built-in pool and a convenient outdoor kitchen perfect for gatherings, dining, and relaxing outdoors. A property lover’s delight with a wonderful combination of updated interiors and exceptional outdoor amenities.
For sale
$948,999
944 Cathedral Avenue, Franklin Square, NY 11010
3beds
1,639sqft
Single Family Residence, Residential
Built in 1955
6,250 Square Feet Lot
$-- Zestimate®
$579/sqft
$-- HOA
What's special
Stylish updatesPrivate patioConvenient outdoor kitchenExceptional outdoor amenitiesInviting spacesBuilt-in poolStainless steel appliances
- 1 day |
- 436 |
- 43 |
Zillow last checked:
Listing updated:
Listed by:
Signature Premier Properties 516-741-4333,
Jodi Ragno 516-698-0677
Source: OneKey® MLS as distributed by MLS GRID,MLS#: 1038320
Facts & features
Interior
Bedrooms & bathrooms
- Bedrooms: 3
- Bathrooms: 2
- Full bathrooms: 2
Other
- Description: Dining Room, Living Room, Kitchen, 1 Exteded Bedroom, 1 Full Bathroom
- Level: First
Other
- Description: 2 Bedrooms, 1 Full Bathroom
- Level: Second
Other
- Description: Full Finished w/Outside Entrance
- Level: Basement
Heating
- ENERGY STAR Qualified Equipment, Hot Air, Hot Water, Natural Gas
Cooling
- Central Air, Ductless, ENERGY STAR Qualified Equipment
Appliances
- Included: Convection Oven, Cooktop, Dishwasher, Dryer, ENERGY STAR Qualified Appliances, Exhaust Fan, Gas Oven, Gas Range, Humidifier, Microwave, Range, Refrigerator, Stainless Steel Appliance(s), Tankless Water Heater, Washer, Gas Water Heater
- Laundry: Washer/Dryer Hookup
Features
- First Floor Bedroom, First Floor Full Bath, Ceiling Fan(s), Eat-in Kitchen, Entrance Foyer, Formal Dining, Granite Counters, High Speed Internet, Kitchen Island, Marble Counters, Open Floorplan, Open Kitchen, Pantry, Quartz/Quartzite Counters, Smart Thermostat, Soaking Tub, Stone Counters, Storage, Walk Through Kitchen, Walk-In Closet(s)
- Basement: Finished,Full,Walk-Out Access
- Attic: None
Interior area
- Total structure area: 1,639
- Total interior livable area: 1,639 sqft
Property
Parking
- Total spaces: 1
- Parking features: Driveway, Garage
- Garage spaces: 1
- Has uncovered spaces: Yes
Features
- Has private pool: Yes
- Pool features: Fenced, In Ground, Outdoor Pool, Pool Cover
Lot
- Size: 6,250 Square Feet
- Features: Back Yard, Front Yard, Landscaped, Paved, Private, Sprinklers In Front, Sprinklers In Rear
Details
- Parcel number: 2089333340001830
- Special conditions: None
Construction
Type & style
- Home type: SingleFamily
- Architectural style: Cape Cod
- Property subtype: Single Family Residence, Residential
Materials
- Aluminum Siding, Brick
Condition
- Year built: 1955
Utilities & green energy
- Sewer: Public Sewer
- Water: Public
- Utilities for property: Cable Connected, Electricity Connected, Natural Gas Connected, Sewer Connected, Trash Collection Public, Water Connected
Community & HOA
HOA
- Has HOA: No
Location
- Region: Franklin Square
Financial & listing details
- Price per square foot: $579/sqft
- Tax assessed value: $583
- Annual tax amount: $12,691
- Date on market: 8/13/2026
- Cumulative days on market: 2 days
- Listing agreement: Exclusive Right To Sell
- Electric utility on property: Yes
Estimated market value
Not available
Estimated sales range
Not available
Not available
Price history
| Date | Event | Price |
|---|---|---|
| 8/13/2026 | Listed for sale | $948,999+45.6%$579/sqft |
Source:  OneKey® MLS as distributed by MLS GRID #1038320 Report a problem OneKey® MLS as distributed by MLS GRID #1038320 Report a problem | ||
| 7/11/2019 | Sold | $652,000-2.5%$398/sqft |
Source: OneKey® MLS as distributed by MLS GRID #L3136234 Report a problem | ||
| 7/1/2019 | Pending sale | $669,000$408/sqft |
Source: Douglas Elliman #3136234 Report a problem | ||
| 6/3/2019 | Listed for sale | $669,000+167.6%$408/sqft |
Source: Douglas Elliman #3136234 Report a problem | ||
| 10/24/1997 | Sold | $250,000$153/sqft |
Source: Public Record Report a problem | ||
Public tax history
| Year | Property taxes | Tax assessment |
|---|---|---|
| 2024 | -- | $583 +3.7% |
| 2023 | -- | $562 -1.1% |
| 2022 | -- | $568 |
| 2021 | $9,973 +6.6% | -- |
| 2020 | $9,360 +8% | $604 -6.8% |
| 2019 | $8,663 | $648 -6.2% |
| 2018 | $8,663 -1.4% | $691 -5.9% |
| 2017 | $8,785 -2% | $734 -5.5% |
| 2016 | $8,968 +131.3% | $777 -5.2% |
| 2015 | $3,877 -12.2% | $820 -18% |
| 2013 | $4,414 +4% | $1,000 |
| 2012 | $4,246 -23.2% | $1,000 |
| 2011 | $5,531 +3.2% | $1,000 -7.8% |
| 2010 | $5,357 | $1,085 -17% |
| 2009 | -- | $1,308 +0.9% |
| 2008 | -- | $1,296 -1% |
| 2006 | -- | $1,309 -35.2% |
| 2005 | -- | $2,019 -37.7% |
| 2004 | -- | $3,240 |
| 2003 | -- | $3,240 -45.5% |
| 2002 | -- | $5,950 |
| 2001 | -- | $5,950 |
| 2000 | -- | $5,950 |
Find assessor info on the county website
Monthly payment
Climate risks
Neighborhood: 11010
Nearby schools
GreatSchools rating
- 6/10Washington Street SchoolGrades: PK-6Distance: 0.4 mi
- 7/10H Frank Carey High SchoolGrades: 7-12Distance: 0.4 mi
Schools provided by the listing agent
- Elementary: Washington Street School
- Middle: H Frank Carey High School
- High: H Frank Carey High School
Source: OneKey® MLS as distributed by MLS GRID. This data may not be complete. We recommend contacting the local school district to confirm school assignments for this home.
- $1,099,0003 bd3 ba2k sqft948 Cathedral Ave, Franklin Square, NY 11010Pending

- $1,113,300-- bd3 ba2.3k sqft938 Cathedral Ave, Franklin Square, NY 11010Off Market
- $1,079,800-- bd2 ba2.2k sqft952 Cathedral Ave, Franklin Square, NY 11010Off Market
- $1,289,1003 bd3 ba2.9k sqft930 Cathedral Ave, Franklin Square, NY 11010Off Market

- $1,024,6003 bd2 ba1.2k sqft64 Cambridge Ave, Garden City, NY 11530Off Market
- $1,151,200-- bd2 ba1.6k sqft66 Cambridge Ave, Garden City, NY 11530Off Market
- $17,000-- bd-- ba-- sqftCathedral Ave, Franklin Square, NY 11010Off Market
- $951,700-- bd1 ba1.3k sqft62 Cambridge Ave, Garden City, NY 11530Off Market
A local agent can set up tours, give advice and negotiate with sellers.
Similar homes
- $889,9994 bd2 ba1.6k sqft242 Seidman Place, Franklin Square, NY 11010For Sale

 MLS ID #1036274, Michael MacSaveny, Listing by: EXIT Realty Premier. OneKey® MLS as distributed by MLS GRID
 - $759,0003 bd2 ba1.2k sqft146 Claflin Boulevard, Franklin Square, NY 11010For Sale
 MLS ID #1037993, Yau Lung Chan GRI SRS ABR CIPS, Listing by: Keller Williams Realty Greater. OneKey® MLS as distributed by MLS GRID
 - $968,0004 bd2 ba1.6k sqft66 Caroline Ave, Franklin Square, NY 11010For Sale By Owner

- $799,0003 bd2 ba1.3k sqft984 Maxwell Street, Franklin Square, NY 11010For Sale
 MLS ID #1033687, Kathleen A. Evangelista, Listing by: Douglas Elliman Real Estate. OneKey® MLS as distributed by MLS GRID
 - $924,9904 bd2 ba2k sqft224 New Hyde Park Road, Franklin Square, NY 11010For SaleMLS ID #1023622, Hanif H. Memon, Listing by: Crown Realty Group. OneKey® MLS as distributed by MLS GRID
- $849,9003 bd3 ba1.2k sqft1155 Delmar Avenue, Franklin Square, NY 11010For SaleMLS ID #984249, Olga Milo, Listing by: Howard Hanna Coach. OneKey® MLS as distributed by MLS GRID
- $1,049,0004 bd5 ba2.2k sqft267 Seidman Place, Franklin Square, NY 11010For SaleMLS ID #1017519, Tameeka Fyffe, Listing by: Diamond Mine Real Estate LLC. OneKey® MLS as distributed by MLS GRID
- $879,0003 bd3 ba1.2k sqft1537 Madison St, Elmont, NY 11003For SaleMLS ID #503810, Muhammad Noman, Listing by: Century 21 Homefront Realty. BNYMLS
- $768,0003 bd2 ba1.4k sqft850 Washington Street, Franklin Square, NY 11010For SaleMLS ID #1029596, Zheng Y. Lin, Listing by: E Realty International Corp. OneKey® MLS as distributed by MLS GRID
- $905,8883 bd4 ba1.8k sqft51 Pacific Street, Franklin Square, NY 11010For SaleMLS ID #932052, Carmelo A. Manganaro, Listing by: Blue Island Homes NY LLC. OneKey® MLS as distributed by MLS GRID
- $849,0003 bd2 ba1.4k sqft676 Dickens Avenue, Franklin Square, NY 11010For SaleMLS ID #1022222, Jonathan P. Sanchez, Listing by: Newman Realty Inc. OneKey® MLS as distributed by MLS GRID
- $948,0004 bd2 ba1.6k sqft89 Beverly Avenue, Floral Park, NY 11001For SaleMLS ID #1029787, John Vaccarino CBR, Listing by: Century 21 Sewanhaka Realty. OneKey® MLS as distributed by MLS GRID
- $490,0002 bd1 ba888 sqft1073 Concord Street, Franklin Square, NY 11010For SaleMLS ID #1036064, Andrew-Paul S. Ragusa SFR SRS, Listing by: REMI Realty. OneKey® MLS as distributed by MLS GRID
- $749,9994 bd2 ba1.1k sqft159 Harrison Avenue, Franklin Square, NY 11010For SaleMLS ID #1029424, Lisa Dellipizzi GRI, Listing by: Lisa DP Real Estate Inc. OneKey® MLS as distributed by MLS GRID
- $759,0003 bd2 ba1.1k sqft47 Franklin Street, Franklin Square, NY 11010For SaleMLS ID #1030741, Devi N. Yee, Listing by: North Star Realty Assoc LLC. OneKey® MLS as distributed by MLS GRID
- $849,0005 bd3 ba1.2k sqft1397 Rosser Avenue, Elmont, NY 11003For SaleMLS ID #1035729, Christopher J. Hubbard CBR, Listing by: RE/MAX Best. OneKey® MLS as distributed by MLS GRID
- $949,0002 bd3 ba950 sqft415 Leonard Boulevard, New Hyde Park, NY 11040For SaleMLS ID #1036253, Michael J. Fink CBR, Listing by: BERKSHIRE HATHAWAY. OneKey® MLS as distributed by MLS GRID
- $999,9994 bd3 ba1.4k sqft16 Elton Road, Stewart Manor, NY 11530For SaleMLS ID #1020154, Chuan Wang Chen, Listing by: E Realty International Corp. OneKey® MLS as distributed by MLS GRID
- $998,0003 bd2 ba1.5k sqft8 Orchid Street, Floral Park, NY 11001For SaleMLS ID #1030429, Lisa A. Koenig CBR, Listing by: Century 21 Sewanhaka Realty. OneKey® MLS as distributed by MLS GRID
- $699,0694 bd1 ba1k sqft1069 Phoebe Street, Franklin Square, NY 11010For SaleMLS ID #1034827, Joseph J. Farrell, Listing by: Frontline Realty Group LLC. OneKey® MLS as distributed by MLS GRID
