Welcome home to this beautifully updated, spacious 4-bedroom, 2.5-bath home in the desirable Eagle Creek neighborhood of Bloomington, located in the sought-after Northpoint Elementary School boundary! Offering a functional layout, inviting living spaces, and numerous updates, this home is ready to fit your lifestyle. The heart of the home features an open-concept family room and kitchen, filled with natural light and perfect for everyday living and entertaining. The newly remodeled kitchen boasts gorgeous quartz countertops, a Whirlpool oven and stovetop, two pantries, two lazy Susans, and an abundance of cabinet space to keep everything organized. The convenient breakfast bar and eat-in dining area create a welcoming space to gather. A separate formal dining room and additional living room provide even more flexibility, whether you envision a cozy sitting room, home office, kids' playroom, or hobby space. Upstairs, you'll find four bedrooms, including a spacious primary suite complete with a private bathroom and walk-in closet. A second full bathroom conveniently serves the additional bedrooms. The finished basement adds even more versatile living space, perfect for a recreation room, home gym, or additional hangout area, while a separate storage area provides plenty of room for all your extras. One of the many highlights of this home is that there is NO CARPET throughout! Enjoy the fresh, updated look of brand-new LVP flooring installed in 2026, offering a clean, modern style and easy maintenance. You'll also appreciate the numerous major updates throughout the home, including a new HVAC system by Bratcher (July 2017), replacement windows by Window World (May 2015), and a new roof by C&W Roofing (September 2015). More recent improvements include a new Nest thermostat (2025) and new garage door opener (2025). The LG washer and Maytag dryer are also included and will stay with the home! Outside, enjoy the fully fenced backyard, offering plenty of space to relax, play, entertain, or simply enjoy the outdoors. A 2-car attached garage adds everyday convenience and additional storage. With four bedrooms, multiple living areas, a finished basement, a beautifully remodeled kitchen, NO CARPET, desirable school district location, and an impressive list of updates, this home offers the space, comfort, and functionality you've been looking for. Don't miss your opportunity to make this wonderful home yours!
Price change
Price cut: $10K (11/18)
$364,900
3119 Creek Side Rd, Bloomington, IL 61704
4beds
2,646sqft
Single Family Residence
Built in 1996
7,040 Square Feet Lot
$-- Zestimate®
$138/sqft
$-- HOA
What's special
Clean modern styleFinished basementPrivate bathroomFully fenced backyardBeautifully updatedFilled with natural lightConvenient breakfast bar
- 14 days
- 1,590
- 98
Zillow last checked:
Listing updated:
Listed by:
Noelle Burns 309-830-2404,
RE/MAX Rising
Source: MRED as distributed by MLS GRID,MLS#: 12792706
Facts & features
Interior
Bedrooms & bathrooms
- Bedrooms: 4
- Bathrooms: 3
- Full bathrooms: 2
- 1/2 bathrooms: 1
Rooms
- Room types: Family Room, Other Room
Primary bedroom
- Features: Flooring (Wood Laminate), Bathroom (Full)
- Level: Second
- Area: 224 Square Feet
- Dimensions: 14X16
Bedroom 2
- Features: Flooring (Wood Laminate)
- Level: Second
- Area: 140 Square Feet
- Dimensions: 10X14
Bedroom 3
- Features: Flooring (Wood Laminate)
- Level: Second
- Area: 140 Square Feet
- Dimensions: 10X14
Bedroom 4
- Features: Flooring (Wood Laminate)
- Level: Second
- Area: 110 Square Feet
- Dimensions: 10X11
Dining room
- Features: Flooring (Wood Laminate)
- Level: Main
- Area: 120 Square Feet
- Dimensions: 10X12
Family room
- Features: Flooring (Wood Laminate)
- Level: Main
- Area: 255 Square Feet
- Dimensions: 15X17
Other
- Features: Flooring (Wood Laminate)
- Level: Basement
- Area: 195 Square Feet
- Dimensions: 13X15
Kitchen
- Features: Kitchen (Eating Area-Table Space, Pantry-Closet), Flooring (Ceramic Tile)
- Level: Main
- Area: 209 Square Feet
- Dimensions: 11X19
Laundry
- Features: Flooring (Ceramic Tile)
- Level: Main
- Area: 42 Square Feet
- Dimensions: 6X7
Living room
- Features: Flooring (Wood Laminate)
- Level: Main
- Area: 150 Square Feet
- Dimensions: 10X15
Other
- Features: Flooring (Wood Laminate)
- Level: Basement
- Area: 150 Square Feet
- Dimensions: 10X15
Heating
- Forced Air
Cooling
- Central Air
Appliances
- Included: Dishwasher, Range, Humidifier
- Laundry: Gas Dryer Hookup, Electric Dryer Hookup
Features
- Built-in Features, Walk-In Closet(s)
- Basement: Partially Finished,Bath/Stubbed,Full
- Number of fireplaces: 1
- Fireplace features: Wood Burning
Interior area
- Total structure area: 3,254
- Total interior livable area: 2,646 sqft
- Finished area below ground: 440
Property
Parking
- Total spaces: 2
- Parking features: Garage Door Opener, Yes, Garage Owned, Attached, Garage
- Attached garage spaces: 2
- Has uncovered spaces: Yes
Accessibility
- Accessibility features: No Disability Access
Features
- Stories: 2
- Patio & porch: Patio, Porch
- Fencing: Fenced
Lot
- Size: 7,040 Square Feet
- Dimensions: 110X64
Details
- Parcel number: 1531102018
- Special conditions: None
- Other equipment: Ceiling Fan(s)
Construction
Type & style
- Home type: SingleFamily
- Architectural style: Traditional
- Property subtype: Single Family Residence
Materials
- Vinyl Siding, Brick
Condition
- New construction: No
- Year built: 1996
Utilities & green energy
- Sewer: Public Sewer
- Water: Public
Community & HOA
Community
- Subdivision: Eagle Creek
HOA
- Services included: None
Location
- Region: Bloomington
Financial & listing details
- Price per square foot: $138/sqft
- Tax assessed value: $307,299
- Annual tax amount: $7,504
- Date on market: 11/5/2026
- Ownership: Fee Simple
Estimated market value
Not available
Estimated sales range
Not available
Not available
Price history
| Date | Event | Price |
|---|---|---|
| 11/18/2026 | Price change | $364,900-2.7%$138/sqft |
Source:  MRED as distributed by MLS GRID #12792706 Report a problem | ||
| 11/5/2026 | Listed for sale | $374,900+115.5%$142/sqft |
Source: MRED as distributed by MLS GRID #12792706 Report a problem | ||
| 2/1/2002 | Sold | $174,000+5.5%$66/sqft |
Source: Agent Provided Report a problem | ||
| 5/31/2000 | Sold | $165,000$62/sqft |
Source: Agent Provided Report a problem | ||
Public tax history
| Year | Property taxes | Tax assessment |
|---|---|---|
| 2025 | $7,504 +2.4% | $102,433 +5.9% |
| 2024 | $7,325 +7.5% | $96,716 +11.9% |
| 2023 | $6,815 +9.7% | $86,441 +13.3% |
| 2022 | $6,211 +8.8% | $76,292 +9.2% |
| 2021 | $5,708 | $69,841 |
| 2020 | -- | $69,841 |
| 2019 | -- | $69,841 |
| 2018 | $5,524 | $69,841 |
| 2017 | $5,524 +4.2% | $69,841 -2.8% |
| 2016 | $5,300 +2% | $71,853 +4.5% |
| 2015 | $5,197 | $68,772 +2.4% |
| 2014 | $5,197 +7.6% | $67,163 +3% |
| 2013 | $4,829 -2.6% | $65,207 -1.1% |
| 2012 | $4,957 | $65,926 -3.2% |
| 2011 | $4,957 +0.1% | $68,134 |
| 2010 | $4,951 +0.6% | $68,134 |
| 2009 | $4,924 +5.5% | $68,134 +3.6% |
| 2008 | $4,667 +2.5% | $65,779 +2.6% |
| 2007 | $4,553 | $64,143 +2.5% |
| 2006 | -- | $62,563 +2.1% |
| 2005 | -- | $61,276 +7.2% |
| 2002 | -- | $57,166 +4.1% |
| 2001 | -- | $54,904 +3.7% |
| 2000 | -- | $52,945 |
Find assessor info on the county website
Monthly payment
Est. payment
Payment breakdown
Explore the cost of this home by adjusting the details. Changes won't be saved.Climate risks
Neighborhood: 61704
Nearby schools
Schools provided by the listing agent
- Elementary: Northpoint Elementary
- Middle: Chiddix Jr High
- High: Normal Community High School
- District: 5
Source: MRED as distributed by MLS GRID. This data may not be complete. We recommend contacting the local school district to confirm school assignments for this home.

Similar homes
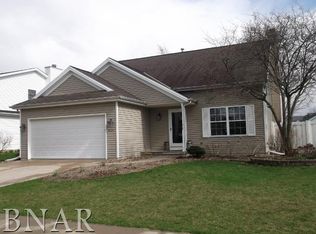
- $363,0004 bd4 ba3.2k sqft2808 Longmeadow Ln, Bloomington, IL 61704Active
 MLS ID #12787774, Danell Moberly, RE/MAX Rising. MRED as distributed by MLS GRID
- $349,9004 bd3 ba2.2k sqft1401 Ballyshannon Dr, Bloomington, IL 61704Active
 MLS ID #12726523, Monica Washington, Coldwell Banker Real Estate Group. MRED as distributed by MLS GRID
- $439,0005 bd4 ba3.6k sqft1301 Broad Creek Rd, Bloomington, IL 61704Active
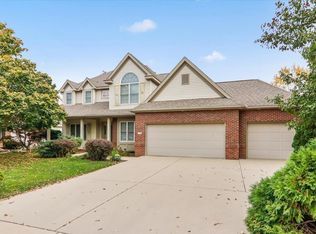 MLS ID #12801489, Matthew Hansen, Coldwell Banker Real Estate Group. MRED as distributed by MLS GRID
- $339,0004 bd3 ba2k sqft3506 E Oakland Ave, Bloomington, IL 61704Active
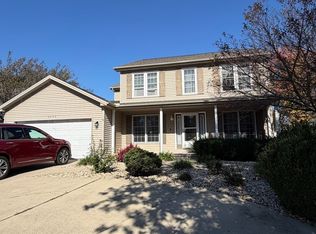 MLS ID #12782861, Cindy Eckols, RE/MAX Choice. MRED as distributed by MLS GRID
