Skip main navigation
Under contract
$725,000
4beds
3,702sqft

31193 Old Office Rd, Locust Grove, VA 22508

4beds
3,702sqft
Single family residence
Built in 2002
10.01 Acres
2 Attached garage spaces
$196 price/sqft

What's special

Fully finished basementBonus roomWarm and welcoming atmosphereOpen usable landBackyard firepitThoughtful updatesBeautiful new countertops

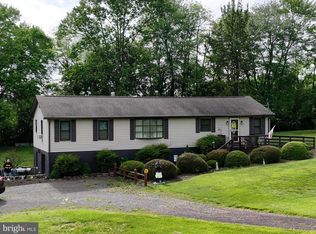
Rarely does a property offer this much open, usable land while still delivering the space, updates, and convenience today's buyers are searching for. Situated on approximately 10 acres in Orange County, 31193 Old Office Road features an impressive 7 to 8 acres of open pasture-like ground, creating endless possibilities for recreation, gardening, animals, outdoor entertaining, or simply enjoying wide-open views and the privacy that has become increasingly difficult to find. Inside, the home is equally impressive with thoughtful updates already completed for its next owner. Brand-new carpet has been installed throughout the entire home, complemented by upgraded Platinum Quartzite Level 5 countertops, a new stainless steel kitchen sink, and numerous additional improvements completed over the past several years. The result is a home that feels fresh, comfortable, and move-in ready from the moment you arrive. Designed for both everyday living and entertaining, the main level offers a wonderful balance of open gathering spaces and private retreats. A formal living room and formal dining room provide classic spaces for hosting holidays and special occasions, while a dedicated home office offers the flexibility today's buyers need for remote work, hobbies, or study space. At the heart of the home, the open-concept kitchen and family room create a natural gathering place where everyone can stay connected. The kitchen offers abundant cabinetry, generous workspace, and beautiful new countertops, while the adjacent family room provides a warm and welcoming atmosphere for everyday life. Upstairs, the spacious primary suite serves as a peaceful retreat, complete with a large walk-in closet and a private bath featuring a soaking tub, separate shower, and dual vanities. All of the secondary bedrooms are generously sized, providing comfortable accommodations for family members and guests alike. The living space continues into the fully finished basement, where you'll find a large recreation room, bonus room, kitchenette, and additional flexible space that can easily adapt to your lifestyle. Whether you need room for guests, multi-generational living, hobbies, fitness equipment, or movie nights, the lower level offers incredible versatility. Outside, the property truly shines. The welcoming front porch provides the perfect place to enjoy morning coffee while overlooking the acreage and watching local wildlife pass through. A backyard firepit has served as the backdrop for countless bonfires, cookouts, and family gatherings, while the dedicated play area and recently planted apple and peach trees add even more enjoyment to the outdoor setting. Despite its peaceful country atmosphere, the location remains remarkably convenient to Fredericksburg, Culpeper, and Locust Grove, offering what the owners affectionately describe as "convenience country"—the perfect balance of privacy, open space, and accessibility. For buyers seeking acreage they can actually use, a spacious and updated home, and the opportunity to enjoy a true country lifestyle without sacrificing convenience, 31193 Old Office Road is a property that deserves a much closer look!

73 days
|
124
|
1
|
Source: Bright MLS,MLS#: VAOR2014384MLS Logo
Travel times

Family Room

Kitchen

Primary Bedroom

Zillow last checked:

Listing updated:

Listed by:

Amy Cherry Taylor 540-845-7619,

Porch & Stable Realty, LLC 540-632-2824,

Listing Team: Amy Cherry Taylor & Associates

Source: Bright MLS,MLS#: VAOR2014384MLS Logo

Facts & features

Interior

Bedrooms & bathrooms
  • Bedrooms: 4
  • Bathrooms: 4
  • Full bathrooms: 3
  • 1/2 bathrooms: 1
  • Main level bathrooms: 1
Rooms
  • Room types: Dining Room, Primary Bedroom, Sitting Room, Bedroom 2, Bedroom 3, Bedroom 4, Kitchen, Family Room, Laundry, Office, Recreation Room, Bathroom 2, Bonus Room, Primary Bathroom, Full Bath, Half Bath
Primary bedroom
  • Features: Cathedral/Vaulted Ceiling, Ceiling Fan(s), Walk-In Closet(s), Attached Bathroom, Flooring - Carpet
  • Level: Upper
Bedroom 2
  • Features: Flooring - Carpet, Ceiling Fan(s)
  • Level: Upper
Bedroom 3
  • Features: Flooring - Carpet, Ceiling Fan(s)
  • Level: Upper
Bedroom 4
  • Features: Flooring - Carpet, Ceiling Fan(s)
  • Level: Upper
Primary bathroom
  • Features: Soaking Tub, Bathroom - Stall Shower, Double Sink, Recessed Lighting, Ceiling Fan(s), Flooring - Luxury Vinyl Plank
  • Level: Upper
Bathroom 2
  • Features: Double Sink, Bathroom - Tub Shower, Flooring - Luxury Vinyl Plank
  • Level: Upper
Bonus room
  • Features: Flooring - Carpet, Lighting - Ceiling
  • Level: Lower
Dining room
  • Features: Flooring - Carpet
  • Level: Main
Family room
  • Features: Flooring - Carpet, Ceiling Fan(s), Fireplace - Wood Burning
  • Level: Main
Other
  • Features: Bathroom - Stall Shower, Recessed Lighting
  • Level: Lower
Half bath
  • Level: Main
Kitchen
  • Features: Recessed Lighting, Dining Area, Lighting - Pendants, Lighting - Ceiling, Pantry, Kitchen - Electric Cooking
  • Level: Main
Laundry
  • Features: Lighting - Ceiling
  • Level: Lower
Office
  • Features: Flooring - Carpet, Lighting - Ceiling
  • Level: Main
Recreation room
  • Features: Flooring - Carpet, Recessed Lighting, Ceiling Fan(s), Wet Bar
  • Level: Lower
Sitting room
  • Features: Flooring - Carpet, Crown Molding, Lighting - Pendants
  • Level: Main
Heating
  • Heat Pump, Forced Air, Electric
Cooling
  • Heat Pump, Central Air, Ceiling Fan(s), Electric
Appliances
  • Included: Washer, Dryer, Disposal, Dishwasher, Freezer, Refrigerator, Ice Maker, Cooktop, Water Treat System, Electric Water Heater
  • Laundry: Has Laundry, Laundry Room
Features
  • Ceiling Fan(s), Kitchenette, Soaking Tub, Bathroom - Stall Shower, Bathroom - Tub Shower, Breakfast Area, Dining Area, Family Room Off Kitchen, Formal/Separate Dining Room, Kitchen - Table Space, Pantry, Primary Bath(s), Recessed Lighting, Walk-In Closet(s), Vaulted Ceiling(s), 9'+ Ceilings
  • Flooring: Carpet, Hardwood, Luxury Vinyl, Wood
  • Basement: Finished,Walk-Out Access
  • Number of fireplaces: 1
  • Fireplace features: Wood Burning, Mantel(s), Brick
Interior area
  • Total structure area: 3,702
  • Total interior livable area: 3,702 sqft
  • Finished area above ground: 2,464
  • Finished area below ground: 1,238
Video & virtual tour

Property

Parking
  • Total spaces: 2
  • Parking features: Garage Faces Side, Inside Entrance, Built In, Covered, Garage Door Opener, Attached, Driveway
  • Attached garage spaces: 2
  • Has uncovered spaces: Yes
Accessibility
  • Accessibility features: None
Features
  • Levels: Three
  • Stories: 3
  • Patio & porch: Deck, Porch
  • Exterior features: Play Equipment
  • Pool features: None
Lot
  • Size: 10.01 Acres
Details
  • Additional structures: Above Grade, Below Grade
  • Parcel number: 02200060000060
  • Zoning: A
  • Special conditions: Standard
  • Horses can be raised: Yes
  • Horse amenities: Horses Allowed

Construction

Type & style
  • Home type: SingleFamily
  • Architectural style: Colonial
  • Property subtype: Single Family Residence
Materials
  • Vinyl Siding
  • Foundation: Concrete Perimeter
  • Roof: Shingle
Condition
  • Excellent
  • New construction: No
  • Year built: 2002

Utilities & green energy

  • Sewer: On Site Septic
  • Water: Private, Well

Community & HOA

Community
  • Security: Exterior Cameras, Monitored
  • Subdivision: None Available
HOA
  • Has HOA: No
Location
  • Region: Locust Grove

Financial & listing details

  • Price per square foot: $196/sqft
  • Tax assessed value: $525,300
  • Annual tax amount: $3,256
  • Date on market: 6/14/2026
  • Listing agreement: Exclusive Right To Sell
  • Ownership: Fee Simple

Price history

DateEventPrice
7/1/2026Contingent$725,000$196/sqft
Source: Bright MLS #VAOR2014384 Report a problem
6/14/2026Listed for sale$725,000+20.9%$196/sqft
Source: Bright MLS #VAOR2014384 Report a problem
10/18/2021Sold$599,900$162/sqft
Source: Bright MLS #VAOR2000516 Report a problem
10/15/2021Pending sale$599,900$162/sqft
Source: Bright MLS #VAOR2000516 Report a problem
9/14/2021Contingent$599,900$162/sqft
Source: Bright MLS #VAOR2000516 Report a problem
8/28/2021Listed for sale$599,900$162/sqft
Source: Bright MLS #VAOR2000516 Report a problem

Public tax history

YearProperty taxesTax assessment
2025$3,257 +5.8%$511,100 +29%
2024$3,079 $396,300
2023$3,079 $396,300
2022$3,079 +4.2%$396,300
2021$2,956 $396,300
2020$2,956 +6%$396,300 +27.7%
2018$2,787 +11.7%$310,300
2017$2,495 -0.1%$310,300
2016$2,496 $310,300 -10.5%
2015$2,496 $346,700
2014$2,496 $346,700
2013-- $346,700
2012-- $346,700 -30.8%
2011-- $501,300
2010-- $501,300 -1.1%
2009-- $507,060 +87.6%
2003$2,189 +349.4%$270,300 +382.7%
2002$487 +2.4%$56,000
2001$476 $56,000

Find assessor info on the county website

Monthly payment

Est. payment
$4,019/mo
Principal & interest
$3650
Property taxes
$369
More affordability toolsChevron Right

Estimated market value

$716,900

$681,000 - $753,000

$3,484/mo

Climate risks

Explore flood, wildfire, and other predictive climate risk information for this property on First Street®️.

Neighborhood: 22508

Nearby schools

Locust Grove Primary School
Grades PK-21.3 miles
4/10
GreatSchools® Rating
Student Progress Rating
4/10
Locust Grove Middle School
Grades 6-82.5 miles
5/10
GreatSchools® Rating
Test Score Rating
5/10
Student Progress Rating
5/10
Orange County High School
Grades 9-1215.5 miles
6/10
GreatSchools® Rating
Test Score Rating
4/10
College Readiness Rating
8/10