CASH BUYER OR RE-HAB FINANCING ONLY...
Welcome to this beautifully maintained 6-bedroom, 2.5-bath brick High Ranch, perfectly situated on a generously sized 75 X 199 lot in a vibrant community. Offering a blend of comfort, space, and convenience, this home is ideal for multi-generational living or anyone seeking room to grow.
Step inside to find an inviting eat-in kitchen, a full formal dining room, and a comfortable den, perfect for relaxing or entertaining. The full finished basement with a separate outside entrance adds incredible flexibility—ideal for guests, a home office, or extended family.
Additional highlights include an attached garage, 2-car parking, and plenty of outdoor space for recreation or gardening. Located near shopping centers, schools, and parks, this home offers the best of suburban living in a welcoming, well-connected neighborhood.
Don't miss the opportunity to make this versatile property your forever home!
BEING SOLD 100% AS IS
For sale
Price cut: $27.5K (10/7)
$699,990
35 Mulford Place, Hempstead, NY 11550
6beds
2,454sqft
Single Family Residence, Residential
Built in 1987
0.34 Acres Lot
$-- Zestimate®
$285/sqft
$-- HOA
What's special
- 222 days
- 1,800
- 102
Zillow last checked:
Listing updated:
Listed by:
Kin Realty Of New York LLC 516-483-5250,
John C. Prato CBR 516-383-2751,
Vivian Prato,
Kin Realty Of New York LLC
Source: OneKey® MLS as distributed by MLS GRID,MLS#: 972071
Facts & features
Interior
Bedrooms & bathrooms
- Bedrooms: 6
- Bathrooms: 3
- Full bathrooms: 2
- 1/2 bathrooms: 1
Other
- Description: PLAYROOM, DEN, 3 BEDROOMS, FULL BATH
- Level: First
Other
- Description: LR, FDR, EIK, 3 BEDROOMS, 1 1/2 BATHS
- Level: Second
Other
- Description: FULL, FINISHED, OSE
- Level: Basement
Heating
- Baseboard, Natural Gas
Cooling
- None
Appliances
- Included: Range
Features
- First Floor Bedroom, First Floor Full Bath, Eat-in Kitchen, Formal Dining
- Flooring: Hardwood
- Basement: Finished,Full
- Attic: Storage
Interior area
- Total structure area: 2,454
- Total interior livable area: 2,454 sqft
Property
Parking
- Total spaces: 2
- Parking features: Driveway
- Garage spaces: 2
- Has uncovered spaces: Yes
Features
- Levels: Three Or More
- Fencing: Back Yard
Lot
- Size: 0.34 Acres
- Dimensions: 75 x 199
- Features: Back Yard, Level
Details
- Parcel number: 2013342840002360
- Special conditions: None
Construction
Type & style
- Home type: SingleFamily
- Architectural style: Hi Ranch
- Property subtype: Single Family Residence, Residential
Materials
- Brick, Frame
Condition
- Actual
- Year built: 1987
- Major remodel year: 1987
Utilities & green energy
- Sewer: Public Sewer
- Water: Public
- Utilities for property: Cable Available, Electricity Connected, Phone Available, Sewer Connected, Trash Collection Public, Water Connected
Community & HOA
HOA
- Has HOA: No
Location
- Region: Hempstead
Financial & listing details
- Price per square foot: $285/sqft
- Tax assessed value: $580
- Annual tax amount: $22,598
- Date on market: 3/16/2026
- Cumulative days on market: 223 days
- Listing agreement: Exclusive Right To Sell
- Electric utility on property: Yes
Estimated market value
Not available
Estimated sales range
Not available
Not available
Price history
| Date | Event | Price |
|---|---|---|
| 10/7/2026 | Price change | $699,990-3.8%$285/sqft |
Source:  OneKey® MLS as distributed by MLS GRID #972071 Report a problem | ||
| 9/15/2026 | Price change | $727,500-0.2%$296/sqft |
Source: OneKey® MLS as distributed by MLS GRID #972071 Report a problem | ||
| 8/21/2026 | Price change | $729,000-2.8%$297/sqft |
Source: OneKey® MLS as distributed by MLS GRID #972071 Report a problem | ||
| 7/20/2026 | Price change | $749,900-5.7%$306/sqft |
Source: OneKey® MLS as distributed by MLS GRID #972071 Report a problem | ||
| 5/1/2026 | Price change | $795,000-0.5%$324/sqft |
Source: OneKey® MLS as distributed by MLS GRID #972071 Report a problem | ||
| 3/23/2026 | Price change | $799,000-3.6%$326/sqft |
Source: OneKey® MLS as distributed by MLS GRID #972071 Report a problem | ||
| 3/16/2026 | Listed for sale | $829,000+3.6%$338/sqft |
Source: OneKey® MLS as distributed by MLS GRID #972071 Report a problem | ||
| 7/1/2025 | Pending sale | $799,900$326/sqft |
Source: OneKey® MLS as distributed by MLS GRID #854881 Report a problem | ||
| 4/29/2025 | Listed for sale | $799,900+113.3%$326/sqft |
Source: OneKey® MLS as distributed by MLS GRID #854881 Report a problem | ||
| 1/2/2013 | Listing removed | $375,000$153/sqft |
Source: CENTURY 21 Kin Realty Inc. #2347244 Report a problem | ||
| 11/24/2011 | Price change | $375,000-3.6%$153/sqft |
Source: CENTURY 21 Kin Realty Inc. #2347244 Report a problem | ||
| 7/31/2011 | Price change | $389,000-4.9%$159/sqft |
Source: Kin Realty Inc. #2347244 Report a problem | ||
| 4/1/2011 | Price change | $409,000-4.7%$167/sqft |
Source: CENTURY 21 Kin Realty Inc. #2347244 Report a problem | ||
| 3/2/2011 | Price change | $429,000-4.5%$175/sqft |
Source: CENTURY 21 Kin Realty Inc. #2347244 Report a problem | ||
| 11/26/2010 | Listed for sale | $449,000-33.9%$183/sqft |
Source: CENTURY 21 Kin Realty Inc. #2347244 Report a problem | ||
| 6/5/2008 | Listing removed | $679,000$277/sqft |
Source: Century 21 #2080433 Report a problem | ||
| 5/24/2008 | Listed for sale | $679,000+4.5%$277/sqft |
Source: Century 21 #2080433 Report a problem | ||
| 11/23/2005 | Sold | $650,000+116.7%$265/sqft |
Source: Public Record Report a problem | ||
| 7/20/2000 | Sold | $300,000$122/sqft |
Source: Public Record Report a problem | ||
Public tax history
| Year | Property taxes | Tax assessment |
|---|---|---|
| 2024 | -- | $521 -0.6% |
| 2023 | -- | $524 -1.5% |
| 2022 | -- | $532 |
| 2021 | $15,848 -1.5% | -- |
| 2020 | $16,093 +6.9% | $954 |
| 2019 | $15,050 | $954 |
| 2018 | $15,050 +6.5% | $954 |
| 2017 | $14,133 +5.8% | $954 |
| 2016 | $13,363 +736.5% | $954 |
| 2015 | $1,598 +8% | $954 |
| 2013 | $1,479 +10% | $954 |
| 2012 | $1,345 -84.3% | $954 -16.8% |
| 2011 | $8,543 +5.4% | $1,147 -12.8% |
| 2010 | $8,102 | $1,316 -15.7% |
| 2009 | -- | $1,562 +5% |
| 2008 | -- | $1,487 +6% |
| 2006 | -- | $1,403 -25.9% |
| 2005 | -- | $1,894 -42.5% |
| 2004 | -- | $3,296 |
| 2003 | -- | $3,296 -44.9% |
| 2002 | -- | $5,980 |
| 2001 | -- | $5,980 |
| 2000 | -- | $5,980 |
Find assessor info on the county website
Monthly payment
Climate risks
Neighborhood: 11550
Nearby schools
Schools provided by the listing agent
- Elementary: David Paterson School
- Middle: Alverta B Gray Schultz Middle Sch
- High: Hempstead High School
Source: OneKey® MLS as distributed by MLS GRID. This data may not be complete. We recommend contacting the local school district to confirm school assignments for this home.
Similar homes
- $759,0005 bd3 ba1.5k sqft138 Mason Street, Hempstead, NY 11550For Sale
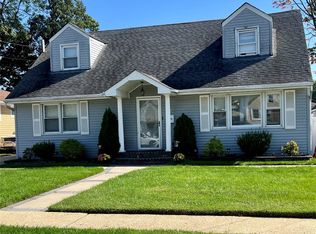
 MLS ID #1062420, Ashley Johansen, Listing by: Signature Premier Properties. OneKey® MLS as distributed by MLS GRID
- $699,9994 bd2 ba1.4k sqft24 Lent Avenue, Hempstead, NY 11550For Sale
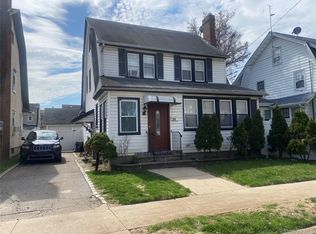 MLS ID #981437, Helen K. Taveras, Listing by: All Over Properties Corp. OneKey® MLS as distributed by MLS GRID
- $850,0005 bd3 ba2.1k sqft93 Peters Avenue, Hempstead, NY 11550For Sale
 MLS ID #1033284, Helen K. Taveras, Listing by: All Over Properties Corp. OneKey® MLS as distributed by MLS GRID
- $679,9994 bd2 ba1.4k sqft25 Webb Avenue, Hempstead, NY 11550For Sale
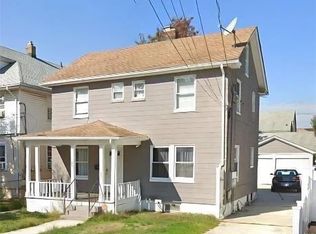 MLS ID #1032512, Nelson G. Cardona, Listing by: Telemundo Realty Corp. OneKey® MLS as distributed by MLS GRID
- $699,0004 bd3 ba1.7k sqft5 2nd Place, Roosevelt, NY 11575For SaleMLS ID #1063737, Dilip I. Sleeba, Listing by: Sell Your Home NY Inc. OneKey® MLS as distributed by MLS GRID
- $819,0006 bd3 ba2.2k sqft1056 Arthur Street, Uniondale, NY 11553For SaleMLS ID #1052934, Joel Ayala, Listing by: HomeSmart Homes & Estates. OneKey® MLS as distributed by MLS GRID
- $649,0005 bd2 ba1.9k sqft86 W Clinton Avenue, Roosevelt, NY 11575For SaleMLS ID #971014, Chris J. Boylan, Listing by: EXIT Realty Premier. OneKey® MLS as distributed by MLS GRID
- $599,9993 bd2 ba1.2k sqft609 Hempstead Gardens Drive, West Hempstead, NY 11552For SaleMLS ID #1058624, Kaelin Bloom SRS, Listing by: Goldstar Premier Properties. OneKey® MLS as distributed by MLS GRID
- $739,0003 bd3 ba1.6k sqft950 Linkwood Drive, Baldwin, NY 11510For SaleMLS ID #1049771, Claudia O. Barnes, Listing by: Weichert REALTORS Quality Home. OneKey® MLS as distributed by MLS GRID
- $749,0004 bd2 ba1.4k sqft566 Stowe Avenue, Baldwin, NY 11510For SaleMLS ID #1060526, Oakar Reinstein, Listing by: Shoreline Real Estate Advisors. OneKey® MLS as distributed by MLS GRID
- $825,0005 bd3 ba2.6k sqft240 Oakley Avenue, Hempstead, NY 11003For SaleMLS ID #932636, Rhykel Y. Rodriguez, Listing by: Home X Realty. OneKey® MLS as distributed by MLS GRID
- $799,9994 bd3 ba1.5k sqft706 Partridge Avenue, West Hempstead, NY 11552For SaleMLS ID #1017950, Faride J. Francklin, Listing by: Jortevsky Real Estate Firm. OneKey® MLS as distributed by MLS GRID
- $699,0003 bd1 ba1.3k sqft963 Hastings Street, Baldwin Harbor, NY 11510For SaleMLS ID #1041656, Jeanmarie Sanacore, Listing by: Charles Rutenberg Realty Inc. OneKey® MLS as distributed by MLS GRID
- $779,0005 bd2 ba2k sqft981 McKinley Street, Baldwin, NY 11510For SaleMLS ID #1015242, Dennis Arango, Listing by: John Savoretti Realty. OneKey® MLS as distributed by MLS GRID
- $715,0003 bd2 ba1.9k sqft916 PARK Avenue, Westbury, NY 11590For SaleMLS ID #1043111, Omar C. Baxter, Listing by: Baxter Real Estate Inc. OneKey® MLS as distributed by MLS GRID
- $795,9993 bd3 ba1.3k sqft1905 Bryant Place, Baldwin, NY 11510For SaleMLS ID #1054591, Micheli Inoa, Listing by: First Home Equity Realty. OneKey® MLS as distributed by MLS GRID
- $850,0005 bd4 ba3k sqft22 Emerson Avenue, North Babylon, NY 11703For SaleMLS ID #1064661, Peter J. Ruess, Listing by: First Liberty Real Estate. OneKey® MLS as distributed by MLS GRID
- $699,9994 bd3 ba2.1k sqft381 N Monroe Avenue, Lindenhurst, NY 11757For SaleMLS ID #1032316, Jason A. Kontakis, Listing by: Century 21 AA Realty. OneKey® MLS as distributed by MLS GRID
- $735,0004 bd2 ba1.3k sqft101 Sagamore Street, Freeport, NY 11520For SaleMLS ID #1014327, Marian A. Wallace, Listing by: NMG Properties Inc. OneKey® MLS as distributed by MLS GRID
- $679,0003 bd3 ba1.3k sqft2171 Arthur Avenue, Bronx, NY 10457For SaleMLS ID #967342, Isabel C. Saenz, Listing by: eRealty Advisors, Inc. OneKey® MLS as distributed by MLS GRID
