

Located in the heart of Five Forks, 312 Bonnell Road offers the perfect blend of newer construction, thoughtful design, and elevated finishes. Built in 2023, this 3-bedroom, 2.5-bath home + office features an open floor plan, 10-foot ceilings on the main level, a main-level primary suite, and seamless indoor-outdoor living with a screened porch and covered patio. Seller enhancements include numerous designer upgrades, including custom draperies and shades, wallpaper, custom closets in the primary closet, pantry, and garage, updated lighting and bath fixtures, a whitewashed fireplace with custom mantle, professionally landscaped backyard, and a Sunlighten infrared sauna. Conveniently located just minutes from shopping, dining, and everyday conveniences, this is a home designed for both effortless living and entertaining. Don't miss your chance to see this stunning, move-in ready home- schedule your showing today!
Contingent
$725,000
312 Bonnell Rd, Simpsonville, SC 29681
3beds
2,853sqft
Single Family Residence, Residential
Built in 2023
6,534 Square Feet Lot
$716,900 Zestimate®
$254/sqft
$-- HOA
What's special
Sunlighten infrared saunaScreened porchOpen floor planCovered patioMain-level primary suiteProfessionally landscaped backyardCustom draperies and shades
- 51 days
- 254
- 0
Zillow last checked:
Listing updated:
Listed by:
Caroline Gross 864-607-7057,
Wilson Associates
Source: Greater Greenville AOR,MLS#: 1601086
Facts & features
Interior
Bedrooms & bathrooms
- Bedrooms: 3
- Bathrooms: 3
- Full bathrooms: 2
- 1/2 bathrooms: 1
- Main level bathrooms: 1
- Main level bedrooms: 1
Rooms
- Room types: Laundry, Office/Study
Primary bedroom
- Area: 480
- Dimensions: 15 x 32
Bedroom 2
- Area: 220
- Dimensions: 11 x 20
Bedroom 3
- Area: 187
- Dimensions: 11 x 17
Primary bathroom
- Features: Double Sink, Full Bath, Shower-Separate, Tub-Garden, Walk-In Closet(s)
- Level: Main
Dining room
- Area: 168
- Dimensions: 12 x 14
Kitchen
- Area: 330
- Dimensions: 15 x 22
Living room
- Area: 308
- Dimensions: 14 x 22
Bonus room
- Area: 330
- Dimensions: 15 x 22
Heating
- Forced Air, Natural Gas
Cooling
- Central Air, Electric
Appliances
- Included: Gas Cooktop, Dishwasher, Disposal, Dryer, Oven, Refrigerator, Washer, Gas Oven, Microwave, Gas Water Heater, Tankless Water Heater
- Laundry: 1st Floor, Walk-in, Electric Dryer Hookup, Washer Hookup, Laundry Room
Features
- High Ceilings, Ceiling Fan(s), Ceiling Smooth, Open Floorplan, Sauna, Soaking Tub, Walk-In Closet(s), Countertops – Quartz, Pantry
- Flooring: Carpet, Ceramic Tile, Wood
- Windows: Tilt Out Windows, Window Treatments
- Basement: None
- Attic: Storage
- Number of fireplaces: 2
- Fireplace features: Gas Log, Outside
Interior area
- Total interior livable area: 2,853 sqft
Video & virtual tour
Property
Parking
- Total spaces: 2
- Parking features: Attached, Garage Door Opener, Key Pad Entry, Driveway, Concrete
- Attached garage spaces: 2
- Has uncovered spaces: Yes
Features
- Levels: Two
- Stories: 2
- Patio & porch: Patio, Screened
- Exterior features: Outdoor Fireplace
- Fencing: Fenced
Lot
- Size: 6,534 Square Feet
- Features: Sprklr In Grnd-Full Yard, 1/2 Acre or Less
- Topography: Level
Details
- Parcel number: 0548.5601023.00
Construction
Type & style
- Home type: SingleFamily
- Architectural style: Craftsman
- Property subtype: Single Family Residence, Residential
Materials
- Concrete, Stone
- Foundation: Slab
- Roof: Architectural
Condition
- Year built: 2023
Utilities & green energy
- Sewer: Public Sewer
- Water: Public
- Utilities for property: Cable Available, Underground Utilities
Community & HOA
Community
- Features: Street Lights, Sidewalks, Lawn Maintenance
- Security: Security System Owned, Smoke Detector(s)
- Subdivision: Pinecreek Cottages
HOA
- Has HOA: Yes
- Services included: Maintenance Grounds, Street Lights, Trash, By-Laws, Restrictive Covenants
Location
- Region: Simpsonville
Financial & listing details
- Price per square foot: $254/sqft
- Tax assessed value: $648,270
- Annual tax amount: $3,557
- Date on market: 8/17/2026
Estimated market value
$716,900
$681,000 - $753,000
$2,577/mo
Price history
| Date | Event | Price |
|---|---|---|
| 8/26/2026 | Contingent | $725,000$254/sqft |
Source:  Greater Greenville AOR #1601086 Report a problem Greater Greenville AOR #1601086 Report a problem | ||
| 8/17/2026 | Listed for sale | $725,000+5.2%$254/sqft |
Source: Greater Greenville AOR #1601086 Report a problem | ||
| 10/16/2024 | Sold | $689,000+5.1%$242/sqft |
Source: Public Record Report a problem | ||
| 11/20/2023 | Sold | $655,351+508.8%$230/sqft |
Source: Greater Greenville AOR #1513374 Report a problem | ||
| 7/11/2023 | Sold | $107,654$38/sqft |
Source: Public Record Report a problem | ||
Public tax history
| Year | Property taxes | Tax assessment |
|---|---|---|
| 2025 | $3,557 -70.3% | $648,270 +0% |
| 2024 | $11,981 +1340.4% | $648,030 +505.6% |
| 2023 | $832 +5.3% | $107,000 |
| 2022 | $790 | $107,000 |
Find assessor info on the county website
Monthly payment
Est. payment
Payment breakdown
Explore the cost of this home by adjusting the details. Changes won't be saved.Climate risks
Neighborhood: 29681
Nearby schools
Schools provided by the listing agent
- Elementary: Monarch
- Middle: Mauldin
- High: Mauldin
Source: Greater Greenville AOR. This data may not be complete. We recommend contacting the local school district to confirm school assignments for this home.
Similar homes
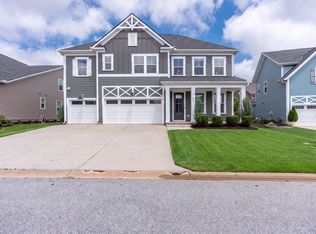
- $613,0004 bd4 ba3.7k sqft431 Nebbiolo Ln, Simpsonville, SC 29681For Sale
 MLS ID #1599352, Vivian Haney, Wilson Associates. Greater Greenville AOR
 - $660,0005 bd5 ba3.4k sqft8 Belterra Dr, Simpsonville, SC 29681For Sale
 MLS ID #1597380, Kimberly Cantrell, Jeff Cook Real Estate LPT Real. Greater Greenville AOR
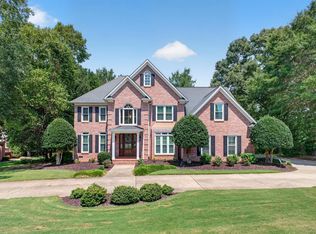
 - $750,0004 bd4 ba3.5k sqft519 Live Oak Ct, Greer, SC 29651For Sale
 MLS ID #341591, Micha Kelley, RE/MAX Moves - Simpsonville. SAR as distributed by MLS GRID
 - $900,0004 bd4 ba2.7k sqft244 Chancellors Park Ct, Simpsonville, SC 29681For Sale
 MLS ID #1599567, Tracy Roberts, LPT Realty, LLC.. Greater Greenville AOR
