Welcome home to this lovely brick front colonial in desired community of Hunt Meadow! Main level includes living room and separate dining room, Kitchen with generous amount of counter space that opens to breakfast area, Family room is just off the kitchen with wood burning fireplace for those chilly days, Step out the doors off the kitchen and extend your living outdoors in the oversized screened porch, Laundry is conveniently located on main level too! Upstairs you will find four, well-sized bedrooms including primary bedroom with private bath ensuite that includes soaking tub and separate shower. Finished lower level is great for storage or ready for your finishing touches, Rear deck overlooks .25 acre that backs to trees, Rich in community amenities include community pool, tennis courts, basketball courts & Jog/walking trail which access Quiet Waters Park, conveniently located to major services and amenities as well as commutes to Baltimore, Eastern Shore and Annapolis , Home is being sold "as-is" Open House Cancelled due to status change
Sold for $745,000
$745,000
312 Carriage Run Rd, Annapolis, MD 21403
4beds
2,220sqft
Single Family Residence
Built in 1989
10,781 Square Feet Lot
$751,800 Zestimate®
$336/sqft
$3,414 Estimated rent
Home value
$751,800
Estimated sales range
Not available
$3,414/mo
Zestimate® history
Owner options
List your home for rent
$3,414/mo
Rent Zestimate®
Find your next renter with Zillow Rental Manager. Plus, with online applications, you can quickly screen prospective tenants – for free.
$3,414/mo
Rent Zestimate®
Refinance and save
$5,041/mo
Est. payment
Refinancing to a lower rate could help reduce your monthly payments and save thousands over the life of the loan.
$5,041/mo
Est. payment
Explore your selling options
Work with a Zillow partner agent
Leverage their expertise and Zillow's premium Showcase listings to get your home seen by more buyers.
Get startedList with your own agent
Get your home in front of millions of buyers by listing it on Zillow.
Learn how to do itSell it yourself
Take full control of how buyers see your home on Zillow by listing For Sale by Owner (FSBO).
List your homeWhat's special
Wood burning fireplaceFinished lower levelBrick front colonialRear deckSeparate showerOpens to breakfast areaSeparate dining room
Zillow last checked:
Listing updated:
Listed by:
Kathy May 410-917-7776,
Synergy Realty
Bought with:
Jan Crowley, 660313
Engel & Volkers Annapolis
Source: Bright MLS,MLS#: MDAA2112174
Facts & features
Interior
Bedrooms & bathrooms
- Bedrooms: 4
- Bathrooms: 3
- Full bathrooms: 2
- 1/2 bathrooms: 1
- Main level bathrooms: 1
Rooms
- Room types: Living Room, Dining Room, Primary Bedroom, Bedroom 2, Bedroom 3, Bedroom 4, Kitchen, Family Room, Foyer, Breakfast Room, Laundry, Storage Room, Utility Room, Primary Bathroom, Full Bath
Primary bedroom
- Features: Flooring - Carpet, Attached Bathroom
- Level: Upper
Bedroom 2
- Features: Flooring - Carpet
- Level: Upper
Bedroom 3
- Features: Flooring - Carpet
- Level: Upper
Bedroom 4
- Features: Flooring - Carpet
- Level: Upper
Primary bathroom
- Features: Flooring - Ceramic Tile, Soaking Tub, Bathroom - Walk-In Shower
- Level: Upper
Breakfast room
- Features: Flooring - HardWood
- Level: Main
Dining room
- Features: Flooring - HardWood
- Level: Main
Family room
- Features: Flooring - Carpet, Fireplace - Wood Burning
- Level: Main
Foyer
- Features: Flooring - HardWood
- Level: Main
Other
- Features: Flooring - Ceramic Tile, Bathroom - Tub Shower
- Level: Upper
Kitchen
- Features: Flooring - HardWood, Pantry, Eat-in Kitchen
- Level: Main
Laundry
- Level: Main
Living room
- Features: Flooring - Carpet
- Level: Main
Screened porch
- Level: Main
Storage room
- Level: Lower
Utility room
- Level: Lower
Heating
- Heat Pump, Natural Gas
Cooling
- Central Air, Heat Pump, Electric
Appliances
- Included: Dishwasher, Disposal, Dryer, Exhaust Fan, Range Hood, Cooktop, Washer, Water Heater, Gas Water Heater
- Laundry: Main Level, Laundry Room
Features
- Soaking Tub, Bathroom - Stall Shower, Bathroom - Tub Shower, Breakfast Area, Dining Area, Family Room Off Kitchen, Formal/Separate Dining Room, Eat-in Kitchen, Kitchen - Table Space, Pantry, Primary Bath(s), Upgraded Countertops, Ceiling Fan(s)
- Flooring: Carpet, Ceramic Tile, Hardwood, Wood
- Windows: Double Hung
- Basement: Sump Pump,Unfinished
- Number of fireplaces: 1
- Fireplace features: Brick
Interior area
- Total structure area: 3,310
- Total interior livable area: 2,220 sqft
- Finished area above ground: 2,220
- Finished area below ground: 0
Property
Parking
- Total spaces: 1
- Parking features: Garage Door Opener, Garage Faces Front, Concrete, Attached
- Attached garage spaces: 1
- Has uncovered spaces: Yes
Accessibility
- Accessibility features: None
Features
- Levels: Three
- Stories: 3
- Patio & porch: Porch, Deck, Screened Porch
- Exterior features: Sidewalks, Street Lights
- Pool features: Community
- Has view: Yes
- View description: Garden, Trees/Woods
Lot
- Size: 10,781 Square Feet
- Features: Backs to Trees
Details
- Additional structures: Above Grade, Below Grade
- Parcel number: 020640590053157
- Zoning: R
- Special conditions: Standard
Construction
Type & style
- Home type: SingleFamily
- Architectural style: Colonial
- Property subtype: Single Family Residence
Materials
- Combination, Brick Front, Aluminum Siding
- Foundation: Block
- Roof: Architectural Shingle
Condition
- New construction: No
- Year built: 1989
Utilities & green energy
- Sewer: Public Sewer
- Water: Public
Community & HOA
Community
- Subdivision: Hunt Meadow
HOA
- Has HOA: Yes
- Amenities included: Common Grounds, Pool, Tennis Court(s), Jogging Path, Basketball Court
- Services included: Common Area Maintenance
- HOA fee: $258 quarterly
- HOA name: HUNT MEADOW HOMEOWNERS ASSOCIATION, INC
Location
- Region: Annapolis
- Municipality: Annapolis
Financial & listing details
- Price per square foot: $336/sqft
- Tax assessed value: $549,400
- Annual tax amount: $7,508
- Date on market: 4/17/2025
- Listing agreement: Exclusive Right To Sell
- Listing terms: Cash,Conventional,FHA,VA Loan
- Ownership: Fee Simple
Price history
| Date | Event | Price |
|---|---|---|
| 11/20/2025 | Sold | $745,000$336/sqft |
Source: Public Record Report a problem | ||
| 5/20/2025 | Sold | $745,000$336/sqft |
Source:  Bright MLS #MDAA2112174 Report a problem Bright MLS #MDAA2112174 Report a problem | ||
| 5/3/2025 | Pending sale | $745,000$336/sqft |
Source: Bright MLS #MDAA2112174 Report a problem | ||
| 4/23/2025 | Contingent | $745,000$336/sqft |
Source: Bright MLS #MDAA2112174 Report a problem | ||
| 4/17/2025 | Listed for sale | $745,000+238.6%$336/sqft |
Source: Bright MLS #MDAA2112174 Report a problem | ||
| 7/30/1993 | Sold | $220,000$99/sqft |
Source: Public Record Report a problem | ||
Public tax history
| Year | Property taxes | Tax assessment |
|---|---|---|
| 2025 | $6,765 -9.9% | $549,400 +5.1% |
| 2024 | $7,508 +5.5% | $522,500 +5.4% |
| 2023 | $7,117 +1.9% | $495,600 |
| 2022 | $6,983 | $495,600 |
| 2021 | $6,983 -2.2% | $495,600 -2.1% |
| 2020 | $7,137 +0.7% | $506,200 |
| 2019 | $7,091 +2.2% | $506,200 +1.5% |
| 2018 | $6,939 +7.4% | $498,867 +0.7% |
| 2017 | $6,462 | $495,200 +2.1% |
| 2016 | -- | $485,167 +2.1% |
| 2015 | -- | $475,133 +2.2% |
| 2014 | -- | $465,100 |
| 2013 | -- | $465,100 |
| 2012 | -- | $465,100 -1% |
| 2011 | -- | $469,710 |
| 2010 | -- | $469,710 |
| 2009 | -- | $469,710 -5.9% |
| 2008 | -- | $499,140 +11.4% |
| 2007 | -- | $448,026 +12.9% |
| 2006 | -- | $396,913 +14.8% |
| 2005 | -- | $345,800 +12.8% |
| 2004 | -- | $306,512 +14.7% |
| 2003 | -- | $267,226 +17.2% |
| 2002 | -- | $227,940 +2.6% |
| 2001 | -- | $222,066 |
Find assessor info on the county website
Neighborhood: 21403
Nearby homes
- $765,1004 bd3 ba2.5k sqft314 Carriage Run Rd, Annapolis, MD 21403Off Market
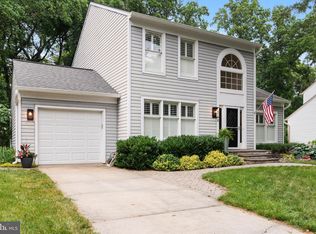
- $805,4005 bd2 ba3.3k sqft310 Carriage Run Rd, Annapolis, MD 21403Off Market
- $720,600-- bd2 ba2.3k sqft309 Carriage Run Rd, Annapolis, MD 21403Off Market
- $769,800-- bd2 ba2.1k sqft316 Carriage Run Rd, Annapolis, MD 21403Off Market
- $776,6004 bd3 ba2.6k sqft308 Carriage Run Rd, Annapolis, MD 21403Off Market
- $704,600-- bd2 ba2k sqft311 Carriage Run Rd, Annapolis, MD 21403Off Market
- $815,0004 bd4 ba2k sqft307 Carriage Run Rd, Annapolis, MD 21403Sold
- $790,0003 bd4 ba3.4k sqft318 Carriage Run Rd, Annapolis, MD 21403Sold
Nearby schools
GreatSchools rating
- 10/10Hillsmere Elementary SchoolGrades: PK-5Distance: 1.3 mi
- 3/10Annapolis Middle SchoolGrades: 6-8Distance: 0.6 mi
- 4/10Annapolis High SchoolGrades: 9-12Distance: 3.5 mi
Schools provided by the listing agent
- Elementary: Hillsmere
- Middle: Annapolis
- High: Annapolis
- District: Anne Arundel County Public Schools
Source: Bright MLS. This data may not be complete. We recommend contacting the local school district to confirm school assignments for this home.
Get a cash offer in 3 minutes
Find out how much your home could sell for in as little as 3 minutes with a no-obligation cash offer.
Estimated market value
$751,800
Get a cash offer in 3 minutes
Find out how much your home could sell for in as little as 3 minutes with a no-obligation cash offer.
Estimated market value
$751,800
- Maryland
- Anne Arundel County
- Annapolis
- 21403
- 312 Carriage Run Rd
