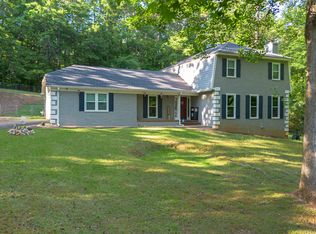
This charming cottage home blends timeless charm with thoughtful updates. This is a 3 bedroom, 2 bath house is set in one of LaGrange's most desirable family-friendly neighborhoods. Ideally located next to LaGrange College and within the highly desired Hollis-Hand and LaGrange High school districts. Inside, you'll find granite countertops, subway tile backsplash, new light fixtures, and fresh paint throughout. The roof was just replaced 4 years ago HVAC 1yr old. The outdoor living space is plentiful with a covered front porch with swing, a spacious back deck, and a large backyard that is great for entertaining. An additional very fun feature is the home's direct access to The Thread, LaGrange's award-winning walking and biking trail. This trail makes downtown restaurants, boutiques, community events, and the Sweetland Amphitheatre accessible not just by drive but also by a short walk. Offering the perfect blend of historic charm, tasteful updates, and an unbeatable location this house is easily the right rare opportunity to be your next home.
Active
$365,000
312 Country Club Rd, Lagrange, GA 30240
3beds
2,242sqft
Single Family Residence
Built in 1920
0.44 Acres Lot
$356,500 Zestimate®
$163/sqft
$-- HOA
What's special
Spacious back deckSubway tile backsplashGranite countertopsFresh paint throughoutNew light fixtures
- 49 days
- 639
- 31
Zillow last checked:
Listing updated:
Listed by:
Josh S Hale 706-443-4895,
Villa Homes Realty
Source: GAMLS,MLS#: 10806337
Facts & features
Interior
Bedrooms & bathrooms
- Bedrooms: 3
- Bathrooms: 2
- Full bathrooms: 2
- Main level bathrooms: 2
- Main level bedrooms: 3
Rooms
- Room types: Foyer, Laundry, Family Room, Other
Dining room
- Features: Seats 12+, Separate Room
Kitchen
- Features: Country Kitchen, Pantry, Solid Surface Counters
Heating
- Central
Cooling
- Ceiling Fan(s), Central Air
Appliances
- Included: Dishwasher, Oven/Range (Combo), Stainless Steel Appliance(s)
- Laundry: Common Area
Features
- High Ceilings, Master On Main Level
- Flooring: Hardwood
- Basement: Crawl Space,Exterior Entry,Partial
- Number of fireplaces: 1
- Fireplace features: Living Room
Interior area
- Total structure area: 2,242
- Total interior livable area: 2,242 sqft
- Finished area above ground: 2,242
- Finished area below ground: 0
Property
Parking
- Parking features: Side/Rear Entrance, Off Street
Features
- Levels: One
- Stories: 1
- Patio & porch: Deck, Porch
Lot
- Size: 0.44 Acres
- Features: Corner Lot, Level
Details
- Parcel number: 0614B006016
Construction
Type & style
- Home type: SingleFamily
- Architectural style: Craftsman
- Property subtype: Single Family Residence
Materials
- Wood Siding
- Roof: Composition
Condition
- Resale
- New construction: No
- Year built: 1920
Utilities & green energy
- Sewer: Public Sewer
- Water: Public
- Utilities for property: Cable Available, Sewer Connected, Electricity Available, High Speed Internet, Natural Gas Available
Community & HOA
Community
- Features: Sidewalks, Street Lights, Walk To Schools, Near Shopping
- Subdivision: Eason, GW
HOA
- Has HOA: No
- Services included: None
Location
- Region: Lagrange
Financial & listing details
- Price per square foot: $163/sqft
- Tax assessed value: $342,900
- Annual tax amount: $3,740
- Date on market: 7/15/2026
- Cumulative days on market: 49 days
- Listing agreement: Exclusive Right To Sell
- Electric utility on property: Yes
Estimated market value
$356,500
$339,000 - $374,000
$1,622/mo
Price history
| Date | Event | Price |
|---|---|---|
| 7/15/2026 | Listed for sale | $365,000+6.1%$163/sqft |
Source:  GAMLS #10806337 Report a problem GAMLS #10806337 Report a problem | ||
| 2/18/2025 | Sold | $344,000-1.6%$153/sqft |
Source: Public Record Report a problem | ||
| 10/18/2024 | Listed for sale | $349,500-4.2%$156/sqft |
Source: Owner Report a problem | ||
| 5/1/2024 | Listing removed | -- |
Source: GAMLS #10218985 Report a problem | ||
| 4/6/2024 | Listed for sale | $364,900$163/sqft |
Source: GAMLS #10218985 Report a problem | ||
| 4/2/2024 | Pending sale | $364,900$163/sqft |
Source: GAMLS #10218985 Report a problem | ||
| 10/27/2023 | Listed for sale | $364,900+5.8%$163/sqft |
Source: GAMLS #10218985 Report a problem | ||
| 2/2/2023 | Sold | $345,000$154/sqft |
Source: Public Record Report a problem | ||
| 2/1/2023 | Pending sale | $345,000$154/sqft |
Source:  RE/MAX International #10114733 Report a problem RE/MAX International #10114733 Report a problem | ||
| 2/1/2023 | Listing removed | -- |
Source: RE/MAX International Report a problem | ||
| 12/22/2022 | Pending sale | $345,000$154/sqft |
Source: GAMLS #10114733 Report a problem | ||
| 12/7/2022 | Listed for sale | $345,000+132.3%$154/sqft |
Source: GAMLS #10114733 Report a problem | ||
| 11/24/2014 | Sold | $148,500-0.9%$66/sqft |
Source: Public Record Report a problem | ||
| 7/17/2014 | Price change | $149,900-4.8%$67/sqft |
Source: Coldwell Banker Spinks Brown Durand #7128670 Report a problem | ||
| 11/20/2013 | Price change | $157,500-4.3%$70/sqft |
Source: Coldwell Banker Spinks Brown Durand #7128670 Report a problem | ||
| 7/24/2013 | Listed for sale | $164,500+9.7%$73/sqft |
Source: Coldwell Banker Spinks Brown Durand #7128670 Report a problem | ||
| 5/7/2013 | Sold | $150,000+3.4%$67/sqft |
Source: Public Record Report a problem | ||
| 7/10/2009 | Sold | $145,000-19.4%$65/sqft |
Source: Public Record Report a problem | ||
| 4/9/2009 | Listing removed | $179,900$80/sqft |
Source: Coldwell Banker** #2336027 Report a problem | ||
| 1/28/2009 | Price change | $179,900-2.7%$80/sqft |
Source: Coldwell Banker** #2336027 Report a problem | ||
| 10/25/2008 | Price change | $184,900-7.5%$82/sqft |
Source: Coldwell Banker** #2336027 Report a problem | ||
| 2/26/2008 | Listed for sale | $199,900$89/sqft |
Source: RealBird #2124687 Report a problem | ||
Public tax history
| Year | Property taxes | Tax assessment |
|---|---|---|
| 2025 | $3,741 +0.5% | $137,160 +0.5% |
| 2024 | $3,721 -1% | $136,440 -1% |
| 2023 | $3,757 +61.4% | $137,760 +65.2% |
| 2022 | $2,328 +16.7% | $83,400 +26.1% |
| 2021 | $1,995 | $66,160 |
| 2020 | $1,995 +8.3% | $66,160 +8.3% |
| 2019 | $1,842 +4.1% | $61,080 +4.1% |
| 2018 | $1,770 +6% | $58,680 +6% |
| 2017 | $1,669 | $55,340 -1.6% |
| 2016 | $1,669 -1.6% | $56,228 -1.9% |
| 2015 | $1,696 -2.1% | $57,337 +20.7% |
| 2014 | $1,732 +25.7% | $47,514 +9.2% |
| 2013 | $1,378 | $43,509 |
| 2012 | -- | -- |
| 2011 | -- | -- |
| 2010 | -- | -- |
| 2009 | $1,452 +19.5% | $50,956 |
| 2008 | $1,215 | $50,956 |
| 2007 | -- | $50,956 |
| 2006 | -- | $50,956 |
| 2005 | -- | $50,956 |
Find assessor info on the county website
Monthly payment
Est. payment
Payment breakdown
Explore the cost of this home by adjusting the details. Changes won't be saved.Climate risks
Neighborhood: 30240
Nearby schools
Schools provided by the listing agent
- Elementary: Hollis Hand
- Middle: Gardner Newman
- High: Lagrange
Source: GAMLS. This data may not be complete. We recommend contacting the local school district to confirm school assignments for this home.
Similar homes
- $315,0003 bd2 ba2.2k sqft601 Cherokee Rd, Lagrange, GA 30240Active

 MLS ID #10753138, Kim Burch, Coldwell Banker Spinks Brown. GAMLS
 - $389,9003 bd3 ba3k sqft105 Ben Hill St, Lagrange, GA 30240Active
 MLS ID #10833694, Mark Hubbard, Go Realty. GAMLS
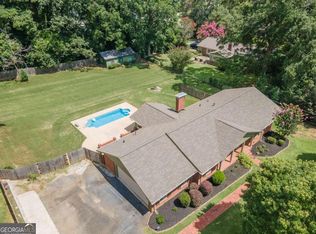
 - $399,9003 bd2 ba2.2k sqft650 Azalea Dr, Lagrange, GA 30240Active
 MLS ID #10820966, Kaley D Hebert, Southern Classic Realtors. GAMLS
 - $353,9004 bd4 ba2.3k sqft133 Ashling Dr, Lagrange, GA 30240Active
 MLS ID #10816736, Lindsey Hammond, Triple R Real Estate LLC. GAMLS
 - $404,9004 bd3 ba2.8k sqft216 Ashford Cir, Lagrange, GA 30240ActiveMLS ID #10828690, Samuel R. Shaw, Shaw Realty. GAMLS
- $327,0005 bd3 ba2.6k sqft1245 Mooty Bridge Rd, Lagrange, GA 30240ActiveMLS ID #10829926, Makhi Jones, Prestige Property Brokers. GAMLS
- $345,0004 bd3 ba2.1k sqft105 Franklin Pl, Lagrange, GA 30240ActiveMLS ID #10826865, Kaley D Hebert, Southern Classic Realtors. GAMLS
- $317,9003 bd4 ba2.6k sqft129 Lismore Dr, Lagrange, GA 30240ActiveMLS ID #10753337, Kelsey Sweet, Go Realty. GAMLS
- $359,0003 bd2 ba2.2k sqft210 Old Pond Rd, Lagrange, GA 30241ActiveMLS ID #10770533, Alisa Matheny, Coldwell Banker Spinks Brown. GAMLS
- $450,0003 bd2 ba2.7k sqft3015 1/2 Old West Point Rd, Lagrange, GA 30240ActiveMLS ID #10827050, Charles L Rice, Southeastern Land Group. GAMLS
- $389,9004 bd3 ba2.7k sqft126 Copper Creek Dr, Lagrange, GA 30240ActiveMLS ID #10801099, Alexis Clark, Southern Classic Realtors. GAMLS
- $225,0003 bd2 ba3.1k sqft53 Horace Carter Rd, Lagrange, GA 30240ActiveMLS ID #10837544, Anhad Chawla, Homesmart Realty Partners. GAMLS
- $350,0004 bd3 ba2.9k sqft511 Tradition Pl, Lagrange, GA 30241ActiveMLS ID #10822489, Debra Pointer, eXp Realty. GAMLS
- $399,5004 bd3 ba3.1k sqft314 W Yorktown Dr, Lagrange, GA 30240ActiveMLS ID #10794130, Joel Upchurch, RE/MAX Results. GAMLS
- $299,9993 bd3 ba2k sqft102 McKinley Cir, Lagrange, GA 30240ActiveMLS ID #10800892, Cori Kotsianis, Dwelli. GAMLS
- $299,9003 bd3 ba2.2k sqft231 Murphy Rd, Lagrange, GA 30240ActiveMLS ID #10770411, Sydney Heard, F.L.I. Properties. GAMLS
- $384,5003 bd2 ba1.8k sqft90 Hickory Ln, Lagrange, GA 30240ActiveMLS ID #10692962, David Whaley, Lighthouse Realty LaGrange. GAMLS
- $295,0003 bd3 ba1.9k sqft105 Plymouth Pl, Lagrange, GA 30240ActiveMLS ID #10804164, Helen Maestri, Keller Williams River Cities. GAMLS
- $374,9005 bd4 ba3k sqft102 Cameron Pointe Dr, Lagrange, GA 30240ActiveMLS ID #10786555, Rob Upchurch, RE/MAX Results. GAMLS
- $205,0004 bd3 ba2k sqft205 Cherry St, Lagrange, GA 30240ActiveMLS ID #10794676, Rose L Burton, Superior Homes Realty, LLC. GAMLS
