Beautifully renovated 3-bedroom, 2-full-bath ranch offering a wide-open floor plan and a deep 130-foot yard. Completely gutted to the studs, nearly everything is new, including the roof, windows, siding, 200-amp electrical service, plumbing, HVAC, and Rheem water heater. The brand-new kitchen opens seamlessly to the living space and features a huge peninsula with plenty of seating. The beautifully finished main bath includes a double vanity. A finished basement provides incredible additional living space, along with a second full bath. A garage and spacious backyard complete the package. The basement was professionally waterproofed and includes a transferable lifetime warranty.
Pending
$749,900
312 Edgemoor Road, Belford, NJ 07718
3beds
--sqft
Single Family Residence
Built in ----
0.31 Acres Lot
$808,700 Zestimate®
$--/sqft
$-- HOA
What's special
Brand-new kitchenBeautifully finished main bathDouble vanitySpacious backyardWide-open floor plan
- 22 days
- 1,926
- 110
Zillow last checked:
Listing updated:
Listed by:
Gary Thomson 908-601-6932,
C21 Thomson & Co.
Source: MoreMLS,MLS#: 22626472
Facts & features
Interior
Bedrooms & bathrooms
- Bedrooms: 3
- Bathrooms: 2
- Full bathrooms: 2
Bedroom
- Area: 120
- Dimensions: 12.0 x 10.0
Bedroom
- Area: 156
- Dimensions: 13.0 x 12.0
Bedroom
- Area: 144
- Dimensions: 12.0 x 12.0
Bathroom
- Area: 72
- Dimensions: 12.0 x 6.0
Bathroom
- Area: 60
- Dimensions: 10.0 x 6.0
Basement
- Area: 888
- Dimensions: 37.0 x 24.0
Dining room
- Area: 120
- Dimensions: 12.0 x 10.0
Kitchen
- Area: 228
- Dimensions: 19.0 x 12.0
Laundry
- Area: 60
- Dimensions: 10.0 x 6.0
Living room
- Area: 256
- Dimensions: 16.0 x 16.0
Heating
- Forced Air
Cooling
- Central Air
Features
- Recessed Lighting
- Flooring: Vinyl
- Basement: Finished,Full,Heated
- Attic: Attic
Property
Parking
- Total spaces: 1
- Parking features: Asphalt, Double Wide Drive, Driveway, Off Street
- Attached garage spaces: 1
- Has uncovered spaces: Yes
Features
- Stories: 1
- Fencing: Fenced Area
Lot
- Size: 0.31 Acres
- Dimensions: 105 x 130
- Topography: Level
Details
- Parcel number: 3200660000000013
- Zoning description: Residential, Single Family, Neighborhood
Construction
Type & style
- Home type: SingleFamily
- Architectural style: Ranch
- Property subtype: Single Family Residence
Materials
- Roof: Timberline
Condition
- New construction: No
Utilities & green energy
- Sewer: Public Sewer
Community & HOA
Community
- Subdivision: None
HOA
- Has HOA: No
Location
- Region: Belford
Financial & listing details
- Tax assessed value: $601,300
- Annual tax amount: $8,722
- Date on market: 8/24/2026
- Inclusions: Dishwasher, Microwave, Stove, Refrigerator, Gas Cooking
Estimated market value
$808,700
$768,000 - $849,000
$2,774/mo
Price history
| Date | Event | Price |
|---|---|---|
| 9/2/2026 | Pending sale | $749,900 |
Source:  MoreMLS #22626472 Report a problem MoreMLS #22626472 Report a problem | ||
| 8/24/2026 | Listed for sale | $749,900+72.4% |
Source: MoreMLS #22626472 Report a problem | ||
| 4/15/2026 | Sold | $435,000 |
Source: Public Record Report a problem | ||
Public tax history
| Year | Property taxes | Tax assessment |
|---|---|---|
| 2025 | $8,890 +14.3% | $540,400 +14.3% |
| 2024 | $7,776 +8% | $472,700 +14.2% |
| 2023 | $7,197 -6.6% | $414,100 +1.2% |
| 2022 | $7,705 +1.8% | $409,200 +12.4% |
| 2021 | $7,571 +4.1% | $364,000 +5.4% |
| 2020 | $7,276 +9.1% | $345,300 +0.2% |
| 2019 | $6,666 | $344,500 +2% |
| 2018 | $6,666 -2% | $337,900 +1.2% |
| 2017 | $6,799 -0.3% | $334,000 +8.1% |
| 2016 | $6,817 +0.7% | $308,900 |
| 2015 | $6,771 +2.2% | $308,900 +3.2% |
| 2014 | $6,624 +1.5% | $299,200 |
| 2013 | $6,529 +1% | $299,200 |
| 2012 | $6,466 +2.4% | $299,200 |
| 2011 | $6,315 +3.9% | $299,200 -11.9% |
| 2010 | $6,080 -5.5% | $339,500 |
| 2009 | $6,433 | $339,500 +107.4% |
| 2008 | -- | $163,700 |
| 2007 | -- | $163,700 |
| 2006 | -- | $163,700 |
| 2005 | -- | $163,700 |
| 2003 | -- | $163,700 |
| 2002 | -- | $163,700 |
| 2001 | -- | $163,700 |
Find assessor info on the county website
Monthly payment
Est. payment
Payment breakdown
Explore the cost of this home by adjusting the details. Changes won't be saved.Climate risks
Neighborhood: 07718
Nearby schools
Schools provided by the listing agent
- Elementary: Bayview
- Middle: Bayshore
- High: Middle North
Source: MoreMLS. This data may not be complete. We recommend contacting the local school district to confirm school assignments for this home.
Similar homes

- $679,0003 bd2 ba2k sqft294 Leonardville Road, Belford, NJ 07718For Sale

 MLS ID #22628986, Shara Moran, RE/MAX First Class. MoreMLS
 - $789,5003 bd2 ba1.4k sqft177 10th Street, Belford, NJ 07718For Sale
 MLS ID #22627899, Jamie Martin Kline, ProLegacy Realty, LLC. MoreMLS
 - $699,9994 bd2 ba1.5k sqft560 Garrett Hill Boulevard, Belford, NJ 07718For Sale
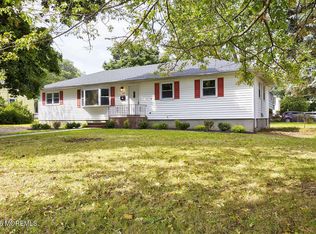 MLS ID #22625955, Qizhan Yao, Realmart Realty LLC.. MoreMLS
 - $675,0003 bd2 ba2k sqft390 Church Street, Belford, NJ 07718For Sale
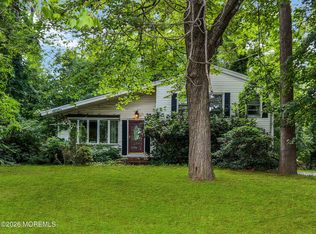 MLS ID #22626816, Melissa Settembrino, NextHome Peninsula Realty Group. MoreMLS
 - $789,0003 bd2 ba1.7k sqft106 Main Street, Port Monmouth, NJ 07758For SaleMLS ID #22629093, Kaycee Cavicchia, RE/MAX Revolution. MoreMLS
- $675,0003 bd2 ba-- sqft687 Hopping Road, Middletown, NJ 07748For SaleMLS ID #22622268, Maureen Yetman, C21 Thomson & Co.. MoreMLS
- $570,0003 bd2 ba1.3k sqft574 Hopping Road, Belford, NJ 07718For SaleMLS ID #22605056, Megan Arnold, C21/ Solid Gold Realty. MoreMLS
- $749,9005 bd3 ba2.2k sqft303 Florence Road, Middletown, NJ 07748For SaleMLS ID #22626543, Lori Donnelly, Weichert Realtors-Toms River. MoreMLS
- $749,9004 bd2 ba1.9k sqft5 Sanders Drive, Middletown, NJ 07748For SaleMLS ID #22625787, Danielle Arena, C21/ Action Plus Realty. MoreMLS
- $789,0004 bd3 ba2k sqft2 Mulberry Circle, Hazlet, NJ 07730For SaleMLS ID #22628573, Tara Patlen, Boutique Realty, LLC. MoreMLS
- $899,9004 bd3 ba2.2k sqft35 Richard Ter, Red Bank, NJ 07701For Sale
 MLS ID #2704581R, CATHERINE M. BAKER MAY. All Jersey MLS
 - $799,9993 bd3 ba2k sqft6 Volt Place, Middletown, NJ 07748For SaleMLS ID #22628361, Michael Gruosso, G & G Agency Inc. MoreMLS
- $731,0005 bd2 ba1.9k sqft39 Virginia Terrace, Red Bank, NJ 07701For SaleMLS ID #22627365, Sheryl Dente, Weichert Realtors-Holmdel. MoreMLS
- $799,0005 bd3 ba-- sqft1 Haven Street, Port Monmouth, NJ 07758For SaleMLS ID #22624566, Christele Terranova-Beam, Coldwell Banker Realty. MoreMLS
- $875,0005 bd2 ba1.8k sqft167 Crestview Drive, Middletown, NJ 07748For SaleMLS ID #22628798, Joseph Serrapica, EXP Realty. MoreMLS
- $830,0006 bd3 ba2.6k sqft12 Thompson Avenue, Leonardo, NJ 07737For SaleMLS ID #22620549, Michele Irizarry, Shore Prime Properties LLC. MoreMLS
