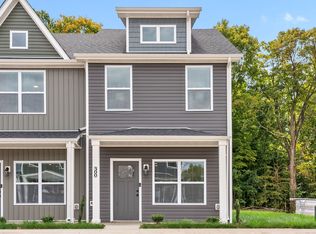
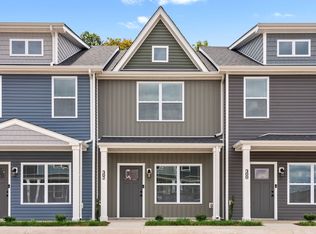
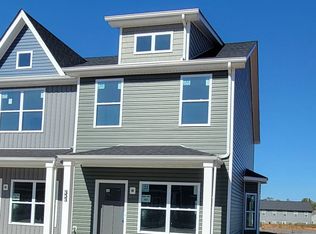
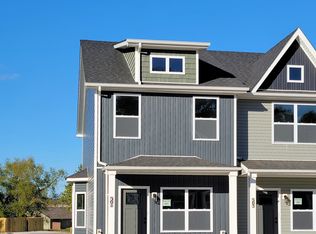
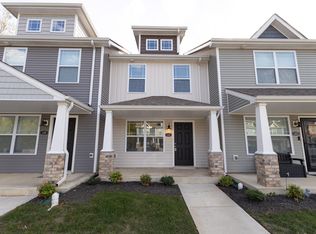
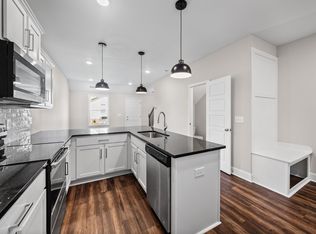
Two-bedroom suites w/upgraded interiors, granite counters, LVT flooring, decorative trim, stainless steel appliances w/side by side fridge, quartz in bathrooms, covered front porch & patio w/privacy fencing. Smart Home Package included: video doorbell, programable thermostat, smart hub, smart plugs & bulbs set. HOA includes CDE high speed fiber internet, concierge trash service, lawncare, mulching, exterior maintenance & exterior insurance. Maintenance free exteriors. Only 12 mins to Ft. Campbell, 4 mins to Pisgah Elementary, 10 mins to West Creek Middle & High, one hour to Nashville. Just a short quarter mile walk to Billy Dunlop Park, fish or drop a canoe/kayak in West Fork/Red River, have a picnic at the pavilion & enjoy other park amenities such as a fireplace, restrooms & playground!
Active
$210,000
312 Front Ridge Cir, Clarksville, TN 37040
2beds
1,353sqft
Townhouse, Residential, Condominium
Built in 2024
-- sqft lot
$-- Zestimate®
$155/sqft
$135/mo HOA
What's special
Quartz in bathroomsCovered front porchMaintenance free exteriorsLvt flooringGranite countersDecorative trim
- 87 days
- 83
- 8
Zillow last checked:
Listing updated:
Listed by:
Christian Black 931-801-8660,
Century 21 Platinum Properties 931-771-9070
Source: RealTracs MLS as distributed by MLS GRID,MLS#: 3314385
Facts & features
Interior
Bedrooms & bathrooms
- Bedrooms: 2
- Bathrooms: 3
- Full bathrooms: 2
- 1/2 bathrooms: 1
Bedroom 1
- Features: Full Bath
- Level: Full Bath
- Area: 180 Square Feet
- Dimensions: 15x12
Bedroom 2
- Features: Bath
- Level: Bath
- Area: 144 Square Feet
- Dimensions: 12x12
Primary bathroom
- Features: Double Vanity
- Level: Double Vanity
Dining room
- Area: 120 Square Feet
- Dimensions: 12x10
Kitchen
- Area: 168 Square Feet
- Dimensions: 12x14
Living room
- Area: 270 Square Feet
- Dimensions: 15x18
Heating
- Central
Cooling
- Electric
Appliances
- Included: Dishwasher, Disposal, Ice Maker, Microwave, Refrigerator, Electric Oven, Electric Range
- Laundry: Electric Dryer Hookup, Washer Hookup
Features
- Air Filter, Ceiling Fan(s), Extra Closets, Walk-In Closet(s), High Speed Internet
- Flooring: Carpet, Laminate
- Basement: None
- Common walls with other units/homes: 2+ Common Walls
Interior area
- Total structure area: 1,353
- Total interior livable area: 1,353 sqft
- Finished area above ground: 1,353
Property
Features
- Levels: Two
- Stories: 2
- Patio & porch: Porch, Covered, Patio
Details
- Parcel number: 063018K I 00700 00002018K
- Special conditions: Owner Agent
- Other equipment: Air Purifier
Construction
Type & style
- Home type: Townhouse
- Property subtype: Townhouse, Residential, Condominium
- Attached to another structure: Yes
Materials
- Vinyl Siding
Condition
- New construction: No
- Year built: 2024
Utilities & green energy
- Sewer: Public Sewer
- Water: Public
- Utilities for property: Electricity Available, Water Available, Underground Utilities
Green energy
- Energy efficient items: Thermostat
Community & HOA
Community
- Security: Smoke Detector(s)
- Subdivision: Overlook At Billy Dunlop
HOA
- Has HOA: Yes
- Amenities included: Underground Utilities
- Services included: Maintenance Structure, Maintenance Grounds, Internet, Trash
- HOA fee: $135 monthly
- Second HOA fee: $300 one time
Location
- Region: Clarksville
Financial & listing details
- Price per square foot: $155/sqft
- Tax assessed value: $45,000
- Annual tax amount: $1,515
- Date on market: 7/30/2026
- Electric utility on property: Yes
Estimated market value
Not available
Estimated sales range
Not available
Not available
Price history
| Date | Event | Price |
|---|---|---|
| 10/23/2026 | Price change | $1,250-3.5%$1/sqft |
Source: Zillow Rentals Report a problem | ||
| 9/30/2026 | Price change | $1,295-2.3%$1/sqft |
Source: Zillow Rentals Report a problem | ||
| 9/14/2026 | Price change | $1,325-3.6%$1/sqft |
Source: Zillow Rentals Report a problem | ||
| 7/30/2026 | Listed for sale | $210,000-8.7%$155/sqft |
Source:  RealTracs MLS as distributed by MLS GRID #3314385 Report a problem RealTracs MLS as distributed by MLS GRID #3314385 Report a problem | ||
| 7/13/2026 | Listed for rent | $1,375+10%$1/sqft |
Source: Zillow Rentals Report a problem | ||
| 6/10/2025 | Listing removed | $1,250$1/sqft |
Source: Zillow Rentals Report a problem | ||
| 5/2/2025 | Listed for rent | $1,250$1/sqft |
Source: Zillow Rentals Report a problem | ||
| 1/30/2025 | Listing removed | $229,900$170/sqft |
Source: RealTracs MLS as distributed by MLS GRID #2695084 Report a problem | ||
| 9/5/2024 | Pending sale | $229,900$170/sqft |
Source: RealTracs MLS as distributed by MLS GRID #2695084 Report a problem | ||
| 8/23/2024 | Listed for sale | $229,900$170/sqft |
Source: RealTracs MLS as distributed by MLS GRID #2695084 Report a problem | ||
| 8/17/2024 | Listing removed | -- |
Source: RealTracs MLS as distributed by MLS GRID #2672522 Report a problem | ||
| 8/9/2024 | Price change | $229,900-2.1%$170/sqft |
Source: RealTracs MLS as distributed by MLS GRID #2672522 Report a problem | ||
| 6/27/2024 | Listed for sale | $234,900$174/sqft |
Source: RealTracs MLS as distributed by MLS GRID #2672522 Report a problem | ||
Public tax history
| Year | Property taxes | Tax assessment |
|---|---|---|
| 2024 | $335 | $11,250 |
Find assessor info on the county website
Monthly payment
Est. payment
Payment breakdown
Explore the cost of this home by adjusting the details. Changes won't be saved.Climate risks
Neighborhood: 37040
Nearby schools
Schools provided by the listing agent
- Elementary: Pisgah Elementary
- Middle: West Creek Middle
- High: West Creek High
Source: RealTracs MLS as distributed by MLS GRID. This data may not be complete. We recommend contacting the local school district to confirm school assignments for this home.
Similar homes
- $210,0002 bd3 ba1.3k sqft103 Front Ridge Cir, Clarksville, TN 37040For Sale

 MLS ID #3263007, Christian Black. RealTracs MLS as distributed by MLS GRID
 - $210,0002 bd3 ba1.2k sqft144 Davis Ridge Ln, Clarksville, TN 37040New Construction
 MLS ID #3186445, Christian Black. RealTracs MLS as distributed by MLS GRID
 - $199,9002 bd3 ba1.1k sqft224 Drayton Dr #G, Clarksville, TN 37042For Sale
 MLS ID #3621091, Erica Holmgren. RealTracs MLS as distributed by MLS GRID
 - $220,0003 bd3 ba1.3k sqft160 Fairview Ln #A5, Clarksville, TN 37040New Construction
 MLS ID #3542369, Jaime Wallace. RealTracs MLS as distributed by MLS GRID
 - $220,0003 bd3 ba1.3k sqft160 Fairview Ln #A3, Clarksville, TN 37040New ConstructionMLS ID #3542359, Jaime Wallace. RealTracs MLS as distributed by MLS GRID
- $220,0003 bd3 ba1.3k sqft160 Fairview Ln #A2, Clarksville, TN 37040New ConstructionMLS ID #3542351, Jaime Wallace. RealTracs MLS as distributed by MLS GRID
- $220,0003 bd3 ba1.3k sqft160 Fairview Ln #A4, Clarksville, TN 37040New ConstructionMLS ID #3542367, Jaime Wallace. RealTracs MLS as distributed by MLS GRID
- $220,0003 bd3 ba1.3k sqft160 Fairview Ln #A1, Clarksville, TN 37040New ConstructionMLS ID #3542346, Jaime Wallace. RealTracs MLS as distributed by MLS GRID
- $248,5002 bd3 ba1.3k sqft360 Fallow Cir, Clarksville, TN 37040For SaleMLS ID #3218166, Mayra Franco. RealTracs MLS as distributed by MLS GRID
- $210,0003 bd1 ba943 sqft714 McGraw St, Clarksville, TN 37040For SaleMLS ID #3612120, Jessica Reed. RealTracs MLS as distributed by MLS GRID
- $200,0003 bd2 ba1.3k sqft741 Gracey Ave, Clarksville, TN 37040For SaleMLS ID #3164965, Jacquelyn Scott. RealTracs MLS as distributed by MLS GRID
- $315,0003 bd2 ba1.3k sqft1125 Cardinal Creek Dr, Clarksville, TN 37040For SaleMLS ID #3611482, Angela McRae. RealTracs MLS as distributed by MLS GRID
- $225,9002 bd3 ba1.2k sqft901 Peaceful Pl, Clarksville, TN 37040New ConstructionMLS ID #3514362, Tiffany R McKeethen. RealTracs MLS as distributed by MLS GRID
- $239,9003 bd2 ba1k sqft1846 Timberline Pl, Clarksville, TN 37042For SaleMLS ID #3622768, Sarah Evans. RealTracs MLS as distributed by MLS GRID
- $220,0004 bd3 ba1.6k sqft5619 Pembroke Fairview Rd, Pembroke, KY 42266For SaleMLS ID #3626347, Dana Zordel. RealTracs MLS as distributed by MLS GRID
- $218,0002 bd3 ba1k sqft954 Richardson St, Clarksville, TN 37040For SaleMLS ID #3531191, Jenn McMillion. RealTracs MLS as distributed by MLS GRID
- $274,5003 bd2 ba1.7k sqft2687 Elkmont Dr, Clarksville, TN 37040For SaleMLS ID #3512711, Ashley Salisbury. RealTracs MLS as distributed by MLS GRID
- $259,9003 bd3 ba1.4k sqft2126 Single Tree Dr, Clarksville, TN 37040For SaleMLS ID #3546199, Tiffany R McKeethen. RealTracs MLS as distributed by MLS GRID
- $210,0003 bd2 ba1k sqft512 Aspen Dr, Clarksville, TN 37042For SaleMLS ID #3610140, Melissa Rivera. RealTracs MLS as distributed by MLS GRID
