Skip main navigation
Active
  • $365,000

    312 Garnet Ct, Fort Mill, SC 29708

    3beds
    2,438sqft
    : 
    $2,587/mo
    Get pre-qualified
    Townhouse
    Built in 2006
    0.06 Acres Lot
    $365,100 Zestimate®
    $150/sqft
    $368/mo HOA

    What's special

    Walk-in pantryInviting open-concept floor planIntelligent light-filled layoutSpacious primary suiteExquisite en suite bathroomGenerous walk-in closet
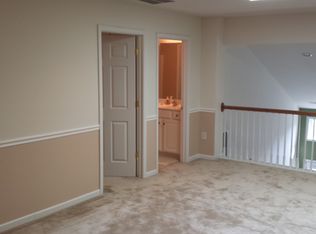
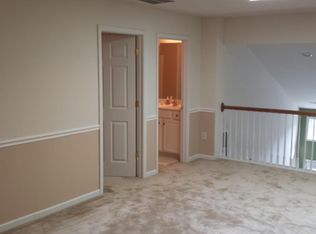
    Welcome to luxury low-maintenance living at 312 Garnet Court, a stunning residence nestled in Fort Mill’s premier upscale, active-adult community. Designed with an emphasis on comfort and effortless sophistication, this home features an intelligent, light-filled layout with the primary living spaces conveniently situated on the main level. An inviting, open-concept floor plan transitions seamlessly into a spacious primary suite, complete with an exquisite en suite bathroom and a generous walk-in closet. A chef’s delight featuring an abundance of elegant 42-inch cabinetry, and a walk-in pantry. Upstairs, you'll find and extra bedroom and oversized loft overlooking the family room. Beyond the doorstep, the vibrant Four Seasons community elevates your daily lifestyle with resort-style amenities, including a clubhouse, a refreshing pool and hot tub, and fitness center. Sports enthusiasts will appreciate access to tennis, pickleball and bocce ball. With a year-round social calendar and premier shopping and dining just moments away, this property offers the perfect blend of style, convenience, and community.
    10 days
    |
    464
    |
    27
    |

    Likely to sell faster than

    Zillow last checked:

    Listing updated:

    Listed by:

    Bryan Provenzano bprovenzano11@gmail.com,

    Keller Williams Ballantyne Area

    Source: Canopy MLS as distributed by MLS GRID,MLS#: 4404753MLS Logo

      Facts & features

      Interior

      Bedrooms & bathrooms
      • Bedrooms: 3
      • Bathrooms: 3
      • Full bathrooms: 3
      • Main level bedrooms: 2
      Primary bedroom
      • Level: Main
      Bedroom s
      • Level: Main
      Bedroom s
      • Level: Upper
      Bathroom full
      • Level: Main
      Bathroom full
      • Level: Upper
      Kitchen
      • Level: Main
      Laundry
      • Level: Main
      Loft
      • Level: Upper
      Heating
      • Central, Forced Air, Natural Gas
      Cooling
      • Ceiling Fan(s), Central Air
      Appliances
      • Included: Dishwasher, Disposal, Electric Range, Refrigerator
      • Laundry: Utility Room
      Features
      • Flooring: Carpet, Hardwood, Vinyl
      • Has basement: No
      • Fireplace features: Family Room
      Interior area
      • Total structure area: 2,438
      • Total interior livable area: 2,438 sqft
      • Finished area above ground: 2,438
      • Finished area below ground: 0

      Property

      Parking
      • Total spaces: 2
      • Parking features: Attached Garage, Garage on Main Level
      • Attached garage spaces: 2
      Features
      • Levels: Two
      • Stories: 2
      • Entry location: Main
      • Patio & porch: Patio
      • Pool features: Community
      Lot
      • Size: 0.06 Acres
      Details
      • Parcel number: 6510401197
      • Zoning: PD
      • Special conditions: Standard

      Construction

      Type & style
      • Home type: Townhouse
      • Property subtype: Townhouse
      Materials
      • Brick Partial, Vinyl
      • Foundation: Slab
      Condition
      • New construction: No
      • Year built: 2006

      Utilities & green energy

      • Sewer: County Sewer
      • Water: County Water

      Community & HOA

      Community
      • Features: Fifty Five and Older, Clubhouse, Fitness Center, Street Lights, Tennis Court(s)
      • Senior community: Yes
      • Subdivision: Four Seasons At Gold Hill
      HOA
      • Has HOA: Yes
      • HOA fee: $1,105 quarterly
      • HOA name: Cedar Management Group
      • HOA phone: 704-644-8808
      Location
      • Region: Fort Mill

      Financial & listing details

      • Price per square foot: $150/sqft
      • Tax assessed value: $382,500
      • Annual tax amount: $2,571
      • Date on market: 7/16/2026
      • Cumulative days on market: 10 days
      • Road surface type: Paved

        Estimated market value

        $365,100

        $347,000 - $383,000

        $3,004/mo

        Price history

        DateEventPrice
        7/16/2026Listed for sale$365,000-14.1%$150/sqft
        Source: Canopy MLS as distributed by MLS GRID #4404753 Report a problem
        10/31/2025Listing removed$425,000$174/sqft
        Source: Canopy MLS as distributed by MLS GRID #4204021 Report a problem
        7/21/2025Price change$425,000-5.6%$174/sqft
        Source: Canopy MLS as distributed by MLS GRID #4204021 Report a problem
        2/28/2025Price change$450,000-6.3%$185/sqft
        Source: Canopy MLS as distributed by MLS GRID #4204021 Report a problem
        1/9/2025Price change$480,000-1.9%$197/sqft
        Source: Canopy MLS as distributed by MLS GRID #4204021 Report a problem
        12/5/2024Price change$489,500-0.1%$201/sqft
        Source: Canopy MLS as distributed by MLS GRID #4204021 Report a problem
        11/29/2024Listed for sale$489,900+108.6%$201/sqft
        Source: Canopy MLS as distributed by MLS GRID #4204021 Report a problem
        12/7/2007Sold$234,900+16.1%$96/sqft
        Source: Public Record Report a problem
        2/28/2007Sold$202,412$83/sqft
        Source: Public Record Report a problem

        Public tax history

        YearProperty taxesTax assessment
        2025$2,571 +35.7%$14,643 +15%
        2024$1,894 +3.2%$12,733
        2023$1,836 +0.9%$12,733
        2022$1,820 +4143.2%$12,733
        2021$43 $12,733
        2020-- $12,733 +2%
        2019-- $12,480 +50%
        2018-- $8,320
        2017$761 $8,320
        2016$761 $8,320
        2014$761 $8,320 +13.4%
        2013$761 $7,340
        2012-- $7,340 -19.5%
        2010-- $9,120
        2009-- $9,120
        2008-- $9,120 +15.4%
        2007-- $7,900 +378.8%
        2006-- $1,650 +1000%
        2005-- $150
        Find assessor info on the county website

        Monthly payment

        Est. payment

        Payment breakdown

        Explore the cost of this home by adjusting the details. Changes won't be saved.
        All calculations are estimates and provided by Zillow, Inc. for informational purposes only. Actual amounts may vary.
        HOA fees may include property taxes on listings classified as Co-Ops. Contact the listing agent and/or owner for fee details.
        Mortgage interest rates are dependent on a number of factors, including credit score, down payment, and repayment length. Interest rate data provided by Zillow Group Marketplace, Inc. as of 1/1/1970 from various mortgage lenders with which we have lead or other similar arrangements; the Estimated Payment is an average of those rates.
        See how much you could borrow to make a competitive offer.

        Climate risks

        Neighborhood: 29708

        Getting around

        23 / 100
        Car-Dependent
        27 / 100
        Somewhat Bikeable

        Nearby schools

        GreatSchools rating

        A local agent can set up tours, give advice and negotiate with sellers.

        Browse local experts

        Similar homes