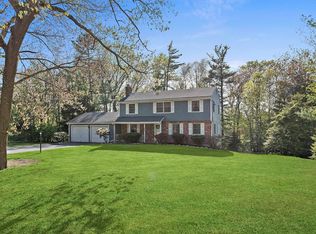
Stunning, sun-filled, renovated colonial located in highly desirable Holly Hill Neighborhood. The kitchen was transformed in 2021 with warm white cabinets, stainless steel appliances, new countertops, and new luxury flooring. The owners created a 3-season sunroom and a stone hardscape/ deck with hot tub to enjoy the sweet summer breeze from nearby beach. The home boasts generous size rooms throughout and expanded with a dedicated home office with full bath in the lower level. Great for work from home professionals! The septic system was replaced in 2017, the mini-split cooling was installed in 2019, roof replaced in 2022, irrigation added in 2018, and so many more wonderful updates that you must view the home to appreciate the meticulous care. The location is minutes from Humarock beach, marina, shops, and restaurants!
Sold for $899,000
$899,000
312 Holly Rd, Marshfield, MA 02050
4beds
2,318sqft
Single Family Residence
Built in 1971
1 Acres Lot
$1,013,100 Zestimate®
$388/sqft
$3,619 Estimated rent
Home value
$1,013,100
$962,000 - $1.07M
$3,619/mo
Zestimate® history
Owner options
List your home for rent
$3,619/mo
Rent Zestimate®
Find your next renter with Zillow Rental Manager. Plus, with online applications, you can quickly screen prospective tenants – for free.
$3,619/mo
Rent Zestimate®
Refinance and save
$6,000/mo
Est. payment
Refinancing to a lower rate could help reduce your monthly payments and save thousands over the life of the loan.
$6,000/mo
Est. payment
Explore your selling options
Work with a Zillow partner agent
Leverage their expertise and Zillow's premium Showcase listings to get your home seen by more buyers.
Get startedList with your own agent
Get your home in front of millions of buyers by listing it on Zillow.
Learn how to do itSell it yourself
Take full control of how buyers see your home on Zillow by listing For Sale by Owner (FSBO).
List your homeWhat's special
Zillow last checked:
Listing updated:
Listed by:
The Ryan J. Glass Team 617-721-2143,
Gibson Sotheby's International Realty 617-426-6900
Bought with:
Darleen Lannon
Coldwell Banker Realty - Hingham
Source: MLS PIN,MLS#: 73231051
Facts & features
Interior
Bedrooms & bathrooms
- Bedrooms: 4
- Bathrooms: 4
- Full bathrooms: 3
- 1/2 bathrooms: 1
Primary bedroom
- Features: Bathroom - 3/4, Walk-In Closet(s), Flooring - Hardwood
- Level: Second
- Area: 219.77
- Dimensions: 11.42 x 19.25
Bedroom 2
- Features: Closet, Flooring - Hardwood
- Level: Second
- Area: 154.98
- Dimensions: 14.42 x 10.75
Bedroom 3
- Features: Closet, Flooring - Hardwood
- Level: Second
- Area: 173.19
- Dimensions: 12.75 x 13.58
Bedroom 4
- Features: Closet, Flooring - Hardwood
- Level: Second
- Area: 127.26
- Dimensions: 12.83 x 9.92
Primary bathroom
- Features: Yes
Bathroom 1
- Features: Bathroom - Half
- Level: First
- Area: 24.75
- Dimensions: 4.5 x 5.5
Bathroom 2
- Features: Bathroom - 3/4
- Level: Second
- Area: 40.67
- Dimensions: 8 x 5.08
Bathroom 3
- Features: Bathroom - Full
- Level: Second
- Area: 47.02
- Dimensions: 9.25 x 5.08
Dining room
- Features: Flooring - Hardwood
- Level: First
- Area: 125.42
- Dimensions: 11.67 x 10.75
Family room
- Features: Flooring - Hardwood
- Level: First
- Area: 234.99
- Dimensions: 11.42 x 20.58
Kitchen
- Features: Countertops - Stone/Granite/Solid, Gas Stove
- Level: First
- Area: 150.5
- Dimensions: 14 x 10.75
Living room
- Features: Flooring - Hardwood
- Level: First
- Area: 224.07
- Dimensions: 18.42 x 12.17
Office
- Level: Basement
- Area: 171
- Dimensions: 18 x 9.5
Heating
- Baseboard, Natural Gas, Electric
Cooling
- Window Unit(s), Ductless
Appliances
- Included: Gas Water Heater, Range, Dishwasher, Microwave, Refrigerator, Washer, Dryer
- Laundry: In Basement
Features
- Ceiling Fan(s), Bathroom - 3/4, Sun Room, Entry Hall, Office, Bathroom
- Basement: Full,Partially Finished,Bulkhead
- Number of fireplaces: 1
- Fireplace features: Family Room
Interior area
- Total structure area: 2,318
- Total interior livable area: 2,318 sqft
Property
Parking
- Total spaces: 8
- Parking features: Attached, Garage Door Opener, Storage, Garage Faces Side, Paved Drive, Off Street, Paved
- Attached garage spaces: 2
- Uncovered spaces: 6
Features
- Patio & porch: Porch, Deck
- Exterior features: Porch, Deck, Rain Gutters, Hot Tub/Spa, Storage, Sprinkler System
- Has spa: Yes
- Spa features: Private
- Waterfront features: Ocean, 1 to 2 Mile To Beach
Lot
- Size: 1 Acres
- Features: Wooded
Details
- Parcel number: M:0H14 B:0001 L:0011,1071625
- Zoning: R-1
Construction
Type & style
- Home type: SingleFamily
- Architectural style: Colonial
- Property subtype: Single Family Residence
Materials
- Foundation: Concrete Perimeter
Condition
- Year built: 1971
Utilities & green energy
- Electric: Generator
- Sewer: Private Sewer
- Water: Public
- Utilities for property: for Gas Range
Community & HOA
Community
- Features: Public Transportation, Shopping, Park, Walk/Jog Trails, Public School, T-Station
HOA
- Has HOA: No
Location
- Region: Marshfield
Financial & listing details
- Price per square foot: $388/sqft
- Tax assessed value: $769,100
- Annual tax amount: $7,991
- Date on market: 9/14/2026
- Exclusions: Front Door Knocker, Garage Hook System, Oars & Whale Hooks, Backyard Camera
Price history
| Date | Event | Price |
|---|---|---|
| 6/13/2024 | Sold | $899,000$388/sqft |
Source: MLS PIN #73231051 Report a problem | ||
| 5/10/2024 | Contingent | $899,000$388/sqft |
Source: MLS PIN #73231051 Report a problem | ||
| 5/1/2024 | Listed for sale | $899,000+91.3%$388/sqft |
Source: MLS PIN #73231051 Report a problem | ||
| 4/24/2017 | Sold | $470,000-3.3%$203/sqft |
Source: Public Record Report a problem | ||
| 3/4/2017 | Price change | $485,900-3.8%$210/sqft |
Source: J. O'Gara Realty #72084373 Report a problem | ||
| 1/14/2017 | Price change | $505,000-3.9%$218/sqft |
Source: J. O'Gara Realty #72084373 Report a problem | ||
| 1/5/2017 | Price change | $525,500-0.6%$227/sqft |
Source: J. O'Gara Realty #72084373 Report a problem | ||
| 12/1/2016 | Price change | $528,500-0.5%$228/sqft |
Source: J. O'Gara Realty #72084373 Report a problem | ||
| 11/4/2016 | Price change | $530,900-5%$229/sqft |
Source: J. O'Gara Realty #72084373 Report a problem | ||
| 10/21/2016 | Listed for sale | $559,000$241/sqft |
Source: J. O'Gara Realty #72084373 Report a problem | ||
Public tax history
| Year | Property taxes | Tax assessment |
|---|---|---|
| 2025 | $8,271 +3.5% | $835,500 +8.6% |
| 2024 | $7,991 +2.8% | $769,100 +12% |
| 2023 | $7,776 +0.7% | $686,900 +15.2% |
| 2022 | $7,719 +3.5% | $596,100 +5.4% |
| 2021 | $7,459 +4.4% | $565,500 +5.5% |
| 2020 | $7,145 +2.6% | $536,000 +2.9% |
| 2019 | $6,967 +4.6% | $520,700 +4.6% |
| 2018 | $6,658 +3.9% | $498,000 +6.6% |
| 2017 | $6,407 +12.4% | $467,000 +13.8% |
| 2016 | $5,698 +5.4% | $410,500 +1% |
| 2015 | $5,404 +0.4% | $406,600 +0.4% |
| 2014 | $5,380 +6.8% | $404,800 -1.9% |
| 2013 | $5,037 +4.3% | $412,500 +0.4% |
| 2012 | $4,831 +6.2% | $410,800 +1.9% |
| 2011 | $4,551 +4.7% | $403,100 -0.3% |
| 2010 | $4,348 +2.8% | $404,500 -4.5% |
| 2009 | $4,231 +4% | $423,500 -9.2% |
| 2008 | $4,069 -8.7% | $466,600 -14.8% |
| 2007 | $4,457 +5.1% | $547,500 +7.3% |
| 2006 | $4,240 +6.9% | $510,200 +24.8% |
| 2004 | $3,968 +4.3% | $408,700 +21.1% |
| 2003 | $3,805 +3.7% | $337,600 +16.9% |
| 2002 | $3,671 +20.3% | $288,800 +44.8% |
| 1998 | $3,052 | $199,500 |
Find assessor info on the county website
Neighborhood: 02050
Nearby homes
- $772,0004 bd3 ba1.8k sqft300 Holly Rd, Marshfield, MA 02050Sold
- $1,084,8005 bd3 ba3.2k sqft322 Holly Rd, Marshfield, MA 02050Off Market
- $1,082,5005 bd5 ba3.5k sqft321 Holly Rd, Marshfield, MA 02050Off Market
- $920,0004 bd3 ba2.1k sqft297 Holly Rd, Marshfield, MA 02050Sold

- $850,3004 bd2 ba2.3k sqft288 Holly Rd, Marshfield, MA 02050Off Market
- $881,4004 bd2 ba1.8k sqft334 Holly Rd, Marshfield, MA 02050Off Market
- $795,9003 bd1 ba1.6k sqft280 Church St, Marshfield, MA 02050Off Market
- $833,6004 bd1 ba2.5k sqft270 Church St, Marshfield, MA 02050Off Market
Nearby schools
GreatSchools rating
- 7/10Eames Way SchoolGrades: K-5Distance: 1 mi
- 6/10Furnace Brook Middle SchoolGrades: 6-8Distance: 2.2 mi
- 8/10Marshfield High SchoolGrades: 9-12Distance: 2.1 mi
Schools provided by the listing agent
- Elementary: Eames Way
- Middle: Furnace Brook
- High: Mhs
Source: MLS PIN. This data may not be complete. We recommend contacting the local school district to confirm school assignments for this home.
Get a cash offer in 3 minutes
Find out how much your home could sell for in as little as 3 minutes with a no-obligation cash offer.
Estimated market value
$1,013,100
Get a cash offer in 3 minutes
Find out how much your home could sell for in as little as 3 minutes with a no-obligation cash offer.
Estimated market value
$1,013,100
- Massachusetts
- Plymouth County
- Marshfield
- 02050
- 312 Holly Rd
