Location, Location, Location!

Don't miss this beautiful and spacious home nestled on a quiet cul-de-sac with attractive landscaping that creates outstanding curb appeal. Offering more than 2,200 square feet of living space, this home provides plenty of room to relax, entertain, and enjoy everyday living.
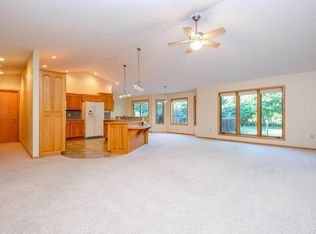
The main level features a large great room with an open-concept kitchen, creating an inviting space for gatherings with family and friends. You'll also find a spacious primary bedroom with private bathroom, a second bedroom, a second bathroom, and a convenient main-floor laundry area.
Step outside to enjoy the private deck, perfect for morning coffee, evening relaxation, or taking in the peaceful small-town surroundings. Conveniently located close to the school and daycare, this home offers added ease for families with children.
An upper-level loft adds flexibility and can be used as a home office, additional living area, hobby space, or even converted into additional bedrooms if desired.
Whether you're looking to downsize into retirement, need the convenience of main-level living with extra space for visiting family, or are searching for the perfect place to start your family, this home offers exceptional versatility and comfort.
Schedule a showing today and see all that this wonderful home has to offer!
For sale
$339,500
312 Iron Creek Rd, Panora, IA 50216
2beds
2,244sqft
Single Family Residence
Built in 2000
0.3 Acres Lot
$320,200 Zestimate®
$151/sqft
$-- HOA
What's special
Inviting space for gatheringsOutstanding curb appealPrivate deckConvenient main-floor laundry areaUpper-level loft adds flexibilityAttractive landscapingSecond bathroom
- 126 days
- 150
- 0
Zillow last checked:
Listing updated:
Listed by:
Hayes, Benjamin 641-757-2858,
BH Real Estate, LLC
Source: DMMLS,MLS#: 743159 Originating MLS: Des Moines Area Association of REALTORS
Originating MLS: Des Moines Area Association of REALTORSFacts & features
Interior
Bedrooms & bathrooms
- Bedrooms: 2
- Bathrooms: 2
- Full bathrooms: 1
- 3/4 bathrooms: 1
- Main level bedrooms: 2
Heating
- Forced Air, Gas, Natural Gas
Cooling
- Central Air
Appliances
- Included: Built-In Oven, Cooktop, Dryer, Dishwasher, Microwave, Refrigerator, Washer
- Laundry: Main Level
Features
- Basement: Partial
Interior area
- Total structure area: 2,244
- Total interior livable area: 2,244 sqft
- Finished area below ground: 0
Property
Parking
- Total spaces: 2
- Parking features: Attached, Garage, Two Car Garage
- Attached garage spaces: 2
Features
- Levels: One and One Half
- Stories: 1.5
- Patio & porch: Deck
- Exterior features: Deck
Lot
- Size: 0.3 Acres
Details
- Parcel number: 0001326409
- Zoning: Res
Construction
Type & style
- Home type: SingleFamily
- Architectural style: One and One Half Story
- Property subtype: Single Family Residence
Materials
- Vinyl Siding
- Foundation: Poured
- Roof: Asphalt,Shingle
Condition
- Resale
- New construction: No
- Year built: 2000
Utilities & green energy
- Sewer: Public Sewer
- Water: Public
Community & HOA
HOA
- Has HOA: No
Location
- Region: Panora
Financial & listing details
- Price per square foot: $151/sqft
- Tax assessed value: $328,200
- Annual tax amount: $4,210
- Date on market: 6/16/2026
- Listing terms: Cash,Conventional
- Road surface type: Concrete
Estimated market value
$320,200
$304,000 - $336,000
$1,851/mo
Price history
| Date | Event | Price |
|---|---|---|
| 6/16/2026 | Listed for sale | $339,500$151/sqft |
Source:  DMMLS #743159 Report a problem DMMLS #743159 Report a problem | ||
Public tax history
| Year | Property taxes | Tax assessment |
|---|---|---|
| 2025 | $4,210 -1.3% | $328,200 +29.6% |
| 2024 | $4,266 -3.5% | $253,200 |
| 2023 | $4,422 +1.9% | $253,200 +21.1% |
| 2022 | $4,340 -4% | $209,000 |
| 2021 | $4,520 -1.4% | $209,000 +1.7% |
| 2020 | $4,585 +3.6% | $205,500 |
| 2019 | $4,426 +6.1% | $205,500 +5.2% |
| 2018 | $4,174 +2.7% | $195,400 +4.5% |
| 2017 | $4,062 +6.4% | $187,000 |
| 2016 | $3,816 +7.4% | $187,000 +6.4% |
| 2015 | $3,552 +1.9% | $175,780 |
| 2014 | $3,486 +1.2% | $175,780 |
| 2013 | $3,444 +3.2% | -- |
| 2012 | $3,336 -2.6% | -- |
| 2011 | $3,424 +3% | -- |
| 2010 | $3,324 +3.9% | -- |
| 2009 | $3,200 +3.6% | -- |
| 2008 | $3,090 -3.9% | -- |
| 2007 | $3,216 +14% | -- |
| 2005 | $2,822 | -- |
Find assessor info on the county website
Monthly payment
Est. payment
Payment breakdown
Explore the cost of this home by adjusting the details. Changes won't be saved.Climate risks
Neighborhood: 50216
Nearby schools
Schools provided by the listing agent
- District: Panorama Community
Source: DMMLS. This data may not be complete. We recommend contacting the local school district to confirm school assignments for this home.
Similar homes
- $425,0002 bd2 ba1.8k sqft5118 Panorama Dr, Panora, IA 50216For Sale
 MLS ID #745911, Renee Dunkel, Century 21 Signature. DMMLS
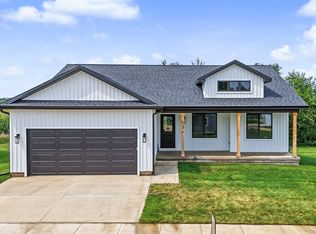
 - $322,5003 bd2 ba1.4k sqft307 W Clay St, Panora, IA 50216New Construction
 DMMLS
DMMLS - $410,0003 bd2 ba1.9k sqft6249 Panorama Rd, Panora, IA 50216Active
 MLS ID #6342260, Garret Armstrong, Whitetail Properties Real Estate, LLC. NoCoast MLS as distributed by MLS GRID
 - $399,0002 bd2 ba1.3k sqft6251 Panorama Dr, Panora, IA 50216For Sale
 MLS ID #741772, Leslie Anderson, Sunset Realty. DMMLS
