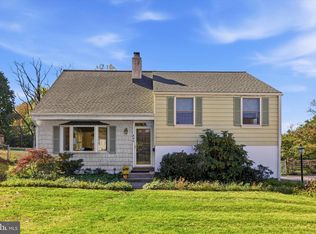
Nestled in the charming Merrybrook subdivision in Upper Gwynedd Township is this delightful and very spacious Cape Cod home. Step inside and discover an inviting living room. Recently finished wood floors flow throughout the main living areas. The updated eat-in kitchen is a warm space for culinary creativity and offers plentiful oak cabinetry. Adjacent to the kitchen is the formal dining room that provides a wonderful setting for special occasions. A bright and airy family room that overlooks the landscaped rear yard features a cozy gas fireplace. The rear deck is accessed by way of the family room. On the upper levels, there are four spacious bedrooms and two full bathrooms. The partial basement offers additional storage and laundry facilities, enhancing the home's functionality. An attic fan and ceiling fans throughout the home ensure a comfortable environment year-round. Outside, the property boasts a generous 0.37-acre lot with beautifully landscaped front and rear yards, perfect for outdoor activities or quiet relaxation. The level terrain and side yards provide ample space for gardening or play, while a detached oversized garage offers convenient parking and extra storage. The sellers take pride in maintaining their home which is evident in the following upgrades: detached garage with ample storage, updated kitchen, family room addition with stone gas fireplace, new built-in microwave, quality replacement windows and doors throughout, HVAC system (2018), and heated gutter system. With its easy access to major routes, commuter rail stations, and excellent shopping, restaurant, entertainment, and recreational options, this home is an excellent choice. Enjoy the lovely neighborhood while being just a short distance to local amenities. This residence is not just a house; it's a place to create lasting memories!
For sale
$570,000
312 Lower Valley Rd, North Wales, PA 19454
4beds
1,853sqft
Single Family Residence
Built in 1959
0.37 Acres Lot
$557,700 Zestimate®
$308/sqft
$-- HOA
What's special
Four spacious bedroomsPlentiful oak cabinetryNew built-in microwaveHeated gutter systemCozy gas fireplaceFormal dining roomRecently finished wood floors
- 18 days
- 339
- 16
Zillow last checked:
Listing updated:
Listed by:
Maureen King 610-937-3847,
Keller Williams Real Estate-Montgomeryville 2156311900,
Co-Listing Agent: Anthony C Caracausa 215-480-2860,
Keller Williams Real Estate-Montgomeryville
Source: Bright MLS,MLS#: PAMC2197234
Facts & features
Interior
Bedrooms & bathrooms
- Bedrooms: 4
- Bathrooms: 2
- Full bathrooms: 2
Heating
- Forced Air, Natural Gas
Cooling
- Central Air, Electric
Appliances
- Included: Gas Water Heater
- Laundry: In Basement
Features
- Attic/House Fan, Ceiling Fan(s), Formal/Separate Dining Room, Eat-in Kitchen, Family Room Off Kitchen
- Flooring: Wood
- Doors: Storm Door(s)
- Windows: Double Hung, Energy Efficient, Vinyl Clad, Skylight(s)
- Basement: Partial
- Number of fireplaces: 1
- Fireplace features: Gas/Propane, Stone
Interior area
- Total structure area: 1,853
- Total interior livable area: 1,853 sqft
- Finished area above ground: 1,853
Property
Parking
- Total spaces: 4
- Parking features: Oversized, Garage Door Opener, Storage, Detached, Driveway
- Garage spaces: 1
- Uncovered spaces: 3
Accessibility
- Accessibility features: Accessible Approach with Ramp
Features
- Levels: Two and One Half
- Stories: 2.5
- Exterior features: Rain Gutters
- Pool features: None
Lot
- Size: 0.37 Acres
- Features: Front Yard, Landscaped, Level, Rear Yard, SideYard(s), Sloped, Suburban
Details
- Additional structures: Above Grade
- Parcel number: 560004864003
- Zoning: RESIDENTIAL
- Special conditions: Standard
Construction
Type & style
- Home type: SingleFamily
- Architectural style: Cape Cod
- Property subtype: Single Family Residence
Materials
- Vinyl Siding
- Foundation: Crawl Space
Condition
- New construction: No
- Year built: 1959
Utilities & green energy
- Sewer: Public Sewer
- Water: Public
Community & HOA
Community
- Subdivision: Merrybrook
HOA
- Has HOA: No
Location
- Region: North Wales
- Municipality: UPPER GWYNEDD TWP
Financial & listing details
- Price per square foot: $308/sqft
- Tax assessed value: $140,110
- Annual tax amount: $5,877
- Date on market: 10/16/2026
- Listing agreement: Exclusive Right To Sell
- Listing terms: Cash,Conventional,FHA,VA Loan
- Ownership: Fee Simple
Estimated market value
$557,700
$530,000 - $586,000
$2,949/mo
Price history
| Date | Event | Price |
|---|---|---|
| 10/16/2026 | Listed for sale | $570,000+260.8%$308/sqft |
Source:  Bright MLS #PAMC2197234 Report a problem | ||
| 11/27/2000 | Sold | $158,000$85/sqft |
Source: Public Record Report a problem | ||
Public tax history
| Year | Property taxes | Tax assessment |
|---|---|---|
| 2025 | $5,350 +5.7% | $140,110 |
| 2024 | $5,064 | $140,110 |
| 2023 | $5,064 +7.2% | $140,110 |
| 2022 | $4,725 +2.7% | $140,110 |
| 2021 | $4,601 +2.7% | $140,110 |
| 2020 | $4,482 +1.9% | $140,110 |
| 2019 | $4,400 +2.7% | $140,110 |
| 2018 | $4,283 +3% | $140,110 |
| 2017 | $4,160 +2% | $140,110 |
| 2016 | $4,077 +2.6% | $140,110 |
| 2015 | $3,972 +5.5% | $140,110 |
| 2014 | $3,765 +1.4% | $140,110 |
| 2013 | $3,712 +1.4% | $140,110 |
| 2012 | $3,660 +9.7% | $140,110 +7.8% |
| 2011 | $3,336 +2.5% | $129,990 |
| 2010 | $3,256 +3.3% | $129,990 |
| 2009 | $3,152 +3.7% | $129,990 |
| 2008 | $3,039 +2.2% | -- |
| 2007 | $2,974 +3% | -- |
| 2006 | $2,886 +10.8% | -- |
| 2005 | $2,605 +1.1% | -- |
| 2004 | $2,577 | -- |
| 2003 | $2,577 | -- |
| 2002 | $2,577 +6.6% | -- |
| 2000 | $2,417 +1.3% | -- |
| 1999 | $2,385 | -- |
Find assessor info on the county website
Monthly payment
Est. payment
Payment breakdown
Explore the cost of this home by adjusting the details. Changes won't be saved.Climate risks
Neighborhood: 19454
Nearby schools
Schools provided by the listing agent
- Elementary: North Wales
- Middle: Penn Brook
- High: North Penn
- District: North Penn
Source: Bright MLS. This data may not be complete. We recommend contacting the local school district to confirm school assignments for this home.


Similar homes
- $499,0003 bd2 ba1.7k sqft209 W Prospect Ave, North Wales, PA 19454For Sale

 MLS ID #PAMC2197890, Nick Raimo, Keller Williams Real Estate-Montgomeryville. Bright MLS
- $540,0004 bd3 ba2.2k sqft604 Hidden Valley Rd, King Of Prussia, PA 19406For Sale
 MLS ID #PAMC2197864, Brooke Grohol, Compass RE. Bright MLS
- $596,0004 bd3 ba2k sqft121 Clayton Rd, Hatboro, PA 19040For Sale
 MLS ID #PAMC2197506, Dan Golden, Coldwell Banker Hearthside-Lahaska. Bright MLS
- $525,0003 bd2 ba1.7k sqft1042 Davis Grove Rd, Ambler, PA 19002For Sale
 MLS ID #PAMC2193520, Brian Sheppard, RE/MAX Main Line-Kimberton. Bright MLS
- $540,0003 bd2 ba2.1k sqft110 Taifer Ave, Doylestown, PA 18901For SaleMLS ID #PABU2134460, David Curry, RE/MAX Legacy. Bright MLS
- $620,0004 bd3 ba2.1k sqft904 Township Line Rd, Plymouth Meeting, PA 19462For SaleMLS ID #PAMC2192160, Jamie Erfle, Compass RE. Bright MLS
- $599,9994 bd3 ba2.1k sqft729 Mockingbird Ln, Norristown, PA 19403For SaleMLS ID #PAMC2196118, Joymarie DeFruscio, Keller Williams Realty Group. Bright MLS
- $589,0004 bd3 ba1.8k sqft1017 Elbow Ln, Warrington, PA 18976For SaleMLS ID #PABU2127278, Sara Gerding, EXP Realty, LLC. Bright MLS
- $619,5004 bd3 ba2.2k sqft2201 Shetland Dr, Warrington, PA 18976For SaleMLS ID #PABU2129668, Nick Smith, Coldwell Banker Hearthside-Allentown. Bright MLS
- $449,9003 bd1 ba2.3k sqft324 W Reliance Rd, Souderton, PA 18964For SaleMLS ID #PAMC2199184, Gerald Peklak, RE/MAX Reliance. Bright MLS
- $429,0004 bd2 ba2k sqft419 Continental Rd, Hatboro, PA 19040For SaleMLS ID #PAMC2198722, Wendy JAMES, Realty One Group Supreme. Bright MLS
- $435,0003 bd2 ba1.6k sqft819 E Hancock St, Lansdale, PA 19446For SaleMLS ID #PAMC2190862, Kelly Buchmann, Keller Williams Real Estate-Horsham. Bright MLS
- $524,9004 bd3 ba2.6k sqft1043 Davisville Rd, Southampton, PA 18966For SaleMLS ID #PABU2132622, Jennifer Paullin, Keller Williams Real Estate - Newtown. Bright MLS
- $575,0003 bd2 ba1.7k sqft3558 Sawmill Rd, Newtown Square, PA 19073For SaleMLS ID #PADE2122708, Meghan Chorin, Compass RE. Bright MLS
- $544,9004 bd2 ba1.9k sqft252 Prince Frederick St, King Of Prussia, PA 19406For SaleMLS ID #PAMC2189814, Greg Parker, Keller Williams Real Estate-Blue Bell. Bright MLS
- $514,0004 bd2 ba1.9k sqft207 Crooked Billet Rd, Hatboro, PA 19040For SaleMLS ID #PAMC2190034, Larry Longo, Coldwell Banker Hearthside. Bright MLS
- $515,0003 bd3 ba2.1k sqft230 S Perkasie Rd, Perkasie, PA 18944For SaleMLS ID #PABU2132428, Lacy Peacock, Keller Williams Real Estate-Doylestown. Bright MLS
- $525,0004 bd3 ba2.5k sqft506 Inman Ter, Willow Grove, PA 19090For SaleMLS ID #PAMC2195958, Kim Rock, Keller Williams Real Estate-Langhorne. Bright MLS
- $439,9004 bd2 ba1.9k sqft1338 Barness Dr, Warminster, PA 18974For SaleMLS ID #PABU2134068, Laura DiPillo, RE/MAX Centre Realtors. Bright MLS
- $499,9004 bd3 ba1.7k sqft4851 Magnolia Ave, Trevose, PA 19053For SaleMLS ID #PABU2134544, Yan Korol, Elite Realty Group Unl. Inc.. Bright MLS
