Skip main navigation
Sold for $140,000
  • $140,000

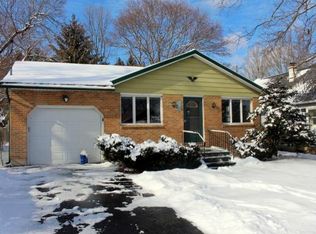
    312 Midland Rd, Vestal, NY 13850

    3beds
    1,612sqft
    Duplex, Multi Family
    Built in 1940
    -- sqft lot
    $140,900 Zestimate®
    $87/sqft
    $1,886 Estimated rent

    Home value

    $140,900

    $132,000 - $149,000

    $1,886/mo

    Zestimate® history
    Loading
    Loading...

    Owner options

    List your home for rent

    $1,886/mo

    Rent Zestimate®

    Find your next renter with Zillow Rental Manager. Plus, with online applications, you can quickly screen prospective tenants – for free.

    Learn more

    $1,886/mo

    Rent Zestimate®

    Refinance and save

    $1,095/mo

    Est. payment

    Refinancing to a lower rate could help reduce your monthly payments and save thousands over the life of the loan.

    See today's rates

    $1,095/mo

    Est. payment

    Explore your selling options

    Work with a Zillow partner agent

    Leverage their expertise and Zillow's premium Showcase listings to get your home seen by more buyers.

    Get started

    List with your own agent

    Get your home in front of millions of buyers by listing it on Zillow.

    Learn how to do it

    Sell it yourself

    Take full control of how buyers see your home on Zillow by listing For Sale by Owner (FSBO).

    List your home

    What's special

    One level of livingDetached garageNew carpetHardwood floorsReplacement windows newly installed
    Bring your offers and ideas. Invest in Vestal, NY. Owner occupy and collect rent or use as one large home. 3 bedroom/2 full bath two unit ranch style home on just under a 1/2 acre with a fenced lawn & detached garage. Currently coded as two unit dwelling, but you could easily use it as a single unit home. Main house has forced hot air heat with the second unit having electric heat. Replacement windows newly installed. New carpet. Hardwood floors. One level of living with a walk up attic that could possibly be bonus space or use for storage. Lots of cabinets in both kitchens. Modern & updated full baths. Main unit has laundry in the kitchen. Second unit has laundry hook up in the full bath. Both units have access to the level back lawn. Selling in as is condition- this has been an owner occupied with family home for decades. Conventional or cash are best for this two unit property. No owner financing. Qualified buyers may tour by appointment.

    Zillow last checked:

    Listing updated:

    Listed by:

    Jessica L. Dillenbeck,

    JESSICA DILLENBECK REAL ESTATE LLC

    Bought with:

    Jimmy A. Jones, 40JO1082330

    CENTURY 21 NORTH EAST

    Source: GBMLS,MLS#: 334114MLS LogoOriginating MLS: Greater Binghamton Association of REALTORS

    Facts & features

    Interior

    Bedrooms & bathrooms
    • Bedrooms: 3
    • Bathrooms: 2
    • Full bathrooms: 2
    Heating
    • Forced Air, Radiant
    Cooling
    • None
    Appliances
    • Included: Dryer, Gas Water Heater, Range, Refrigerator, Washer
    • Laundry: Washer Hookup, Dryer Hookup
    Features
    • Attic, Permanent Attic Stairs
    • Flooring: Carpet, Hardwood, Vinyl
    • Basement: Crawl Space,Partial
    Interior area
    • Total interior livable area: 1,612 sqft
    • Finished area above ground: 1,612
    • Finished area below ground: 0

    Property

    Parking
    • Total spaces: 1
    • Parking features: Driveway, Detached, Garage, One Car Garage
    • Garage spaces: 1
    Features
    • Patio & porch: Covered, Porch
    • Exterior features: Porch
    • Fencing: Yard Fenced
    Lot
    • Size: 0.4 Acres
    • Dimensions: 100 x 175
    • Features: Level
    Details
    • Parcel number: 03480017207800020110000000
    • Zoning: 220
    • Zoning description: 220

    Construction

    Type & style
    • Home type: MultiFamily
    • Property subtype: Duplex, Multi Family
    Materials
    • Aluminum Siding
    • Foundation: Basement, Block, Crawlspace
    Condition
    • Year built: 1940

    Utilities & green energy

    • Sewer: Public Sewer
    • Water: Public

    Community & HOA

    Community
    • Subdivision: Brookside Sub #2
    Location
    • Region: Vestal

    Financial & listing details

    • Price per square foot: $87/sqft
    • Tax assessed value: $128,000
    • Annual tax amount: $3,596
    • Date on market: 12/22/2025
    • Listing agreement: Exclusive Right To Sell
    • Inclusions: OTHER SEE REMARKS
    • Ownership: ESTATE

    Price history

    DateEventPrice
    8/7/2026Sold$140,000-9.7%$87/sqft
    Source: GBMLS #334114 Report a problem
    6/8/2026Pending sale$155,000$96/sqft
    Source: GBMLS #334114 Report a problem
    5/30/2026Contingent$155,000$96/sqft
    Source: GBMLS #334114 Report a problem
    5/20/2026Price change$155,000-4.6%$96/sqft
    Source: GBMLS #334114 Report a problem
    5/5/2026Price change$162,500-4.4%$101/sqft
    Source: GBMLS #334114 Report a problem
    3/26/2026Listed for sale$170,000$105/sqft
    Source: GBMLS #334114 Report a problem
    3/9/2026Contingent$170,000$105/sqft
    Source: GBMLS #334114 Report a problem
    1/22/2026Listed for sale$170,000$105/sqft
    Source: GBMLS #334114 Report a problem
    1/7/2026Contingent$170,000$105/sqft
    Source: GBMLS #334114 Report a problem
    12/22/2025Listed for sale$170,000$105/sqft
    Source: GBMLS #334114 Report a problem

    Public tax history

    YearProperty taxesTax assessment
    2025-- $128,000 +5%
    2024-- $121,900 +10%
    2023-- $110,800 +15.1%
    2022-- $96,300 +18%
    2021-- $81,600 +10.1%
    2020-- $74,100
    2019-- $74,100
    2018-- $74,100
    2017$2,538 -9.5%$74,100
    2016$2,805 $74,100
    2015$2,805 $74,100
    2014$2,805 $74,100
    2013-- $74,100
    2012-- $74,100
    2011-- $74,100
    2010-- $74,100
    2009-- $74,100 +1987.3%
    2008-- $3,550
    2007-- $3,550
    2006-- $3,550
    2005-- $3,550
    2004-- $3,550
    2003-- $3,550
    2002-- $3,550
    2001-- $3,550
    2000-- $3,550
    Find assessor info on the county website

    Neighborhood: 13850

    Nearby schools

    GreatSchools rating
    Schools provided by the listing agent
    • Elementary: Clayton Avenue
    • District: Vestal

    Source: GBMLS. This data may not be complete. We recommend contacting the local school district to confirm school assignments for this home.