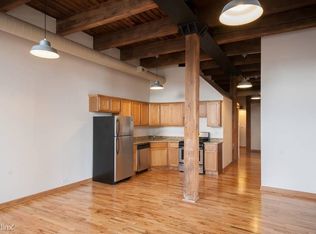
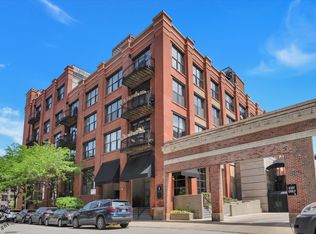
Set in the energetic heart of Fulton Market and just moments from the vibrant West Loop, this expansive 2-bedroom, 2-bath residence offers a rare blend of volume, light, and style. Soaring 16-foot ceilings, exposed beams, and oversized east-facing windows flood the home with natural light while framing striking city views-creating an ideal backdrop for both everyday living and effortless entertaining. A welcoming foyer introduces a thoughtfully designed layout, complete with a front-entry closet and in-unit washer and dryer for added convenience. Beyond, the open-concept kitchen has been tastefully updated with stainless steel appliances, sleek modern cabinetry, and a generous island with seating-perfect for casual dining or hosting. Rich hardwood floors run throughout, enhancing the home's warm, contemporary aesthetic. The expansive living and dining area offers exceptional flexibility, with ample space for a formal dining setup, comfortable lounge seating, and even a stylish dry bar. Both bedrooms are generously proportioned, fully enclosed, and feature ensuite baths, exposed brick accents, and custom-designed closets. The primary suite is a true retreat, complete with a double vanity and abundant storage. Residents also enjoy access to a shared rooftop deck with sweeping skyline views and inviting seating areas. Located within the highly regarded Skinner Elementary School district and close to public transit, this home places you steps from acclaimed restaurants, dining halls, boutique shopping, art galleries, parks, and everyday conveniences. One leased parking space - free 24 months of parking. Option to extend parking longer or get additional spaces is available.
Active
Price cut: $26K (5/1)
$699,000
312 N May St APT 4D, Chicago, IL 60607
2beds
1,600sqft
Est.:
Condominium, Apartment, Single Family Residence
Built in 1925
-- sqft lot
$-- Zestimate®
$437/sqft
$591/mo HOA
What's special
Sleek modern cabinetryStylish dry barRich hardwood floorsOversized east-facing windowsGenerous island with seatingIn-unit washer and dryerExposed brick accents
- 10 days |
- 486 |
- 26 |
Zillow last checked:
Listing updated:
Listing courtesy of:
Laura Meier 312-282-2122,
@properties Christie's International Real Estate,
Nicholas Haubrich 262-412-3741,
@properties Christie's International Real Estate
Source: MRED as distributed by MLS GRID,MLS#: 12649736
Tour with a local agent
Facts & features
Interior
Bedrooms & bathrooms
- Bedrooms: 2
- Bathrooms: 2
- Full bathrooms: 2
Rooms
- Room types: No additional rooms
Primary bedroom
- Features: Flooring (Hardwood), Window Treatments (Blinds), Bathroom (Full)
- Level: Main
- Area: 288 Square Feet
- Dimensions: 18X16
Bedroom 2
- Features: Flooring (Hardwood), Window Treatments (Blinds)
- Level: Main
- Area: 288 Square Feet
- Dimensions: 18X16
Dining room
- Features: Flooring (Hardwood)
- Level: Main
- Dimensions: COMBO
Kitchen
- Features: Kitchen (Eating Area-Breakfast Bar), Flooring (Hardwood)
- Level: Main
- Area: 104 Square Feet
- Dimensions: 8X13
Laundry
- Features: Flooring (Carpet)
- Level: Main
- Area: 80 Square Feet
- Dimensions: 8X10
Living room
- Features: Flooring (Hardwood), Window Treatments (Blinds)
- Level: Main
- Area: 357 Square Feet
- Dimensions: 17X21
Heating
- Natural Gas
Cooling
- Central Air
Appliances
- Included: Range, Dishwasher, Refrigerator, Washer, Dryer
- Laundry: Washer Hookup, Gas Dryer Hookup, In Unit, Laundry Closet
Features
- Elevator, Walk-In Closet(s), Beamed Ceilings, Granite Counters
- Flooring: Hardwood
- Basement: None
Interior area
- Total structure area: 0
- Total interior livable area: 1,600 sqft
Property
Parking
- Total spaces: 1
- Parking features: Yes
Accessibility
- Accessibility features: No Disability Access
Features
- Patio & porch: Deck
Details
- Parcel number: 17084080121028
- Special conditions: List Broker Must Accompany
Construction
Type & style
- Home type: Condo
- Property subtype: Condominium, Apartment, Single Family Residence
Materials
- Brick
Condition
- New construction: No
- Year built: 1925
Utilities & green energy
- Electric: Circuit Breakers
- Sewer: Public Sewer
- Water: Lake Michigan
Community & HOA
HOA
- Has HOA: Yes
- Amenities included: Elevator in Residence, Sundeck, Elevator(s)
- Services included: Water, Insurance, Security, Exterior Maintenance, Lawn Care, Scavenger, Snow Removal
- HOA fee: $591 monthly
Location
- Region: Chicago
Financial & listing details
- Price per square foot: $437/sqft
- Tax assessed value: $542,140
- Annual tax amount: $10,498
- Date on market: 5/15/2026
- Ownership: Condo
Estimated market value
Not available
Estimated sales range
Not available
Not available
Price history
| Date | Event | Price |
|---|---|---|
| 5/1/2026 | Price change | $699,000-3.6%$437/sqft |
Source:  MRED as distributed by MLS GRID #12626543 Report a problem MRED as distributed by MLS GRID #12626543 Report a problem | ||
| 4/22/2026 | Listed for sale | $725,000+32.8%$453/sqft |
Source: MRED as distributed by MLS GRID #12626543 Report a problem | ||
| 3/28/2022 | Sold | $545,771+4%$341/sqft |
Source: MRED as distributed by MLS GRID #11331858 Report a problem | ||
| 3/23/2022 | Pending sale | $525,000$328/sqft |
Source: MRED as distributed by MLS GRID #11331858 Report a problem | ||
| 3/1/2022 | Contingent | $525,000$328/sqft |
Source: MRED as distributed by MLS GRID #11331858 Report a problem | ||
| 2/24/2022 | Listed for sale | $525,000+52.2%$328/sqft |
Source: MRED as distributed by MLS GRID #11331858 Report a problem | ||
| 10/5/2007 | Sold | $345,000+21.9%$216/sqft |
Source: MRED as distributed by MLS GRID #06571495 Report a problem | ||
| 9/27/2001 | Sold | $283,000$177/sqft |
Source: Public Record Report a problem | ||
Public tax history
| Year | Property taxes | Tax assessment |
|---|---|---|
| 2023 | $11,478 +9.5% | $54,214 |
| 2022 | $10,483 +2.1% | $54,214 |
| 2021 | $10,266 +12.7% | $54,214 +23.6% |
| 2020 | $9,109 +1.4% | $43,858 -8.6% |
| 2019 | $8,985 +1.7% | $48,000 |
| 2018 | $8,832 +53.9% | $48,000 +60.3% |
| 2017 | $5,740 +4.4% | $29,947 |
| 2016 | $5,498 +4.7% | $29,947 -4.2% |
| 2015 | $5,250 +17.1% | $31,274 +17% |
| 2014 | $4,485 +2.3% | $26,741 |
| 2013 | $4,385 -7.4% | $26,741 -7.4% |
| 2012 | $4,735 +2.6% | $28,883 -5.3% |
| 2011 | $4,614 -1.1% | $30,491 |
| 2010 | $4,666 +9.8% | $30,491 |
| 2009 | $4,248 +7% | $30,491 +3.3% |
| 2008 | $3,970 -5.3% | $29,525 |
| 2007 | $4,193 -1.1% | $29,525 |
| 2006 | $4,239 -4.7% | $29,525 +8.4% |
| 2005 | $4,449 +1% | $27,229 |
| 2004 | $4,404 +2.2% | $27,229 |
| 2003 | $4,309 -9.5% | $27,229 +2.8% |
| 2002 | $4,761 | $26,499 |
| 2001 | -- | $26,499 |
Find assessor info on the county website
Monthly payment
Est. payment$--/mo
Payment breakdown
Explore the cost of this home by adjusting the details. Changes won't be saved.
All calculations are estimates and provided by Zillow, Inc. for informational purposes only. Actual amounts may vary.
HOA fees may include property taxes on listings classified as Co-Ops. Contact the listing agent and/or owner for fee details.
Mortgage interest rates are dependent on a number of factors, including credit score, down payment, and repayment length. Interest rate data provided by Zillow Group Marketplace, Inc. as of 1/1/1970 from various mortgage lenders with which we have lead or other similar arrangements; the Estimated Payment is an average of those rates.
See how much you could borrow to make a competitive offer.
Climate risks
Neighborhood: Fulton Market District
Nearby schools
GreatSchools rating
- 8/10Skinner Elementary SchoolGrades: PK-8Distance: 0.6 mi
- 1/10Wells Community Academy High SchoolGrades: 9-12Distance: 1 mi
Schools provided by the listing agent
- Elementary: Skinner Elementary School
- Middle: Skinner Elementary School
- High: Wells Community Academy Senior H
- District: 299
Source: MRED as distributed by MLS GRID. This data may not be complete. We recommend contacting the local school district to confirm school assignments for this home.


A local agent can set up tours, give advice and negotiate with sellers.
A local lender can help you make sure your offer is ready when you are.

- Illinois
- Cook County
- Chicago
- 60607
- Fulton Market District
- 312 N May St Apartment 4D
Nearby cities
Nearby neighborhoods
Nearby zip codes
Other Chicago Topics
